$2,337,319
House 241.13 M², Opatija, Ičići — Pool, Wellness, Terrace
- 3 Beds
- 3 Baths
- 1,163 Sqft
- Updated: June 6
About the Property
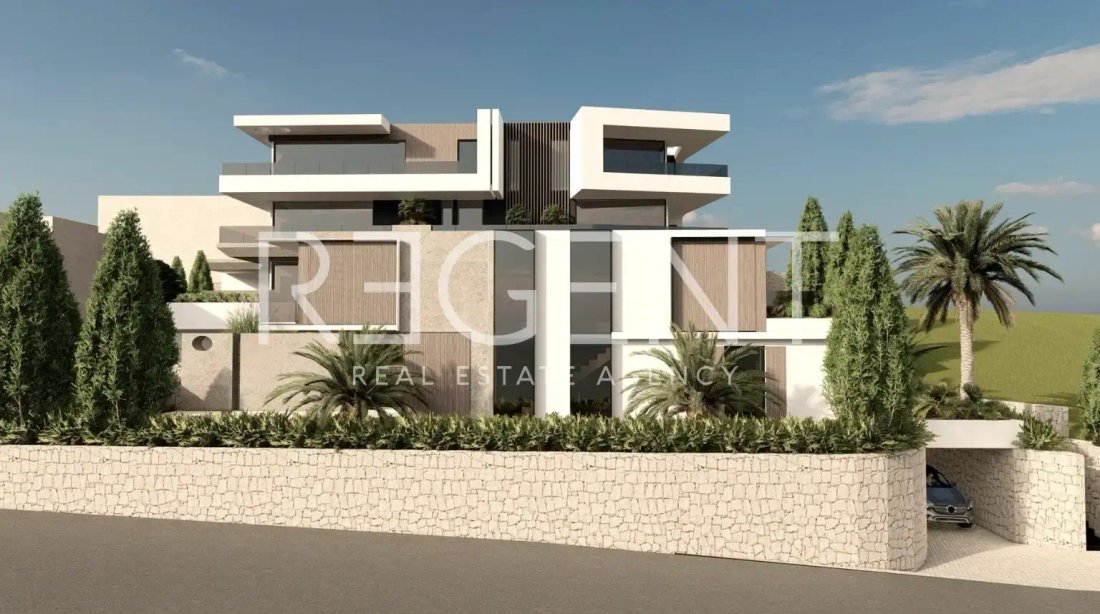
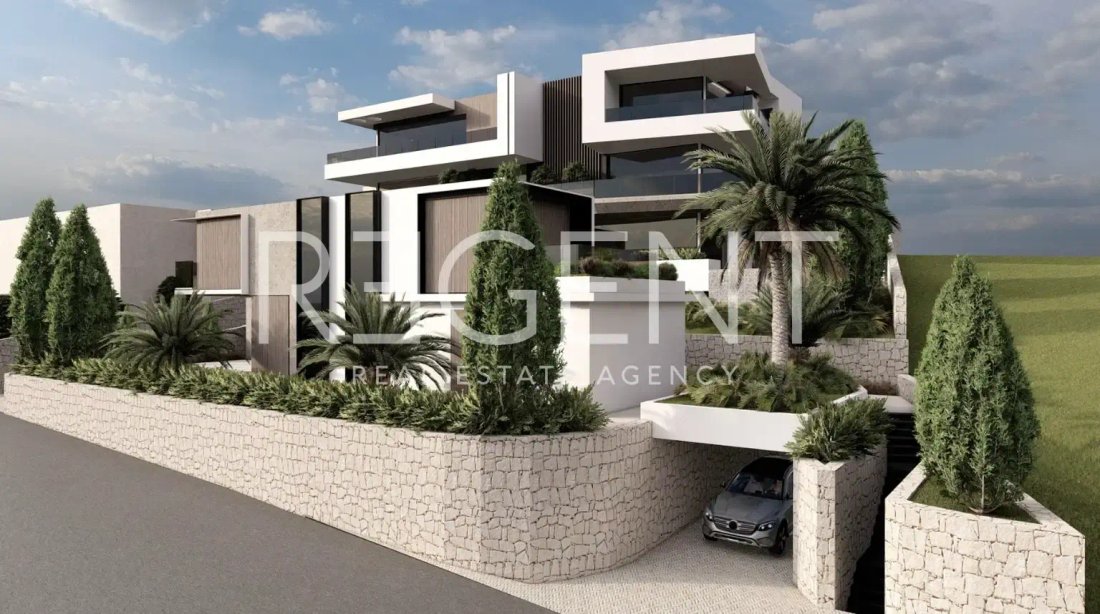
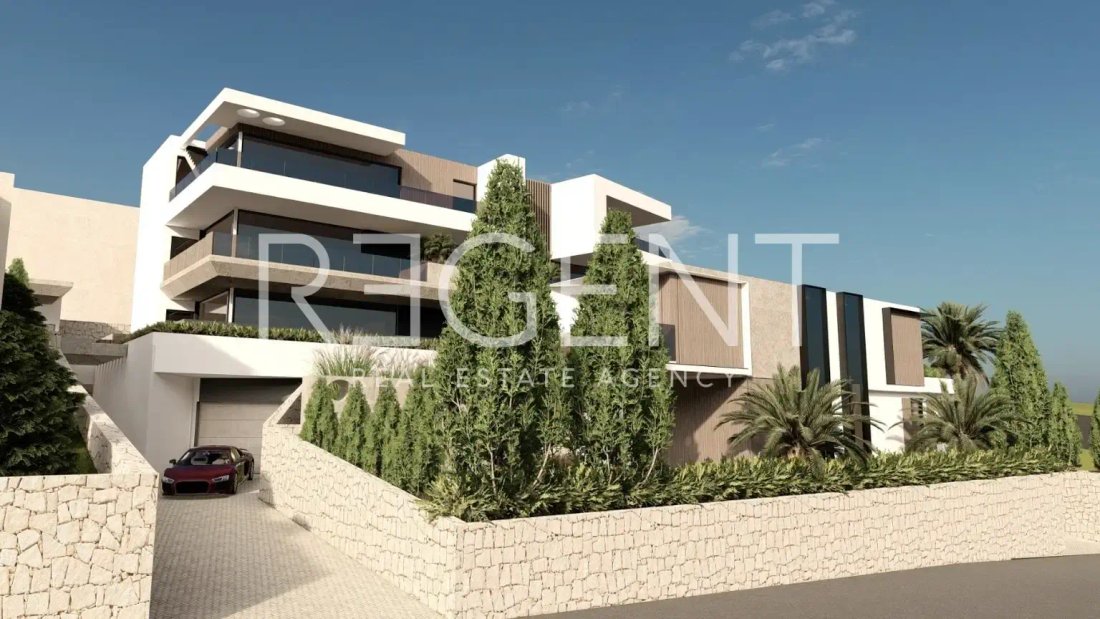
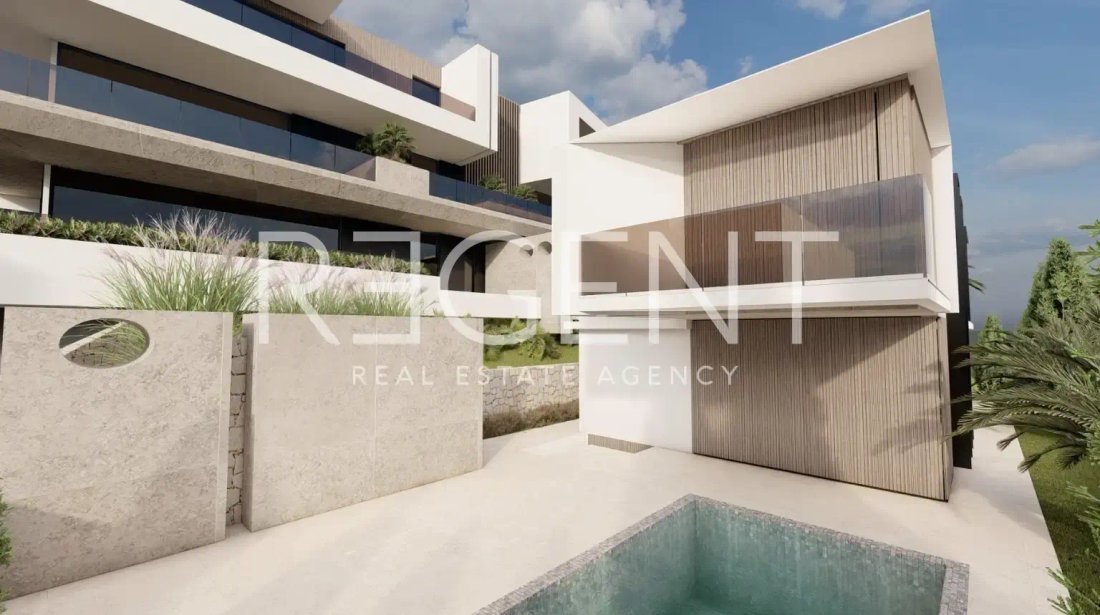
A 241.13 m² house in a new project in Opatija, Ičići, with a private pool, wellness, terraces, tavern, and a parking space. On offer is an individual detached house with a pool as part of a new project in Ičići, consisting of a total of 6 apartments and one house. The project is designed as a smaller residential complex with an emphasis on privacy, quality of execution, and living comfort in one o
A 241.13 m² house in a new project in Opatija, Ičići, with a private pool, wellness, terraces, tavern, and a parking space. On offer is an individual detached house with a pool as part of a new project in Ičići, consisting of a total of 6 apartments and one house. The project is designed as a smaller residential complex with an emphasis on privacy, quality of execution, and living comfort in one of the most sought-after locations on the Opatija Riviera. Completion of construction is scheduled for February 2027. The house extends through the basement, ground floor, and first floor. The total calculated area of the house is 241.13 m², of which enclosed areas make up 202.64 m², and open areas make up 38.49 m² (calculated). In the basement, there is a tavern of 31.79 m², a wellness/gym of 36.16 m², a toilet, a laundry room, and a staircase with a hallway. This floor provides additional functionality to the house and allows the use of space for recreation, socializing, storage, and technical needs. The ground floor consists of a hallway, one bedroom, a bathroom, a pantry, a storage room, and a spacious living area that combines the kitchen, dining room, and living room, with a total area of 50.17 m². From the living area, there is access to a large terrace and the outdoor area with a private pool. The exterior part of the ground floor comprises a pool of 16.05 m², a terrace of 95.27 m², and an access path of 8.49 m². This part of the house is conceived as a private zone for outdoor living, sunbathing, dining, and relaxation. On the first floor, there are two bedrooms of 17.01 m² and 16.64 m², two bathrooms, a hallway, and two terraces — a covered terrace of 4.97 m² and an uncovered terrace of 5.98 m². The layout allows for a clear division between the living and sleeping zones, with additional privacy on the upper floor. The house has a total of three bedrooms, three bathrooms, a separate toilet, a tavern, a wellness/gym, a laundry room, a storage room, spacious terraces, a private pool, and a parking space. The project is located in Ičići, a well-known Opatija location that is well connected to Opatija, Lovran, and Rijeka. Ičići is recognizable for its marina, organized beach, Lungomare promenade, and its quieter residential character, which makes it sought after for living, vacationing, and long-term investment. Equipment includes oak parquet flooring, triple-layer exterior carpentry, a heat pump, underfloor heating, a smart home system, and high-quality sanitary equipment and finishing materials of a higher standard. For additional information and to arrange a viewing, please feel free to contact us.
-
Property type
House
-
Price/sqft
$2,010
Features
- Pool
- Terrace
- Fitness Center / Gym
- New Builds
- Basement
- Laundry Room
- Privacy
- Parking
Explore the Area
-, Primorje-Gorski Kotar, Grad Opatija, Primorje-Gorski Kotar County, Croatia
View on Google Maps
Price per sqft
Low
High
Listed by
218
Listings
2024
Joined
Book home tour with the agent
Choose a date and whether you'd like a virtual or in-person tour with the agent.
Preferred date
Tour type
Last updated
June 6
First listed
Jun 6
Listing reference
RE122425
Similar Properties Nearby
New Listings in Grad Opatija


Explore More Homes for Sale
Grad Opatija, Croatia property types
Grad Opatija, Croatia popular searches
- Panoramic / Scenic View properties in Grad Opatija, Croatia
- Sea View properties in Grad Opatija, Croatia
- Properties with Terrace in Grad Opatija, Croatia
- Properties with Bar in Grad Opatija, Croatia
- Properties with Game Room in Grad Opatija, Croatia
- Properties with Office in Grad Opatija, Croatia
- Properties with Elevator in Grad Opatija, Croatia
- City View properties in Grad Opatija, Croatia
- Mountain View properties in Grad Opatija, Croatia
- Properties with Garden in Grad Opatija, Croatia
- Properties with Outdoor Kitchen in Grad Opatija, Croatia
- Duplex properties in Grad Opatija, Croatia
- Coastal properties in Grad Opatija, Croatia
- Gated Community properties in Grad Opatija, Croatia
- Privacy properties in Grad Opatija, Croatia
- High Altitude properties in Grad Opatija, Croatia
- Waterfront properties in Grad Opatija, Croatia
- Hilltop properties in Grad Opatija, Croatia
- Investment Property properties in Grad Opatija, Croatia
- Modern properties in Grad Opatija, Croatia
- Equestrian properties in Grad Opatija, Croatia
- New Builds properties in Grad Opatija, Croatia
- Properties with Fitness Center / Gym in Grad Opatija, Croatia
- Properties with Sauna in Grad Opatija, Croatia
- Properties with Steam Room in Grad Opatija, Croatia
- Properties with Library in Grad Opatija, Croatia
- Properties with Air Conditioning in Grad Opatija, Croatia
- Properties with Wine Cellar in Grad Opatija, Croatia
- Properties with Jacuzzi in Grad Opatija, Croatia
- Properties with Fireplace in Grad Opatija, Croatia
- Properties with Pool in Grad Opatija, Croatia
- Properties with Garage in Grad Opatija, Croatia
- Properties with Balcony in Grad Opatija, Croatia
- Properties with Tennis Court in Grad Opatija, Croatia
- Seafront properties in Grad Opatija, Croatia
- Properties with Vineyard / Winery in Grad Opatija, Croatia
- Mansion properties in Grad Opatija, Croatia
- Properties with Open Kitchen in Grad Opatija, Croatia
- Renovated properties in Grad Opatija, Croatia
- Properties with Cinema in Grad Opatija, Croatia
- Beachfront properties in Grad Opatija, Croatia
- Properties with Indoor Pool in Grad Opatija, Croatia
- Water View properties in Grad Opatija, Croatia
- Ocean View properties in Grad Opatija, Croatia
Grad Opatija, Croatia neighborhoods
Related Guides & Stories
Trusted by the World's Leading Brokers
The agents behind the world's most exceptional properties list with JamesEdition.
- Listings from Sotheby's, Christie's, BARNES, and Engel & Völkers
- Every listing reviewed before it goes live
- Connect directly with verified listing agents
By continuing you agree to our Terms and Privacy Policy.