$1,114,715
House Veprinac, Opatija Okolica, 295,72m2
- 5 Beds
- 5 Baths
- 3,184 Sqft
- 8,935 Sqft lot
- Updated: August 11
About the Property
EXCLUSIVE ONLY WITH US!
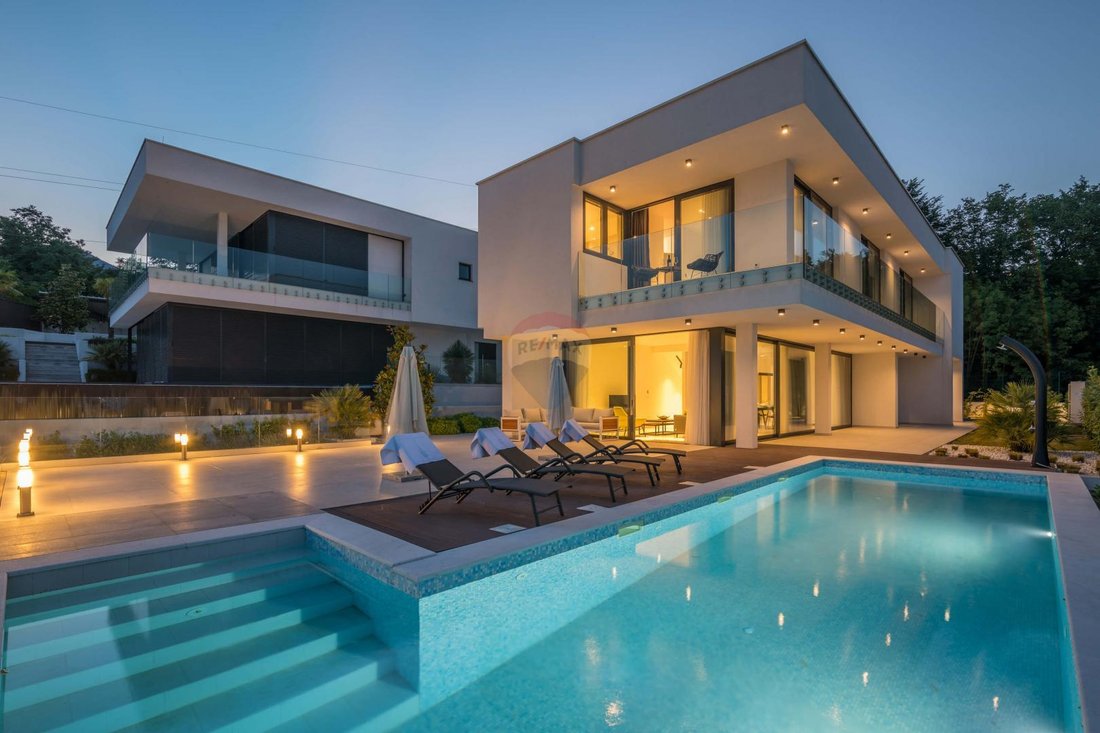
A new detached villa for sale, built in 2022, located in the vicinity of Opatija, more precisely in Veprinac.
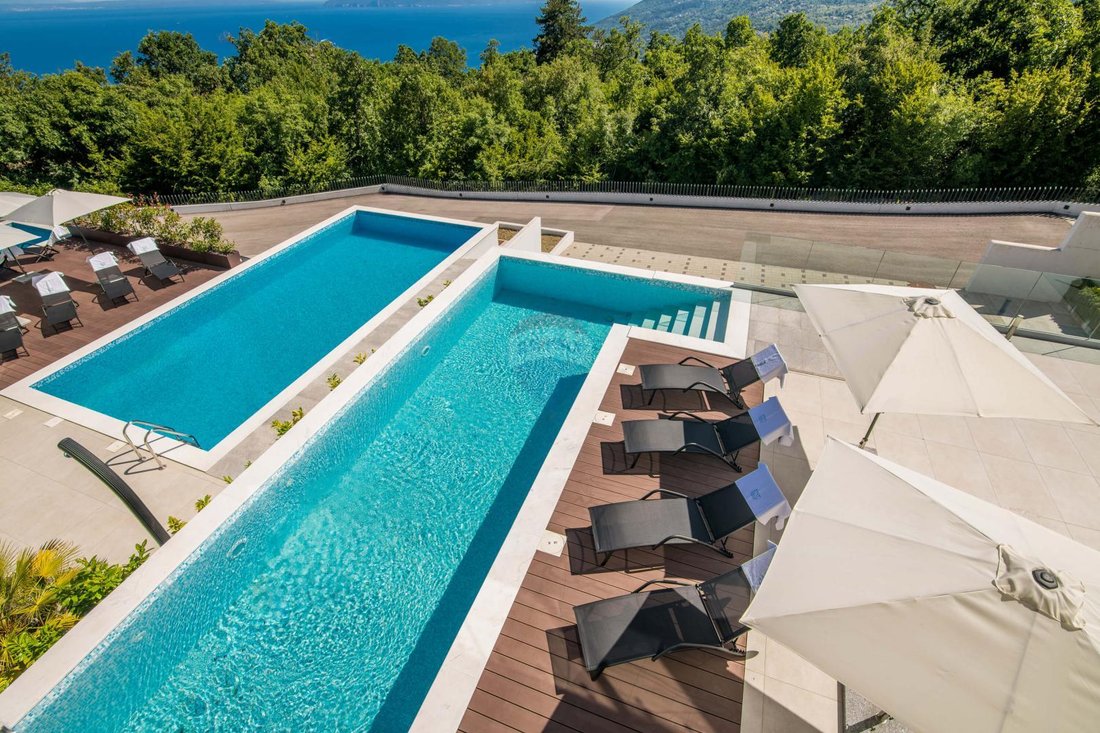
The villa is located in an idyllic microlocation, in a private cul-de-sac, surrounded by greenery and silence with a phenomenal view of the sea.
The sea and the first beach are only 10 minutes away by car, while the center of Opatija is only 15 minu
A new detached villa for sale, built in 2022, located in the vicinity of Opatija, more precisely in Veprinac.
The villa is located in an idyllic microlocation, in a private cul-de-sac, surrounded by greenery and silence with a phenomenal view of the sea.
The sea and the first beach are only 10 minutes away by car, while the center of Opatija is only 15 minu
EXCLUSIVE ONLY WITH US!
A new detached villa for sale, built in 2022, located in the vicinity of Opatija, more precisely in Veprinac.
The villa is located in an idyllic microlocation, in a private cul-de-sac, surrounded by greenery and silence with a phenomenal view of the sea.
The sea and the first beach are only 10 minutes away by car, while the center of Opatija is only 15 minutes away.
As an advantage of this location, the proximity to the highway connection, i.e. easy access to the property itself, as well as excellent traffic connections, should be highlighted.
As for the villa itself, it was built with high-quality materials and equipment.
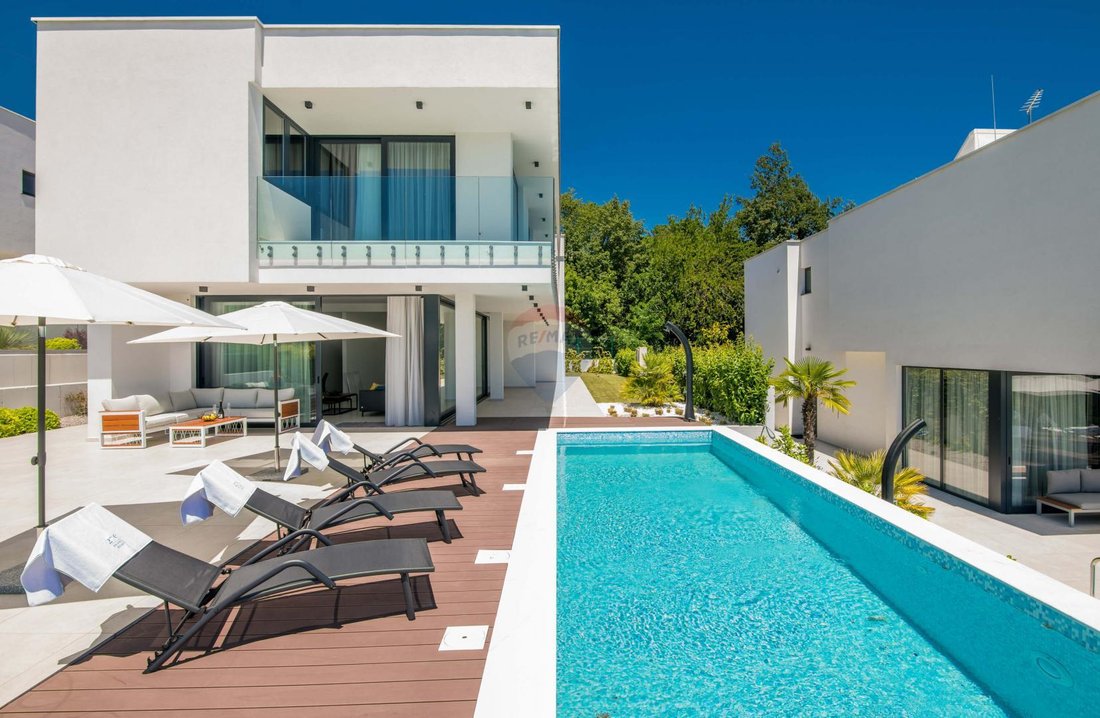
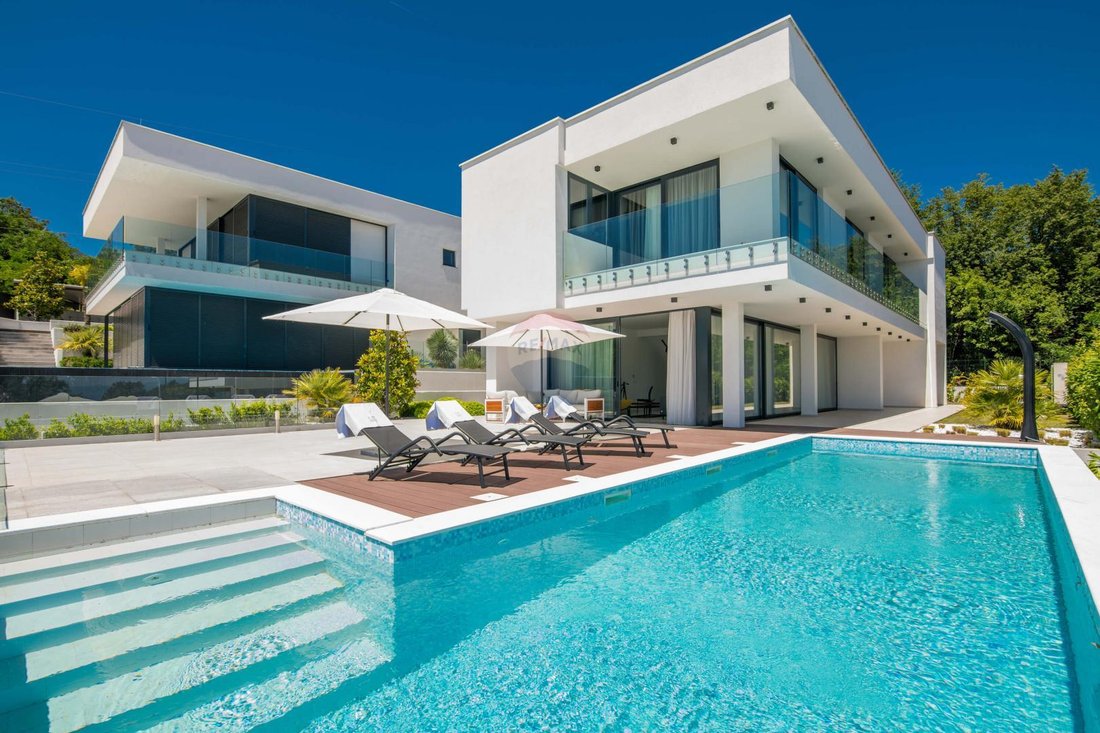
It is characterized by as many as 5 bedrooms and 5 bathrooms, a 24 m2 swimming pool, large glass walls, southern orientation, sun throughout the day, and a view of the sea and greenery from all floors.
The total area is 295.72 m2, and it is spread over 3 floors (basement, ground floor and first floor), and functions as one three-story apartment, connected by an internal staircase.
In the basement there are auxiliary rooms, while on the ground floor and on the 1st floor there is a living area.
Basement (net area 27.66 m2): hallway, staircase, engine room, storage
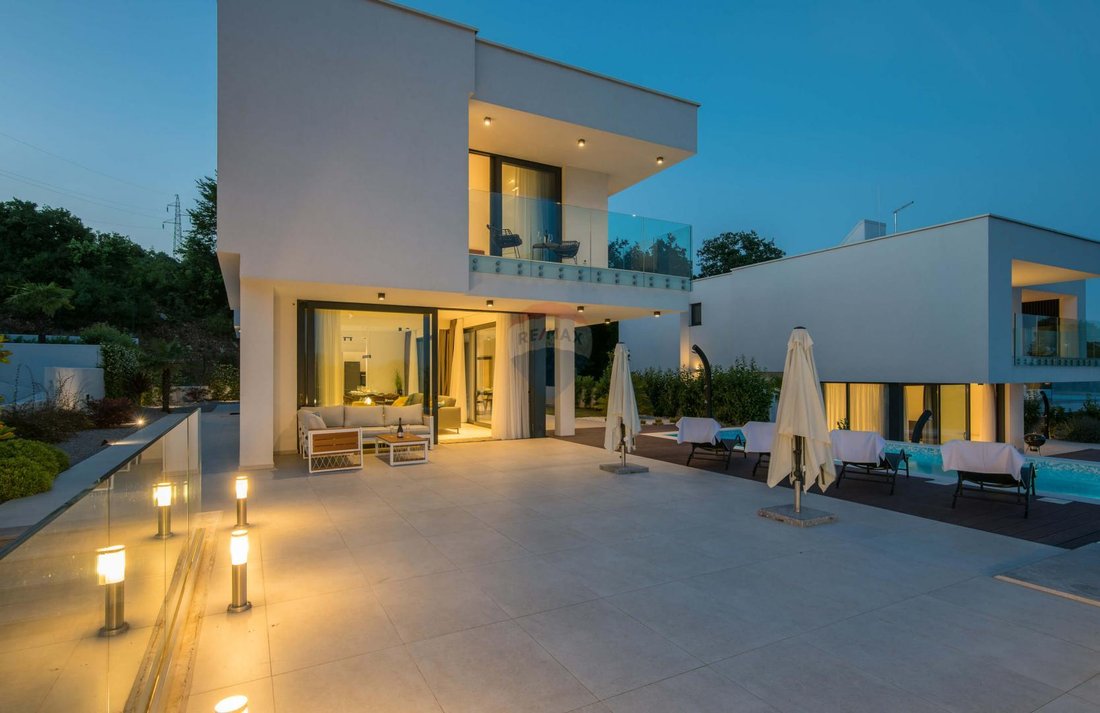
Ground floor (net area of internal space 92.87 m2): living room with kitchen and dining room, bedroom, bathroom, guest toilet, staircase, communication + covered terrace (10.80 m2) + covered terrace (15.54 m2) + loggia (2.93 m2)
The ground floor has an exit to the garden with a swimming pool and accompanying contents.
The 830 m2 garden includes: a heated pool of 24 m2, a sunbathing area, an outdoor shower, a garden with Mediterranean plants and automatic irrigation, a barbecue with a space for socializing, and 4 outdoor parking spaces.
1st floor (net interior area 114.78 m2): 4 bedrooms, 4 bathrooms, laundry room, 2 wardrobes, hallway + covered balcony (24.40 m2)
The house is equipped with floor heating on a heat pump, and fan coils can be used as an additional source of heating and cooling.
It is completely and very well furnished and equipped and is being sold as such.
It has a total of 4 parking spaces.
Excellent real estate both for living and for investment in the form of rent!
VAT is included in the price, the buyer is exempt from real estate sales tax.
Virtual tour available at: [hidden information]6b383d47895/
A new detached villa for sale, built in 2022, located in the vicinity of Opatija, more precisely in Veprinac.
The villa is located in an idyllic microlocation, in a private cul-de-sac, surrounded by greenery and silence with a phenomenal view of the sea.
The sea and the first beach are only 10 minutes away by car, while the center of Opatija is only 15 minutes away.
As an advantage of this location, the proximity to the highway connection, i.e. easy access to the property itself, as well as excellent traffic connections, should be highlighted.
As for the villa itself, it was built with high-quality materials and equipment.
It is characterized by as many as 5 bedrooms and 5 bathrooms, a 24 m2 swimming pool, large glass walls, southern orientation, sun throughout the day, and a view of the sea and greenery from all floors.
The total area is 295.72 m2, and it is spread over 3 floors (basement, ground floor and first floor), and functions as one three-story apartment, connected by an internal staircase.
In the basement there are auxiliary rooms, while on the ground floor and on the 1st floor there is a living area.
Basement (net area 27.66 m2): hallway, staircase, engine room, storage
Ground floor (net area of internal space 92.87 m2): living room with kitchen and dining room, bedroom, bathroom, guest toilet, staircase, communication + covered terrace (10.80 m2) + covered terrace (15.54 m2) + loggia (2.93 m2)
The ground floor has an exit to the garden with a swimming pool and accompanying contents.
The 830 m2 garden includes: a heated pool of 24 m2, a sunbathing area, an outdoor shower, a garden with Mediterranean plants and automatic irrigation, a barbecue with a space for socializing, and 4 outdoor parking spaces.
1st floor (net interior area 114.78 m2): 4 bedrooms, 4 bathrooms, laundry room, 2 wardrobes, hallway + covered balcony (24.40 m2)
The house is equipped with floor heating on a heat pump, and fan coils can be used as an additional source of heating and cooling.
It is completely and very well furnished and equipped and is being sold as such.
It has a total of 4 parking spaces.
Excellent real estate both for living and for investment in the form of rent!
VAT is included in the price, the buyer is exempt from real estate sales tax.
Virtual tour available at: [hidden information]6b383d47895/
-
Property type
House
-
Year built
2022
-
Price/sqft
$350
Features
- Garden
- Pool
- Terrace
- Mountain View
- New Builds
- 2D Floor Plan
- Basement
- Gas Stovetop
- Outdoor Living Space
Features
Lot
Indoor
- Gas Stovetop
- Laundry Room
- Basement
Outdoor
Explore the Area
Grad Opatija, Primorje-Gorski Kotar County, Croatia
View on Google Maps
Price per sqft
Low
High
Joined 2 months ago
You have inquired about this property
The agent will contact you soon by
Listed by
149
Listings
2026
Joined
Book home tour with the agent
Choose a date and whether you'd like a virtual or in-person tour with the agent.
Preferred date
Tour type
Last updated
August 11
First listed
August 11
Listing reference
69141
Similar Properties Nearby
New Listings in Grad Opatija

Explore More Homes for Sale
Grad Opatija, Croatia property types
Grad Opatija, Croatia popular searches
- Panoramic / Scenic View properties in Grad Opatija, Croatia
- Sea View properties in Grad Opatija, Croatia
- Properties with Terrace in Grad Opatija, Croatia
- Properties with Bar in Grad Opatija, Croatia
- Properties with Game Room in Grad Opatija, Croatia
- Properties with Office in Grad Opatija, Croatia
- Properties with Elevator in Grad Opatija, Croatia
- City View properties in Grad Opatija, Croatia
- Mountain View properties in Grad Opatija, Croatia
- Properties with Garden in Grad Opatija, Croatia
- Properties with Outdoor Kitchen in Grad Opatija, Croatia
- Duplex properties in Grad Opatija, Croatia
- Coastal properties in Grad Opatija, Croatia
- Gated Community properties in Grad Opatija, Croatia
- Privacy properties in Grad Opatija, Croatia
- High Altitude properties in Grad Opatija, Croatia
- Waterfront properties in Grad Opatija, Croatia
- Hilltop properties in Grad Opatija, Croatia
- Investment Property properties in Grad Opatija, Croatia
- Modern properties in Grad Opatija, Croatia
- Equestrian properties in Grad Opatija, Croatia
- New Builds properties in Grad Opatija, Croatia
- Properties with Fitness Center / Gym in Grad Opatija, Croatia
- Properties with Sauna in Grad Opatija, Croatia
- Properties with Steam Room in Grad Opatija, Croatia
- Properties with Library in Grad Opatija, Croatia
- Properties with Air Conditioning in Grad Opatija, Croatia
- Properties with Wine Cellar in Grad Opatija, Croatia
- Properties with Jacuzzi in Grad Opatija, Croatia
- Properties with Fireplace in Grad Opatija, Croatia
- Properties with Pool in Grad Opatija, Croatia
- Properties with Garage in Grad Opatija, Croatia
- Properties with Balcony in Grad Opatija, Croatia
- Properties with Tennis Court in Grad Opatija, Croatia
- Seafront properties in Grad Opatija, Croatia
- Properties with Vineyard / Winery in Grad Opatija, Croatia
- Mansion properties in Grad Opatija, Croatia
- Properties with Open Kitchen in Grad Opatija, Croatia
- Renovated properties in Grad Opatija, Croatia
- Properties with Cinema in Grad Opatija, Croatia
- Beachfront properties in Grad Opatija, Croatia
- Properties with Indoor Pool in Grad Opatija, Croatia
- Water View properties in Grad Opatija, Croatia
- Ocean View properties in Grad Opatija, Croatia
Grad Opatija, Croatia neighborhoods
Related Guides & Stories
Trusted by the World's Leading Brokers
The agents behind the world's most exceptional properties list with JamesEdition.
- Listings from Sotheby's, Christie's, BARNES, and Engel & Völkers
- Every listing reviewed before it goes live
- Connect directly with verified listing agents
By continuing you agree to our Terms and Privacy Policy.