$704,593
Apartment Ika, Opatija Okolica, 152,72m2
- 3 Beds
- 1 Baths
- 1,644 Sqft
- Updated: July 31
About the Property
Opatija – Ika | Penthouse with three bedrooms and rooftop terrace with sea view
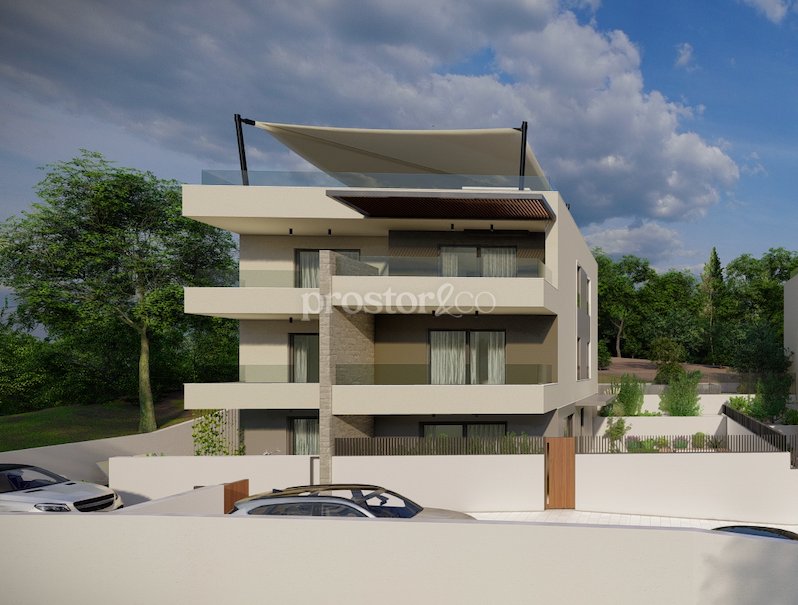
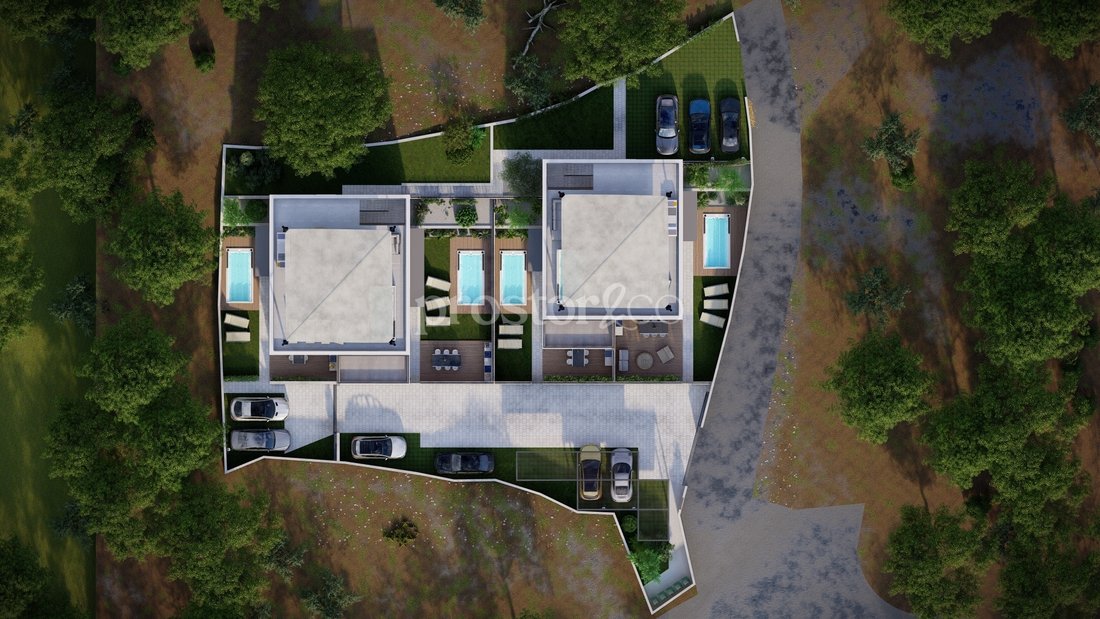
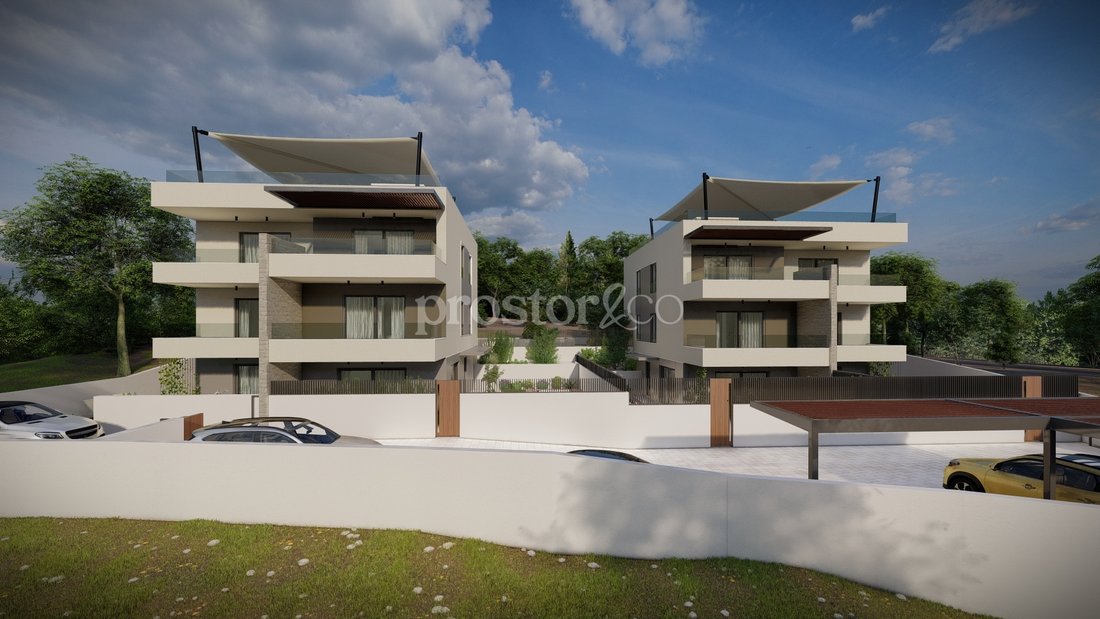
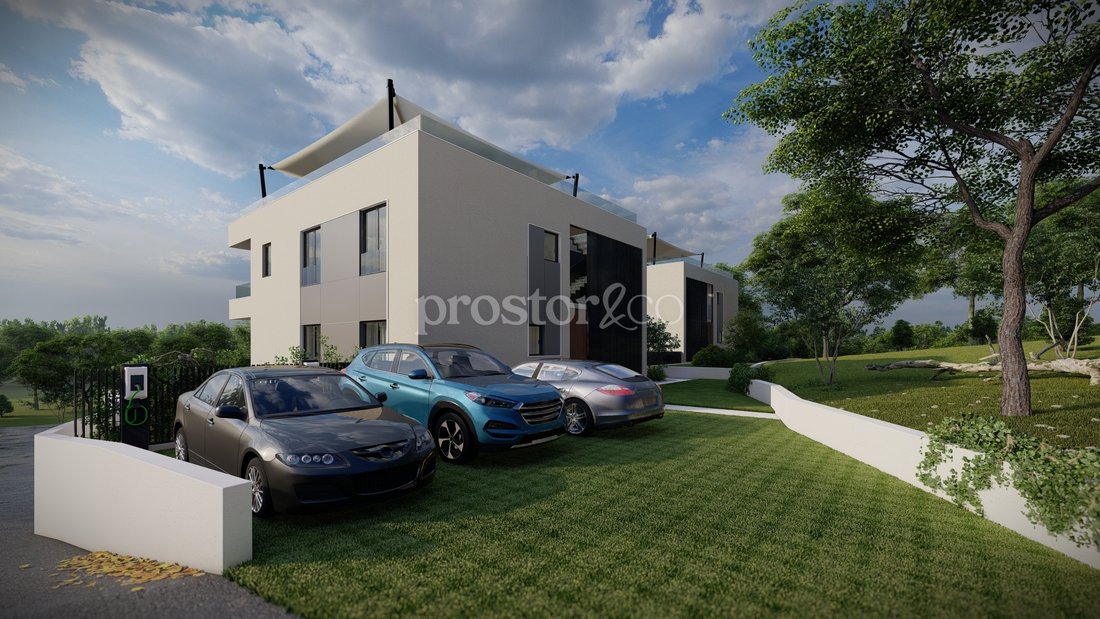
In a new residential building located in a peaceful and green area above the marina of Ika, near Opatija, this spacious penthouse is situated in a small building with only three apartments and offers a large terrace with panoramic views of the Kvarner Bay.
This property provides a high level of privacy, mo
In a new residential building located in a peaceful and green area above the marina of Ika, near Opatija, this spacious penthouse is situated in a small building with only three apartments and offers a large terrace with panoramic views of the Kvarner Bay.
This property provides a high level of privacy, mo
Opatija – Ika | Penthouse with three bedrooms and rooftop terrace with sea view
In a new residential building located in a peaceful and green area above the marina of Ika, near Opatija, this spacious penthouse is situated in a small building with only three apartments and offers a large terrace with panoramic views of the Kvarner Bay.
This property provides a high level of privacy, modern equipment and exclusive outdoor space ideal for enjoying the Mediterranean lifestyle.
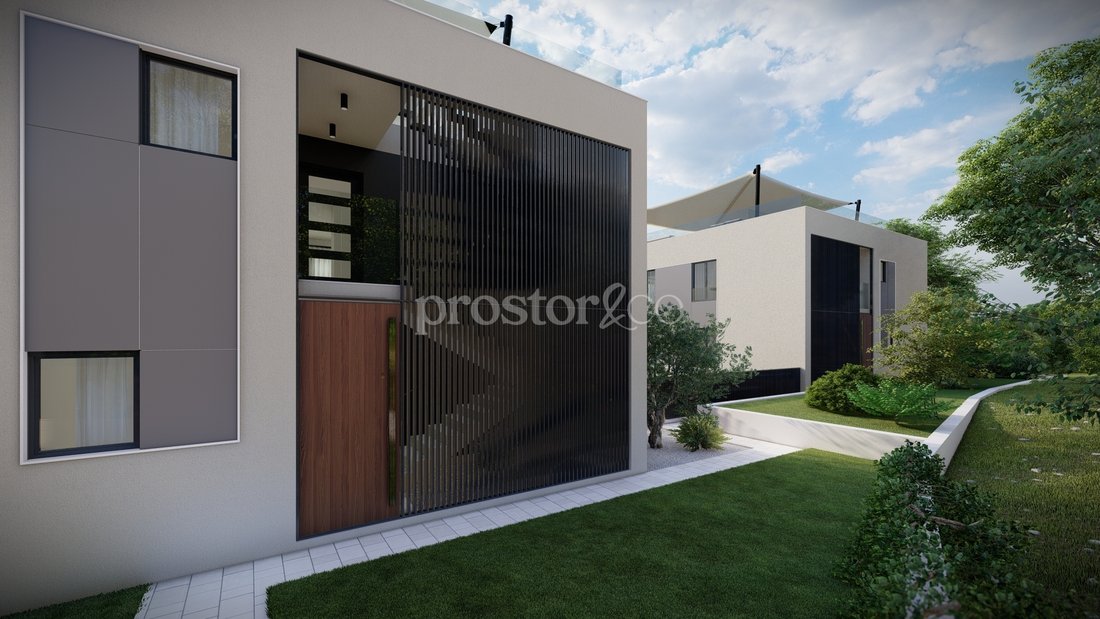
The apartment is located on the second floor and offers 94.97 m² of interior living space. The entrance has been carefully designed with privacy in mind – access is organised from the rear side of the building at the first-floor level, ensuring peace and discretion.
The apartment consists of an entrance hall, a spacious living room with kitchen and dining area of 40.36 m², three bedrooms, a bathroom, an additional guest toilet and a storage room.
From the living room there is direct access to a large balcony of 35.16 m² with open sea views, ideal for relaxing and outdoor dining.
The apartment is equipped with underfloor heating throughout the apartment except in the bedrooms, where parquet flooring is planned. Heating is provided via a heat pump with a fan-coil system.
A unique feature of this property is the private rooftop terrace of approximately 135 m², accessible via an external staircase. This space offers numerous possibilities such as a lounge area, sun deck or outdoor dining area.
The rooftop terrace has been designed with a reinforced concrete structure, allowing the installation of a jacuzzi or a small swimming pool, as well as additional features such as a pergola or an outdoor kitchen.
The apartment is designed according to modern construction standards and includes:
Vaillant heat pump system
underfloor heating throughout the apartment except bedrooms
fan-coil heating system
anthracite PVC windows
double glazing with argon
mosquito screens included
electric shutters in bedrooms and kitchen
glass balcony railings
Buyers in the early stage of construction may choose floor finishes (parquet or laminate) and ceramic tiles according to their preference.
Bathrooms are equipped with sanitary fittings from renowned manufacturers Grohe / Hansgrohe.
The price includes two parking spaces, and the planned completion of construction is July 2026.
Building B – Penthouse S3
ID CODE: 93
In a new residential building located in a peaceful and green area above the marina of Ika, near Opatija, this spacious penthouse is situated in a small building with only three apartments and offers a large terrace with panoramic views of the Kvarner Bay.
This property provides a high level of privacy, modern equipment and exclusive outdoor space ideal for enjoying the Mediterranean lifestyle.
The apartment is located on the second floor and offers 94.97 m² of interior living space. The entrance has been carefully designed with privacy in mind – access is organised from the rear side of the building at the first-floor level, ensuring peace and discretion.
The apartment consists of an entrance hall, a spacious living room with kitchen and dining area of 40.36 m², three bedrooms, a bathroom, an additional guest toilet and a storage room.
From the living room there is direct access to a large balcony of 35.16 m² with open sea views, ideal for relaxing and outdoor dining.
The apartment is equipped with underfloor heating throughout the apartment except in the bedrooms, where parquet flooring is planned. Heating is provided via a heat pump with a fan-coil system.
A unique feature of this property is the private rooftop terrace of approximately 135 m², accessible via an external staircase. This space offers numerous possibilities such as a lounge area, sun deck or outdoor dining area.
The rooftop terrace has been designed with a reinforced concrete structure, allowing the installation of a jacuzzi or a small swimming pool, as well as additional features such as a pergola or an outdoor kitchen.
The apartment is designed according to modern construction standards and includes:
Vaillant heat pump system
underfloor heating throughout the apartment except bedrooms
fan-coil heating system
anthracite PVC windows
double glazing with argon
mosquito screens included
electric shutters in bedrooms and kitchen
glass balcony railings
Buyers in the early stage of construction may choose floor finishes (parquet or laminate) and ceramic tiles according to their preference.
Bathrooms are equipped with sanitary fittings from renowned manufacturers Grohe / Hansgrohe.
The price includes two parking spaces, and the planned completion of construction is July 2026.
Building B – Penthouse S3
ID CODE: 93
-
Property type
Apartment
-
Year built
2026
-
Price/sqft
$428
-
Emissions
A
-
Consumption
A
Explore the Area
Grad Opatija, Primorje-Gorski Kotar County, Croatia
View on Google Maps
Price per sqft
Low
High
Joined 2 months ago
You have inquired about this property
The agent will contact you soon by
Listed by
12
Listings
2026
Joined
Book home tour with the agent
Choose a date and whether you'd like a virtual or in-person tour with the agent.
Preferred date
Tour type
Last updated
July 31
First listed
July 31
Listing reference
296538
Similar Properties Nearby
New Listings in Grad Opatija

Explore More Homes for Sale
Grad Opatija, Croatia property types
Grad Opatija, Croatia popular searches
- Panoramic / Scenic View properties in Grad Opatija, Croatia
- Sea View properties in Grad Opatija, Croatia
- Properties with Terrace in Grad Opatija, Croatia
- Properties with Bar in Grad Opatija, Croatia
- Properties with Game Room in Grad Opatija, Croatia
- Properties with Office in Grad Opatija, Croatia
- Properties with Elevator in Grad Opatija, Croatia
- City View properties in Grad Opatija, Croatia
- Mountain View properties in Grad Opatija, Croatia
- Properties with Garden in Grad Opatija, Croatia
- Properties with Outdoor Kitchen in Grad Opatija, Croatia
- Duplex properties in Grad Opatija, Croatia
- Coastal properties in Grad Opatija, Croatia
- Gated Community properties in Grad Opatija, Croatia
- Privacy properties in Grad Opatija, Croatia
- High Altitude properties in Grad Opatija, Croatia
- Waterfront properties in Grad Opatija, Croatia
- Hilltop properties in Grad Opatija, Croatia
- Investment Property properties in Grad Opatija, Croatia
- Modern properties in Grad Opatija, Croatia
- Equestrian properties in Grad Opatija, Croatia
- New Builds properties in Grad Opatija, Croatia
- Properties with Fitness Center / Gym in Grad Opatija, Croatia
- Properties with Sauna in Grad Opatija, Croatia
- Properties with Steam Room in Grad Opatija, Croatia
- Properties with Library in Grad Opatija, Croatia
- Properties with Air Conditioning in Grad Opatija, Croatia
- Properties with Wine Cellar in Grad Opatija, Croatia
- Properties with Jacuzzi in Grad Opatija, Croatia
- Properties with Fireplace in Grad Opatija, Croatia
- Properties with Pool in Grad Opatija, Croatia
- Properties with Garage in Grad Opatija, Croatia
- Properties with Balcony in Grad Opatija, Croatia
- Properties with Tennis Court in Grad Opatija, Croatia
- Seafront properties in Grad Opatija, Croatia
- Properties with Vineyard / Winery in Grad Opatija, Croatia
- Mansion properties in Grad Opatija, Croatia
- Properties with Open Kitchen in Grad Opatija, Croatia
- Renovated properties in Grad Opatija, Croatia
- Properties with Cinema in Grad Opatija, Croatia
- Beachfront properties in Grad Opatija, Croatia
- Properties with Indoor Pool in Grad Opatija, Croatia
- Water View properties in Grad Opatija, Croatia
- Ocean View properties in Grad Opatija, Croatia
Grad Opatija, Croatia neighborhoods
Related Guides & Stories
Trusted by the World's Leading Brokers
The agents behind the world's most exceptional properties list with JamesEdition.
- Listings from Sotheby's, Christie's, BARNES, and Engel & Völkers
- Every listing reviewed before it goes live
- Connect directly with verified listing agents
By continuing you agree to our Terms and Privacy Policy.