Price On Request
Villa Opatija Centar, Opatija, 300m2
- 4 Beds
- 4 Baths
- 3,230 Sqft
- 7,212 Sqft lot
- Updated: July 29
- 1
About the Property
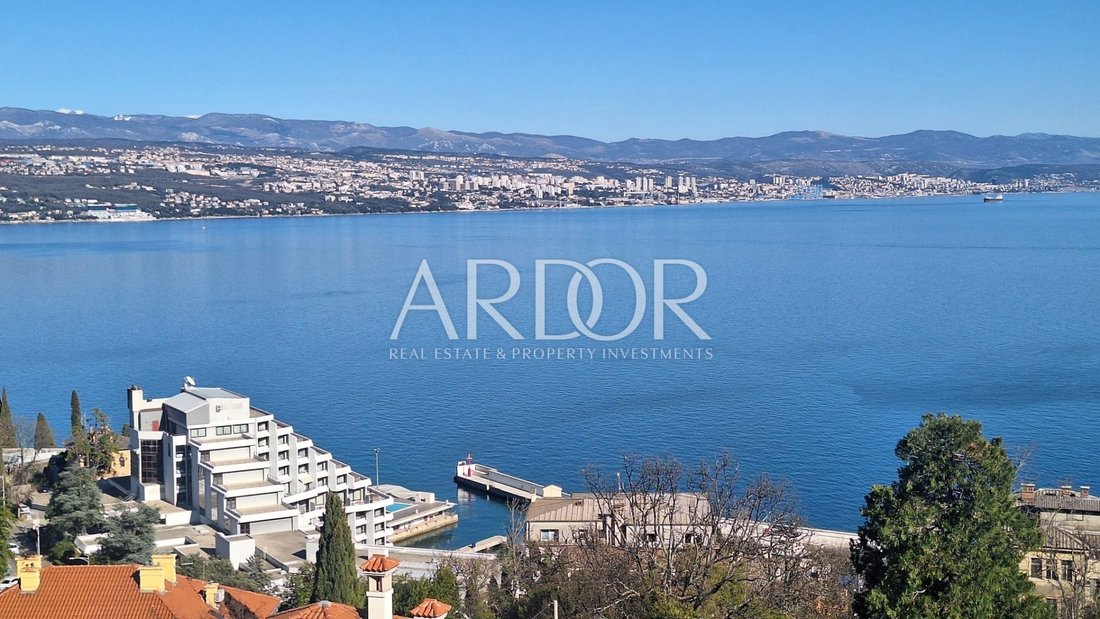
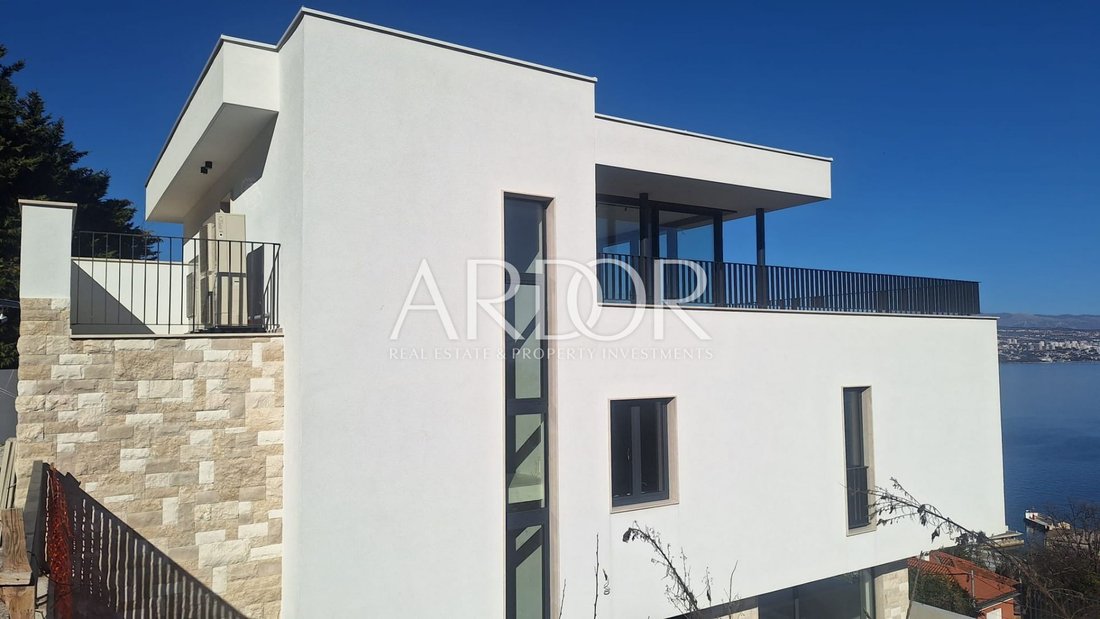
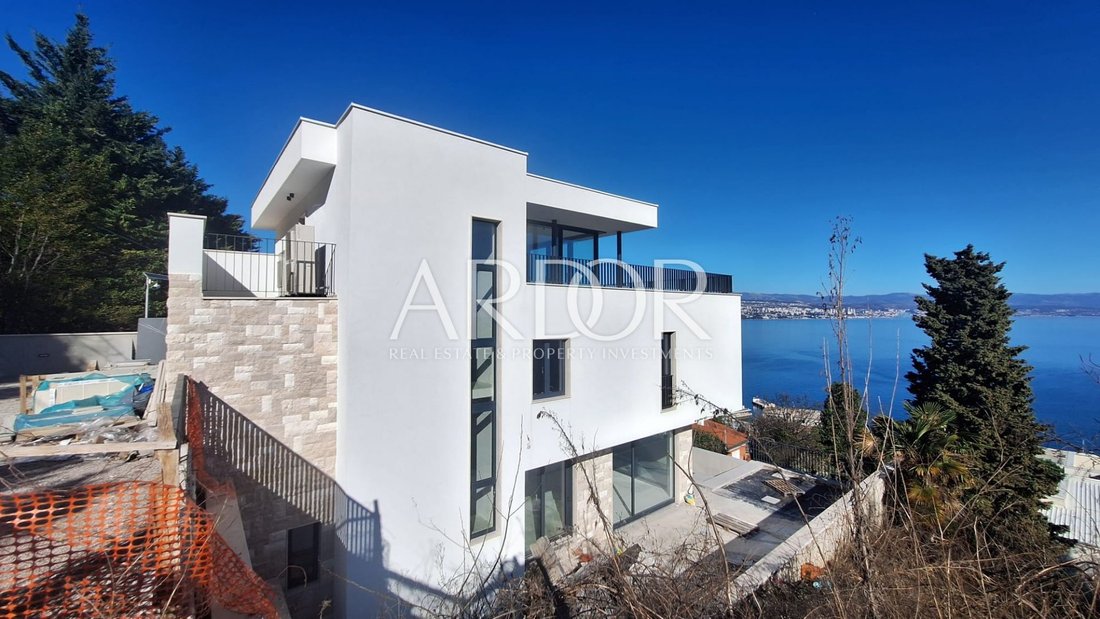
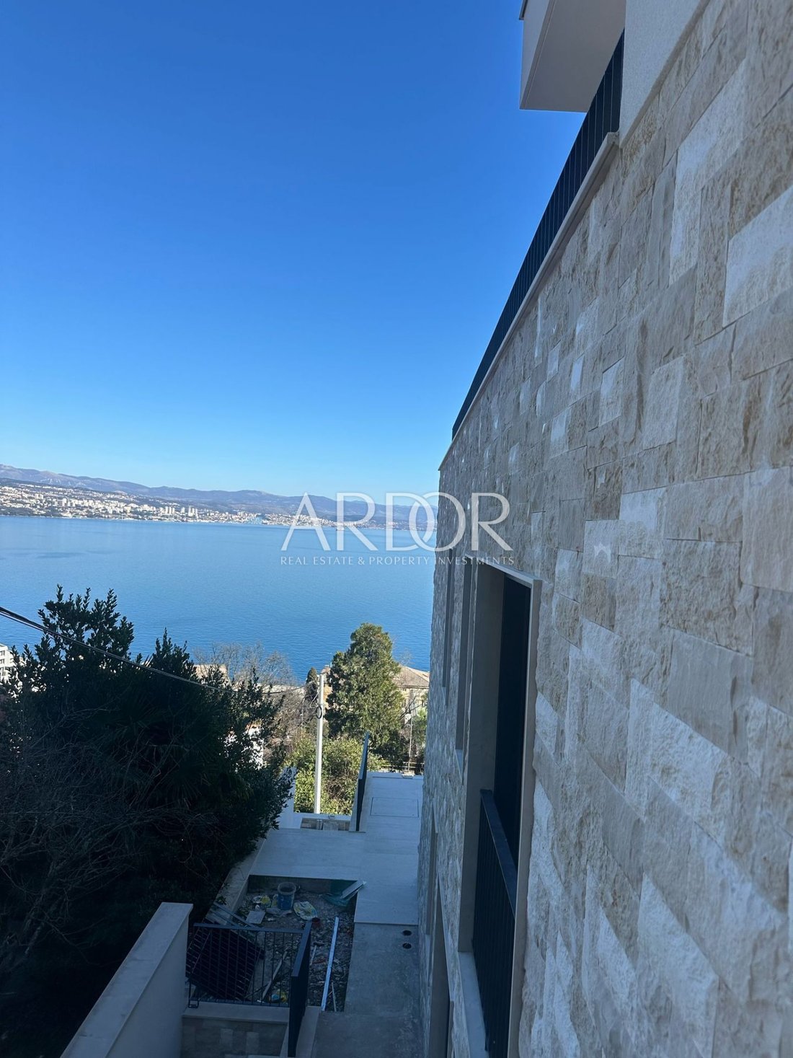
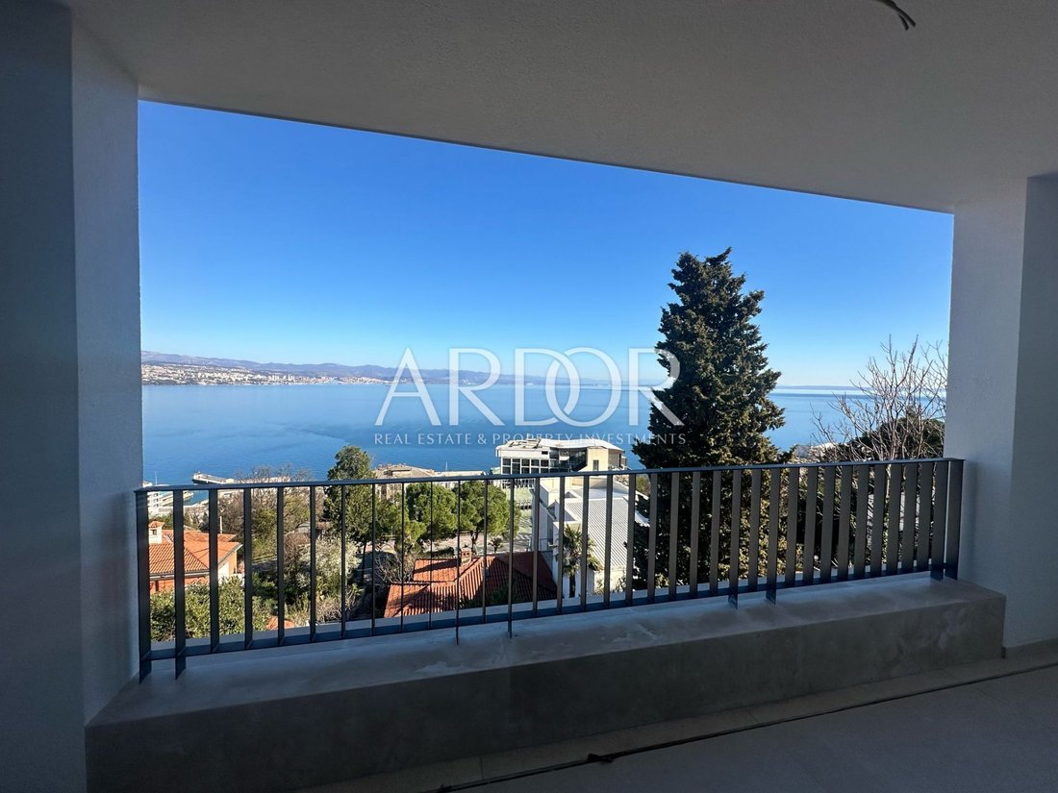
We present to you a modern and luxurious villa located in the heart of beautiful Opatija, just 220 meters from the sea, marina, and beach. This impressive property, situated on a cascading plot of 670 m², offers spectacular views of the sea and Kvarner islands.
With a total living area of 300 m², the villa spans three levels and is designed to provide maximum comfort and functionality. Th
With a total living area of 300 m², the villa spans three levels and is designed to provide maximum comfort and functionality. Th
We present to you a modern and luxurious villa located in the heart of beautiful Opatija, just 220 meters from the sea, marina, and beach. This impressive property, situated on a cascading plot of 670 m², offers spectacular views of the sea and Kvarner islands.
With a total living area of 300 m², the villa spans three levels and is designed to provide maximum comfort and functionality. The space is divided into three separate zones: entertainment, living, and lounge, allowing a flexible lifestyle tailored to the needs of future owners.
The living area is located on the ground and first floors. The ground floor features a spacious open-plan living room with a kitchen and dining area, along with an additional room that can serve as a study or bedroom. A large electric sliding glass wall ensures a panoramic view from the living room, while the outdoor area boasts a 30 m² swimming pool with counter-current swimming, a sun deck, and an outdoor kitchen with a dining area.
A unique architectural feature is the waterfall connecting the large ground-floor pool with a smaller basement pool, ensuring continuous water circulation.
The first floor includes a spacious master bedroom with a private bathroom and terrace, while two additional bedrooms also have en-suite bathrooms, one of them featuring a private terrace.
The lounge area is located at the top of the villa and includes a whirlpool, glass walls for year-round use, a designer fireplace for a cozy winter ambiance, as well as an open space with armchairs and a sofa, perfect for summer days. This section also features a separate bathroom, a small kitchen bar, and a sunbathing area.
The basement includes a multifunctional space that can be used as a home theater, entertainment area, wine cellar, or storage. Additional amenities include four parking spaces and an electric vehicle charging station.
Every detail has been meticulously designed, from the interior to the overall architectural execution, creating an ambiance of exclusivity, comfort, and privacy. The plot is fully enclosed by a stone wall, ensuring peace and protection from prying eyes.
Whether you are looking for a luxurious family home or a premium investment in elite tourism, this villa offers everything needed for a sophisticated lifestyle.
Dear buyers, in accordance with the Real Estate Brokerage Act, property viewings are only possible with the signing of a Brokerage Agreement. According to the law, the buyer is obliged to pay an agency commission in case of a successful purchase.
ID CODE: 2346
With a total living area of 300 m², the villa spans three levels and is designed to provide maximum comfort and functionality. The space is divided into three separate zones: entertainment, living, and lounge, allowing a flexible lifestyle tailored to the needs of future owners.
The living area is located on the ground and first floors. The ground floor features a spacious open-plan living room with a kitchen and dining area, along with an additional room that can serve as a study or bedroom. A large electric sliding glass wall ensures a panoramic view from the living room, while the outdoor area boasts a 30 m² swimming pool with counter-current swimming, a sun deck, and an outdoor kitchen with a dining area.
A unique architectural feature is the waterfall connecting the large ground-floor pool with a smaller basement pool, ensuring continuous water circulation.
The first floor includes a spacious master bedroom with a private bathroom and terrace, while two additional bedrooms also have en-suite bathrooms, one of them featuring a private terrace.
The lounge area is located at the top of the villa and includes a whirlpool, glass walls for year-round use, a designer fireplace for a cozy winter ambiance, as well as an open space with armchairs and a sofa, perfect for summer days. This section also features a separate bathroom, a small kitchen bar, and a sunbathing area.
The basement includes a multifunctional space that can be used as a home theater, entertainment area, wine cellar, or storage. Additional amenities include four parking spaces and an electric vehicle charging station.
Every detail has been meticulously designed, from the interior to the overall architectural execution, creating an ambiance of exclusivity, comfort, and privacy. The plot is fully enclosed by a stone wall, ensuring peace and protection from prying eyes.
Whether you are looking for a luxurious family home or a premium investment in elite tourism, this villa offers everything needed for a sophisticated lifestyle.
Dear buyers, in accordance with the Real Estate Brokerage Act, property viewings are only possible with the signing of a Brokerage Agreement. According to the law, the buyer is obliged to pay an agency commission in case of a successful purchase.
ID CODE: 2346
-
Property type
Villa
-
Year built
2025
-
Emissions
A+
-
Consumption
A+
Features
Features
Lot
Indoor
- Fireplace
- Washer Dryer
- Bar
- Wine Cellar
- Basement
- Stone Countertops
Outdoor
- Terrace
- Balcony
- Parking
- Pool
- Outdoor Kitchen
- Outdoor Living Space
Explore the Area
Grad Opatija, Primorje-Gorski Kotar County, Croatia
View on Google Maps
Price per sqft
Low
High
Joined 1 year ago
You have inquired about this property
The agent will contact you soon by
Listed by
313
Listings
2025
Joined
Book home tour with the agent
Choose a date and whether you'd like a virtual or in-person tour with the agent.
Preferred date
Tour type
Last updated
July 29
First listed
June 24, 2025
Listing reference
569674
Similar Properties Nearby
New Listings in Grad Opatija

Explore More Homes for Sale
Grad Opatija, Croatia property types
Grad Opatija, Croatia popular searches
- Panoramic / Scenic View properties in Grad Opatija, Croatia
- Sea View properties in Grad Opatija, Croatia
- Properties with Terrace in Grad Opatija, Croatia
- Properties with Bar in Grad Opatija, Croatia
- Properties with Game Room in Grad Opatija, Croatia
- Properties with Office in Grad Opatija, Croatia
- Properties with Elevator in Grad Opatija, Croatia
- City View properties in Grad Opatija, Croatia
- Mountain View properties in Grad Opatija, Croatia
- Properties with Garden in Grad Opatija, Croatia
- Properties with Outdoor Kitchen in Grad Opatija, Croatia
- Duplex properties in Grad Opatija, Croatia
- Coastal properties in Grad Opatija, Croatia
- Gated Community properties in Grad Opatija, Croatia
- Privacy properties in Grad Opatija, Croatia
- High Altitude properties in Grad Opatija, Croatia
- Waterfront properties in Grad Opatija, Croatia
- Hilltop properties in Grad Opatija, Croatia
- Investment Property properties in Grad Opatija, Croatia
- Modern properties in Grad Opatija, Croatia
- Equestrian properties in Grad Opatija, Croatia
- New Builds properties in Grad Opatija, Croatia
- Properties with Fitness Center / Gym in Grad Opatija, Croatia
- Properties with Sauna in Grad Opatija, Croatia
- Properties with Steam Room in Grad Opatija, Croatia
- Properties with Library in Grad Opatija, Croatia
- Properties with Air Conditioning in Grad Opatija, Croatia
- Properties with Wine Cellar in Grad Opatija, Croatia
- Properties with Jacuzzi in Grad Opatija, Croatia
- Properties with Fireplace in Grad Opatija, Croatia
- Properties with Pool in Grad Opatija, Croatia
- Properties with Garage in Grad Opatija, Croatia
- Properties with Balcony in Grad Opatija, Croatia
- Properties with Tennis Court in Grad Opatija, Croatia
- Seafront properties in Grad Opatija, Croatia
- Properties with Vineyard / Winery in Grad Opatija, Croatia
- Mansion properties in Grad Opatija, Croatia
- Properties with Open Kitchen in Grad Opatija, Croatia
- Renovated properties in Grad Opatija, Croatia
- Properties with Cinema in Grad Opatija, Croatia
- Beachfront properties in Grad Opatija, Croatia
- Properties with Indoor Pool in Grad Opatija, Croatia
- Water View properties in Grad Opatija, Croatia
- Ocean View properties in Grad Opatija, Croatia
Grad Opatija, Croatia neighborhoods
Related Guides & Stories
Trusted by the World's Leading Brokers
The agents behind the world's most exceptional properties list with JamesEdition.
- Listings from Sotheby's, Christie's, BARNES, and Engel & Völkers
- Every listing reviewed before it goes live
- Connect directly with verified listing agents
By continuing you agree to our Terms and Privacy Policy.