Price On Request
Opatija Riviera – Building Plot With Permit For 11 Apartments And Sea Views
- 11,841 Sqft
- Updated: Today
About the Property
OPATIJA RIVIERA – Building plot with a final building permit for 11 apartments and sea views
A 1,011 m² building plot is offered for sale in one of the most attractive locations on the Opatija Riviera, with a final building permit for the construction of a modern apartment building.
The project comprises a residential building with a gross floor area of approximately 1,500 m², featuring 11
A 1,011 m² building plot is offered for sale in one of the most attractive locations on the Opatija Riviera, with a final building permit for the construction of a modern apartment building.
The project comprises a residential building with a gross floor area of approximately 1,500 m², featuring 11
OPATIJA RIVIERA – Building plot with a final building permit for 11 apartments and sea views
A 1,011 m² building plot is offered for sale in one of the most attractive locations on the Opatija Riviera, with a final building permit for the construction of a modern apartment building.
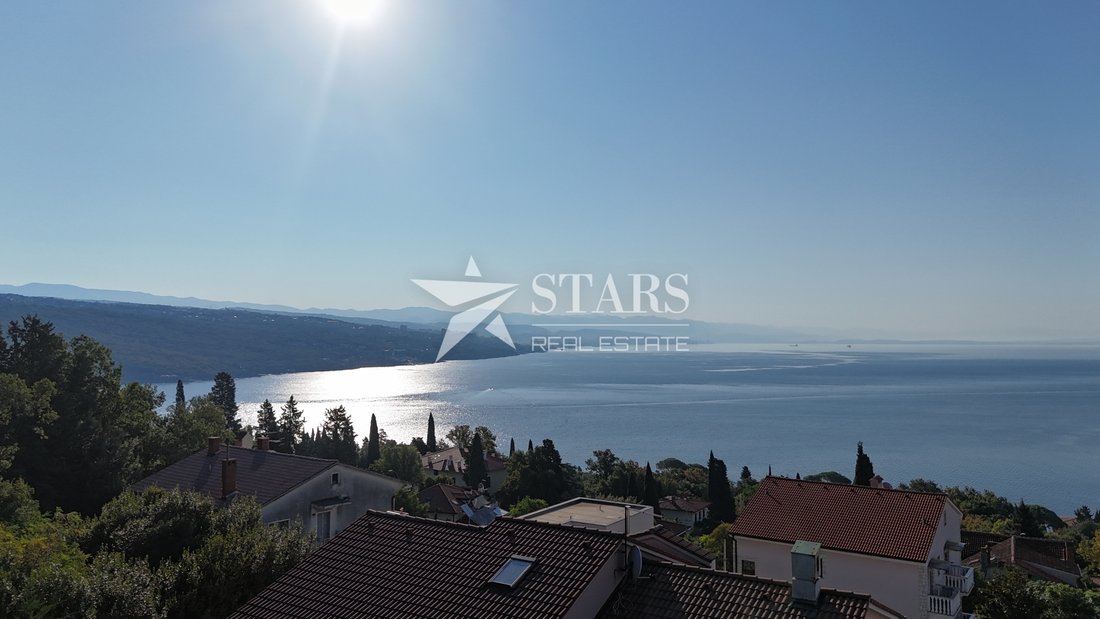
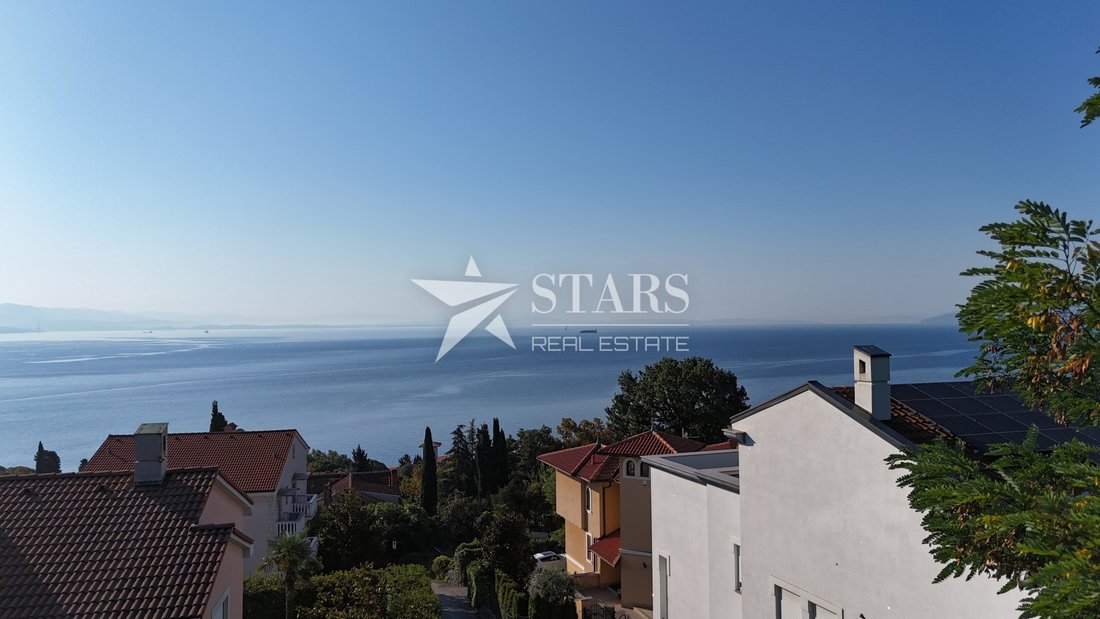
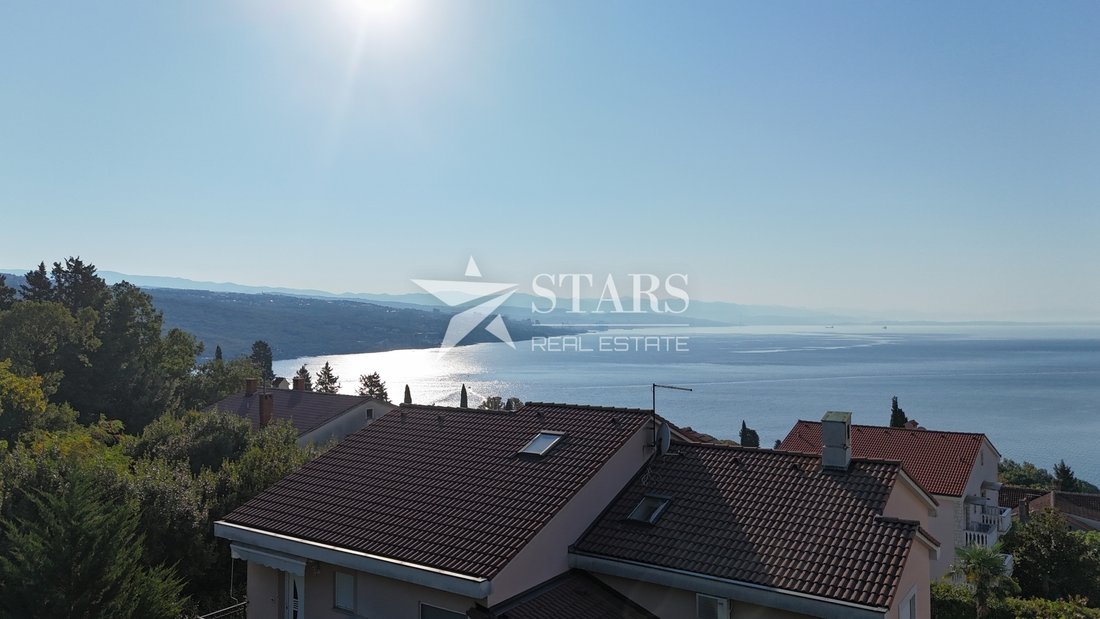
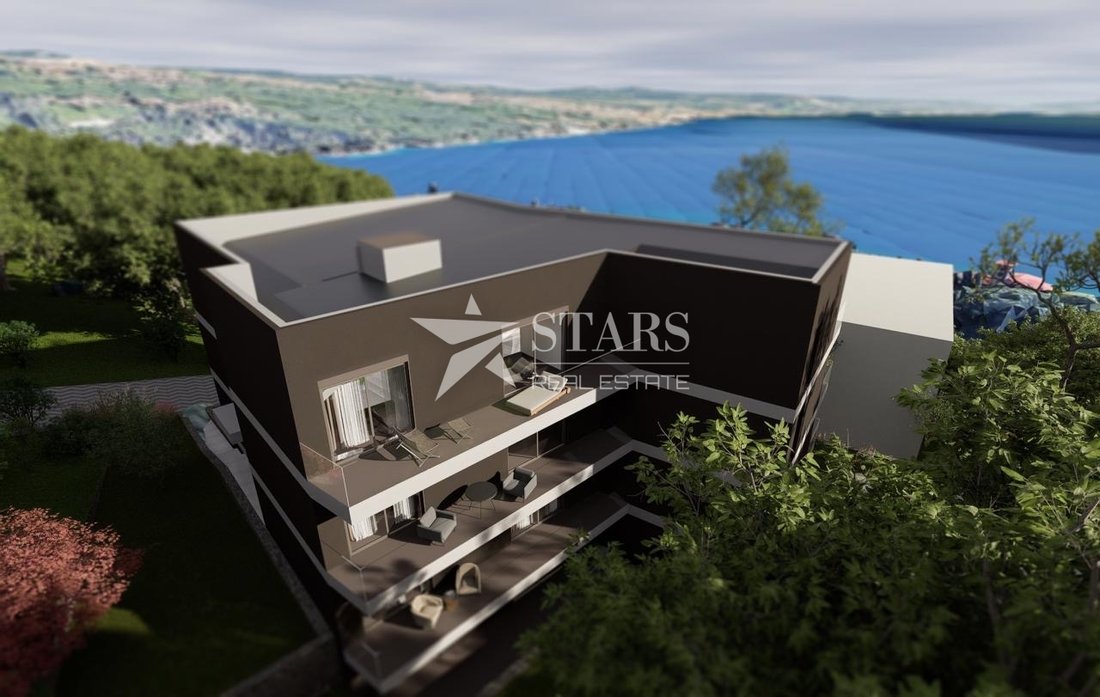
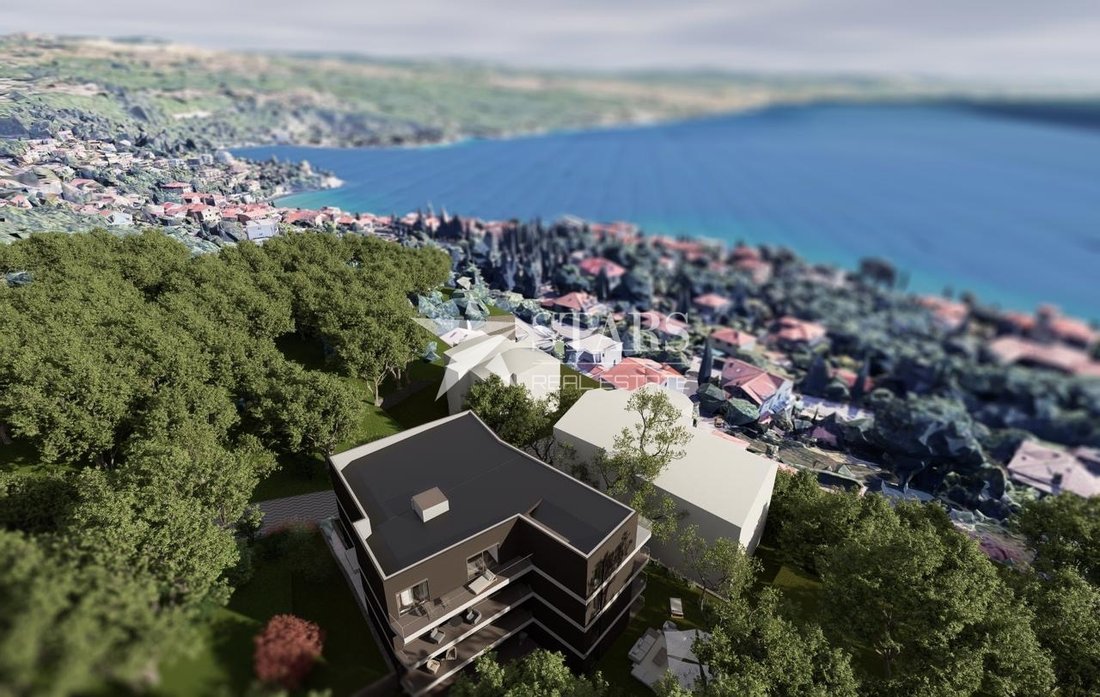
The project comprises a residential building with a gross floor area of approximately 1,500 m², featuring 11 residential units, 17 underground parking spaces and a lift serving all floors. Unobstructed views of Kvarner Bay add particular value to the development, while the varied apartment sizes and layouts cater to a range of buyers.
The plot is situated in a peaceful setting close to the sea, beaches and the centre of Opatija. Combining privacy with convenient access to local amenities, the location is appealing for both permanent living and holiday use.
Residential unit layout
Ground floor
- Apartment A – 103.40 m²: 85 m² of living space and an 18.40 m² garden area; three bedrooms and a living room.
- Apartment B – 204.30 m²: 142 m² of living space and a 62.30 m² garden area; four bedrooms and a living room.
First floor
- Apartment C – 65.00 m²: one bedroom and a living room, with a 16.10 m² terrace.
- Apartment D – 122.80 m²: three bedrooms and a living room, with a 34.50 m² terrace.
- Apartment E – 28.90 m²: one bedroom and a living room.
- Apartment F – 53.80 m²: one bedroom and a living room, with a 12.10 m² terrace.
Second floor
- Apartment G – 65.00 m²: one bedroom and a living room, with a 16.10 m² terrace.
- Apartment H – 122.80 m²: three bedrooms and a living room, with a 34.50 m² terrace.
- Apartment I – 39.50 m²: one bedroom and a living room.
- Apartment J – 53.80 m²: one bedroom and a living room, with a 12.10 m² terrace.
Third floor
The top floor is reserved for a spacious penthouse with a total area of 290.30 m², featuring four bedrooms and a living room. It comprises 227.60 m² of interior space and three terraces totalling 62.70 m², offering panoramic views of Kvarner Bay.
Key features
- 1,011 m² building plot.
- Final building permit.
- Project for 11 residential units.
- 17 underground parking spaces.
- Lift serving all floors.
- Unobstructed sea views.
- Peaceful setting close to the beaches and the centre of Opatija.
The attractive location, sea views and existing building permit make this property a valuable opportunity for investors seeking a residential development project on the Opatija Riviera.
ID CODE: 3183
A 1,011 m² building plot is offered for sale in one of the most attractive locations on the Opatija Riviera, with a final building permit for the construction of a modern apartment building.
The project comprises a residential building with a gross floor area of approximately 1,500 m², featuring 11 residential units, 17 underground parking spaces and a lift serving all floors. Unobstructed views of Kvarner Bay add particular value to the development, while the varied apartment sizes and layouts cater to a range of buyers.
The plot is situated in a peaceful setting close to the sea, beaches and the centre of Opatija. Combining privacy with convenient access to local amenities, the location is appealing for both permanent living and holiday use.
Residential unit layout
Ground floor
- Apartment A – 103.40 m²: 85 m² of living space and an 18.40 m² garden area; three bedrooms and a living room.
- Apartment B – 204.30 m²: 142 m² of living space and a 62.30 m² garden area; four bedrooms and a living room.
First floor
- Apartment C – 65.00 m²: one bedroom and a living room, with a 16.10 m² terrace.
- Apartment D – 122.80 m²: three bedrooms and a living room, with a 34.50 m² terrace.
- Apartment E – 28.90 m²: one bedroom and a living room.
- Apartment F – 53.80 m²: one bedroom and a living room, with a 12.10 m² terrace.
Second floor
- Apartment G – 65.00 m²: one bedroom and a living room, with a 16.10 m² terrace.
- Apartment H – 122.80 m²: three bedrooms and a living room, with a 34.50 m² terrace.
- Apartment I – 39.50 m²: one bedroom and a living room.
- Apartment J – 53.80 m²: one bedroom and a living room, with a 12.10 m² terrace.
Third floor
The top floor is reserved for a spacious penthouse with a total area of 290.30 m², featuring four bedrooms and a living room. It comprises 227.60 m² of interior space and three terraces totalling 62.70 m², offering panoramic views of Kvarner Bay.
Key features
- 1,011 m² building plot.
- Final building permit.
- Project for 11 residential units.
- 17 underground parking spaces.
- Lift serving all floors.
- Unobstructed sea views.
- Peaceful setting close to the beaches and the centre of Opatija.
The attractive location, sea views and existing building permit make this property a valuable opportunity for investors seeking a residential development project on the Opatija Riviera.
ID CODE: 3183
-
Property type
Land
Features
Explore the Area
Grad Opatija, Primorje-Gorski Kotar County, Croatia
View on Google Maps
Price per sqft
Low
High
Joined 1 year ago
You have inquired about this property
The agent will contact you soon by
Listed by
21
Listings
2025
Joined
Book home tour with the agent
Choose a date and whether you'd like a virtual or in-person tour with the agent.
Preferred date
Tour type
Last updated
Today
First listed
June 10
Listing reference
674521
Similar Properties Nearby
New Listings in Grad Opatija

Explore More Homes for Sale
Grad Opatija, Croatia property types
Grad Opatija, Croatia popular searches
- Panoramic / Scenic View properties in Grad Opatija, Croatia
- Sea View properties in Grad Opatija, Croatia
- Properties with Terrace in Grad Opatija, Croatia
- Properties with Bar in Grad Opatija, Croatia
- Properties with Game Room in Grad Opatija, Croatia
- Properties with Office in Grad Opatija, Croatia
- Properties with Elevator in Grad Opatija, Croatia
- City View properties in Grad Opatija, Croatia
- Mountain View properties in Grad Opatija, Croatia
- Properties with Garden in Grad Opatija, Croatia
- Properties with Outdoor Kitchen in Grad Opatija, Croatia
- Duplex properties in Grad Opatija, Croatia
- Coastal properties in Grad Opatija, Croatia
- Gated Community properties in Grad Opatija, Croatia
- Privacy properties in Grad Opatija, Croatia
- High Altitude properties in Grad Opatija, Croatia
- Waterfront properties in Grad Opatija, Croatia
- Hilltop properties in Grad Opatija, Croatia
- Investment Property properties in Grad Opatija, Croatia
- Modern properties in Grad Opatija, Croatia
- Equestrian properties in Grad Opatija, Croatia
- New Builds properties in Grad Opatija, Croatia
- Properties with Fitness Center / Gym in Grad Opatija, Croatia
- Properties with Sauna in Grad Opatija, Croatia
- Properties with Steam Room in Grad Opatija, Croatia
- Properties with Library in Grad Opatija, Croatia
- Properties with Air Conditioning in Grad Opatija, Croatia
- Properties with Wine Cellar in Grad Opatija, Croatia
- Properties with Jacuzzi in Grad Opatija, Croatia
- Properties with Fireplace in Grad Opatija, Croatia
- Properties with Pool in Grad Opatija, Croatia
- Properties with Garage in Grad Opatija, Croatia
- Properties with Balcony in Grad Opatija, Croatia
- Properties with Tennis Court in Grad Opatija, Croatia
- Seafront properties in Grad Opatija, Croatia
- Properties with Vineyard / Winery in Grad Opatija, Croatia
- Mansion properties in Grad Opatija, Croatia
- Properties with Open Kitchen in Grad Opatija, Croatia
- Renovated properties in Grad Opatija, Croatia
- Properties with Cinema in Grad Opatija, Croatia
- Beachfront properties in Grad Opatija, Croatia
- Properties with Indoor Pool in Grad Opatija, Croatia
- Water View properties in Grad Opatija, Croatia
- Ocean View properties in Grad Opatija, Croatia
Grad Opatija, Croatia neighborhoods
Related Guides & Stories
Trusted by the World's Leading Brokers
The agents behind the world's most exceptional properties list with JamesEdition.
- Listings from Sotheby's, Christie's, BARNES, and Engel & Völkers
- Every listing reviewed before it goes live
- Connect directly with verified listing agents
By continuing you agree to our Terms and Privacy Policy.