$1,007,562
Opatija, Center, A Three Room Apartment In An Excellent New Building With A Sea View Of 106 M2
- 2 Beds
- 2 Baths
- 1,141 Sqft
- Updated: February 18
About the Property
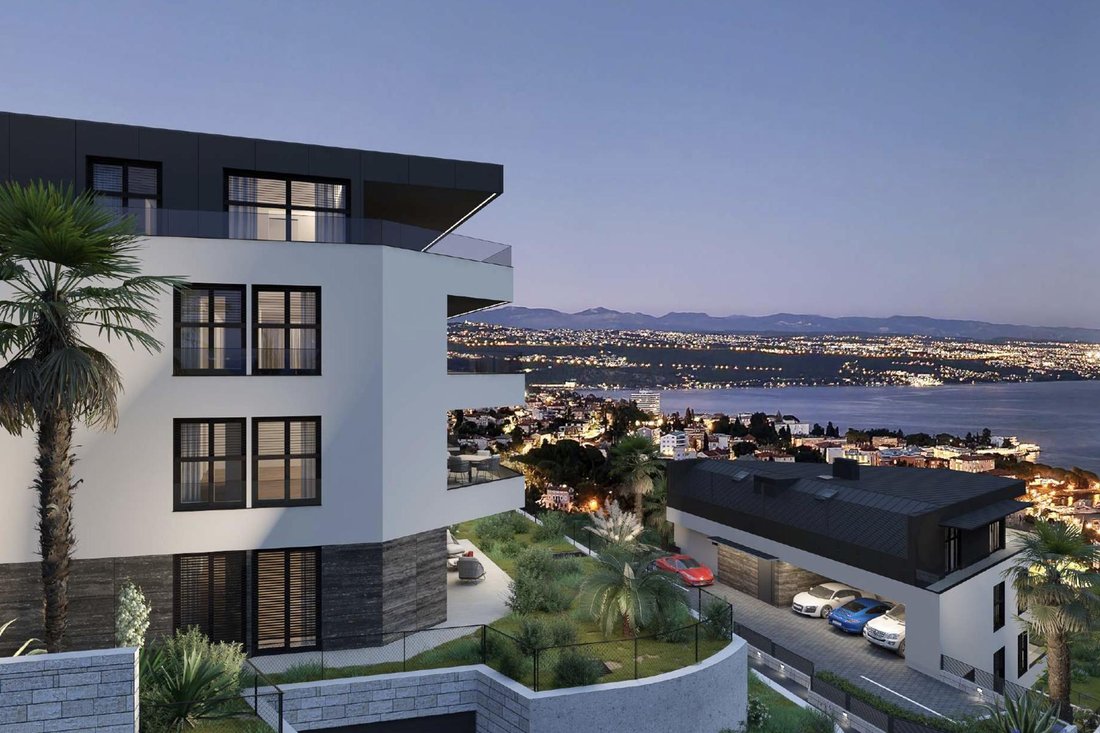
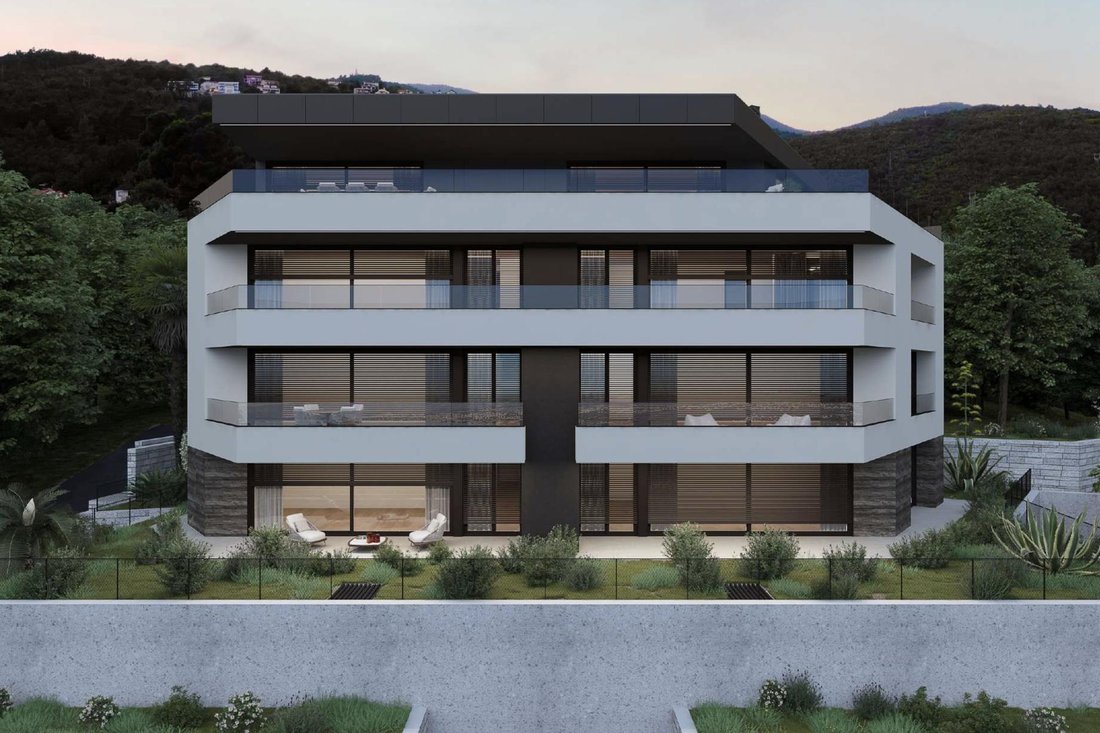
Three-bedroom apartment with a net usable area of 105.93 m2 located on the 1st floor. It consists of an entrance, hallway, living room, kitchen, toilet, 2 bedrooms, 2 bathrooms, loggia and covered terrace. The purchase of a garage is mandatory at a price of 4,500 EUR/m2.-----Exceptional new construction in the very center of Opatija with planned occupancy in 10/2025. The building structure consist
Three-bedroom apartment with a net usable area of 105.93 m2 located on the 1st floor. It consists of an entrance, hallway, living room, kitchen, toilet, 2 bedrooms, 2 bathrooms, loggia and covered terrace. The purchase of a garage is mandatory at a price of 4,500 EUR/m2.-----Exceptional new construction in the very center of Opatija with planned occupancy in 10/2025. The building structure consists of reinforced concrete load-bearing walls and monolithic interfloor slabs. The partition walls are made in the Knauf W112 system, with double-sided cladding of two Knauf boards and rock wool infill, which improves sound insulation. The roof is covered with Prefa folded sheet metal with mineral wool insulation, vapor barrier and ventilation. Velux roof windows are equipped with electric roller shutters, opening and blinds. The facade combines the DEMIT system from the manufacturer Caparol with a self-cleaning effect and a ventilated facade covered with Swisspearl large-format panels. Thermal insulation is made of mineral wool and 12-15 cm thick polystyrene. The exterior joinery includes high-performance Schüco aluminum joinery in brown, with triple-layer IZO glass that increases energy efficiency. The lift-and-slide walls are flush with the floor, and the Tiger drylack plastic coating is resistant to marine conditions. The Hella aluminum blinds in the color of the joinery are electrically operated. The staircase is covered with polished light stone or ceramics and fully illuminated with sensor lighting. Mailboxes are installed on the ground floor, and the building has an Otis elevator measuring 1500x1500 mm, electric, gearless, low-noise, with a speed of 1.0 m/s, with a luxuriously equipped cabin (Modern Ambiance - Advance version). Building 1080 includes a shared gym and wellness area. The Inotherm entrance door is equipped with fingerprint unlocking and ambient lighting, with Schüco profiles and triple-layer glass. The buildings have a total of 26 parking spaces, including garage parking spaces illuminated by sensor lighting. The entrance ramps have a remote-controlled electric motor, and the garage doors are low-noise and also remote-controlled. The final floor covering in the garage is Sika industrial flooring. Each apartment has its own storage room. The environment is landscaped with green areas with indigenous vegetation, pedestrian and vehicle accesses made of concrete paving and asphalt. A separate place is planned for the placement of municipal waste outside the building and automatic irrigation of the environment. The height of the above-ground floors is 260 cm, while the interior joinery is 230 cm high (masonry opening). The interior doors have soundproofed leaves, wide moldings, hidden hinges and are painted with white semi-matt varnish. The Dierre Sleek burglar-proof and fire-resistant entrance doors have hidden hinges, automatic closing and top-quality cladding. The sanitary facilities are equipped with flexible waterproofing SIKA or MAPEI on all floors and parts of the walls. Designer console sanitary ware from the Italian manufacturer Alice, walk-in showers at floor level and TECE cisterns are installed. The walls and floors are covered with first-class ceramic tiles of larger dimensions. The walls are finished with white semi-dispersion paint, while the floors are covered with high-quality multi-layer oak parquet, varnished with semi-matt varnish, laid in a CHEVRON pattern, by the Croatian manufacturer Galeković. The floating floor consists of elasticized polystyrene (1.0 cm), expanded polystyrene (3.0 cm), a layer with underfloor heating (2.0 cm), a floating cement screed (4.0 cm) and a floor covering approximately 2.0 cm thick. The sanitary facilities and kitchens are fitted with first-class ceramic tiles Flaviker. Each apartment has a separate water meter, and the sewer risers are made of low-noise Geberit Silent PP pipes. The heating and cooling system includes a split system for cooling the living room, kitchen and bedrooms. Underfloor heating and domestic hot water preparation are carried out using low-noise heat pumps, with external units on the roof and internal units in the service areas. Water-based underfloor heating covers all rooms, and the heating installations are made of high-density polyethylene pipes. Electric bathroom radiators are installed in the bathrooms, and rooms without natural ventilation have built-in local exhaust ventilation. The electrical installations include a color video intercom system with a touch screen, video surveillance of common areas, and Vimar Neve Up modular sockets and switches. Stylish ceiling lights are installed in the staircase, on the loggias, in the bathrooms and toilets, while all lighting is LED technology. A common terrestrial TV program and a Cat 6 IT network with a distribution cabinet in the apartment have been installed. The smart home installation is carried out with the ABB [hidden information] system, which works without an internet connection, with a wired installation and multiple award-winning technology. Ventilation includes forced ventilation in the sanitary facilities and ventilation ducts with separate verticals. Exhaust air is extracted by kitchen hoods and a backup flue duct for each residential unit. The Schüco VentoTherm ventilation system features a decentralized window heat exchanger in energy class A+, with highly efficient heat recovery and noise reduction. It provides protection against pollen and allergens and enables controlled ventilation with a heat recovery effect of up to 81%. Thanks to the integrated bypass technology, the heat recovery function can be temporarily switched off for cooling during the summer months. Compared to manual ventilation, this system prevents drafts, maintains sound insulation and thermal protection, thus offering significant advantages over classic ventilation....
More on [hidden information], ID: 507313
More on [hidden information], ID: 507313
-
Property type
Apartment
-
Floors
1
-
Year built
2025
-
Price/sqft
$883
Features
Explore the Area
Plahuti, Primorje-Gorski Kotar, Grad Opatija, Primorje-Gorski Kotar County, Croatia
View on Google Maps
Price per sqft
Low
High

Joined 3 years ago
You have inquired about this property
The agent will contact you soon by
Listed by
100
Listings
2023
Joined
Book home tour with Nina Španić
Choose a date and whether you'd like a virtual or in-person tour with the agent.
Preferred date
Tour type

We started in 2002 and over the years Eurovilla has grown into a large company with great achievements. In our 20
We started in 2002 and over the years Eurovilla has grown into a large company with great achievements. In our 20 years of operation, we have published the first online real estate ad website, created numerous residential and business projects, made many investments and thousands of sales and rentals in Croatia. Our business principle is to have a personal approach to each individual client and every property, with a complete understanding of your needs down to the very last detail, which we believe is the key factor to a successful real estate purchase. We have over [hidden information] happy clients, 50 proffesionals in our team, 5 lawyers, and over [hidden information] luxury real estates in our portfolio.
Last updated
February 18
First listed
October 7, 2025
Listing reference
507313
Trusted by the World's Leading Brokers
The agents behind the world's most exceptional properties list with JamesEdition.
- Listings from Sotheby's, Christie's, BARNES, and Engel & Völkers
- Every listing reviewed before it goes live
- Connect directly with verified listing agents
By continuing you agree to our Terms and Privacy Policy.