$2,742,105
Opatija, An Attractive Penthouse With A Pool Of 367 M² New Building
- 3 Beds
- 3 Baths
- 3,951 Sqft
- Updated: June 18
- 2
About the Property
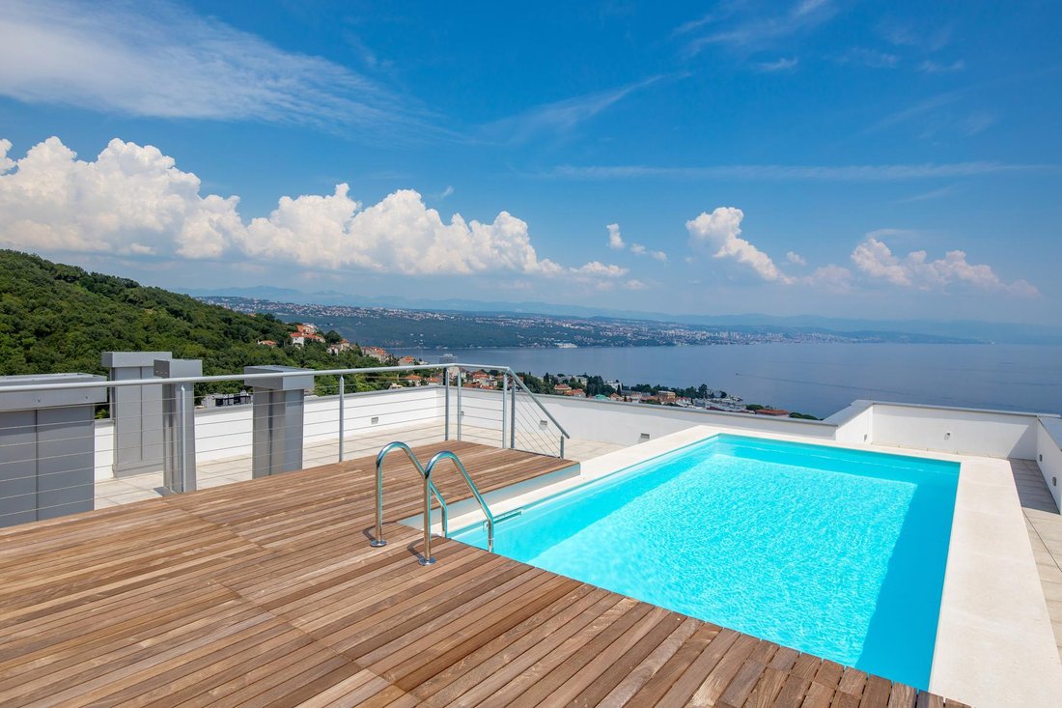
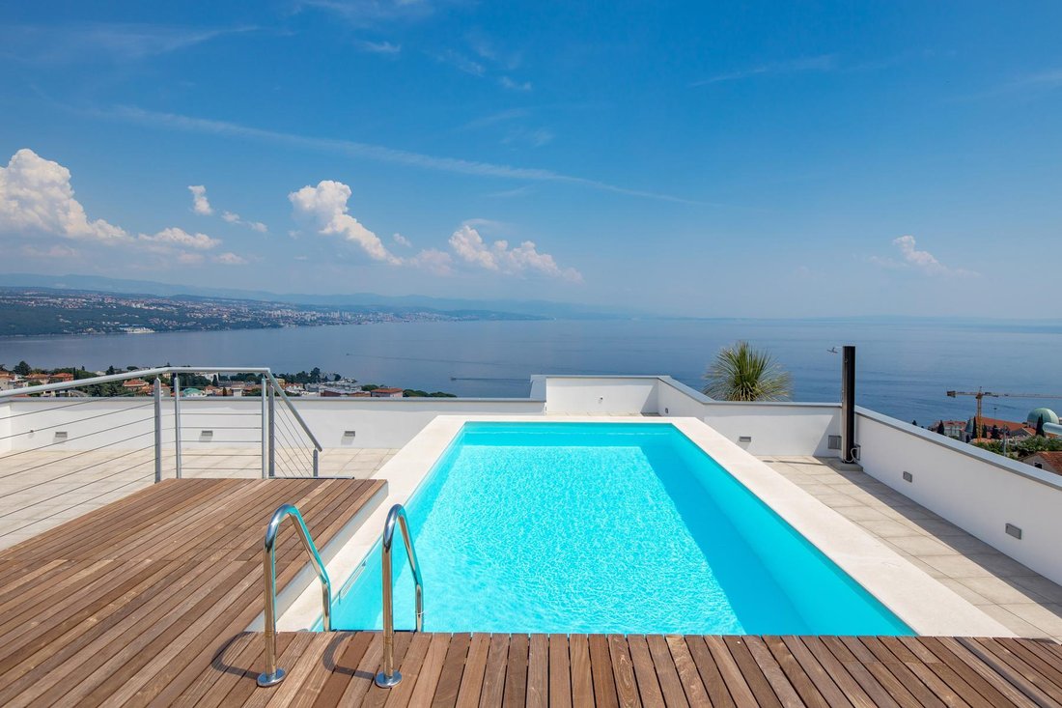
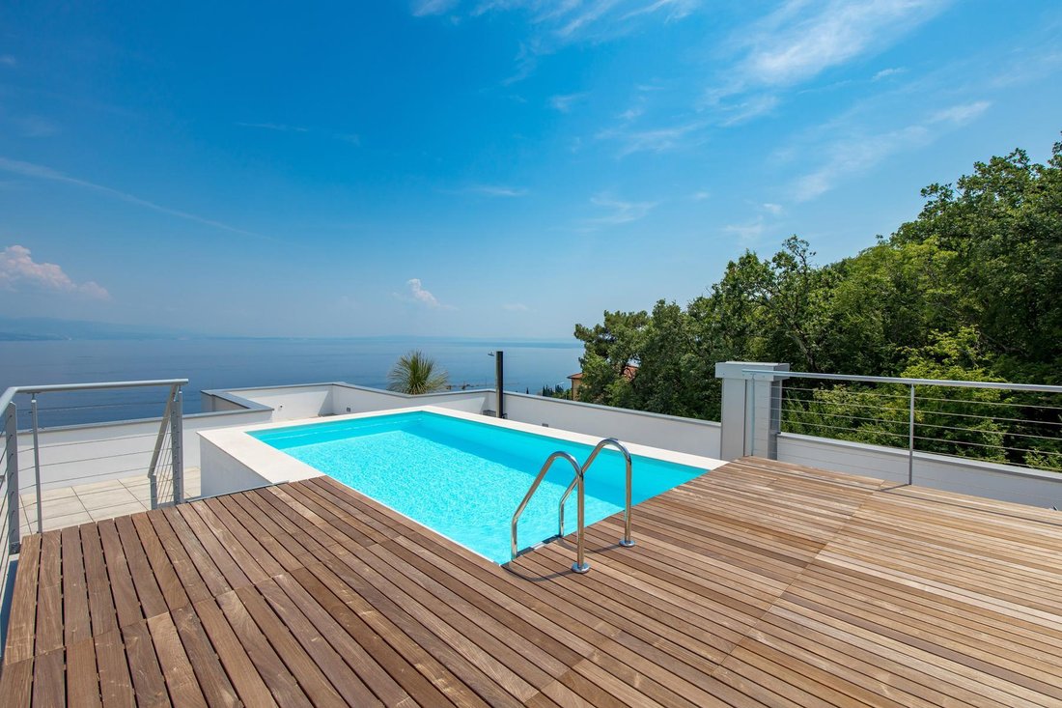
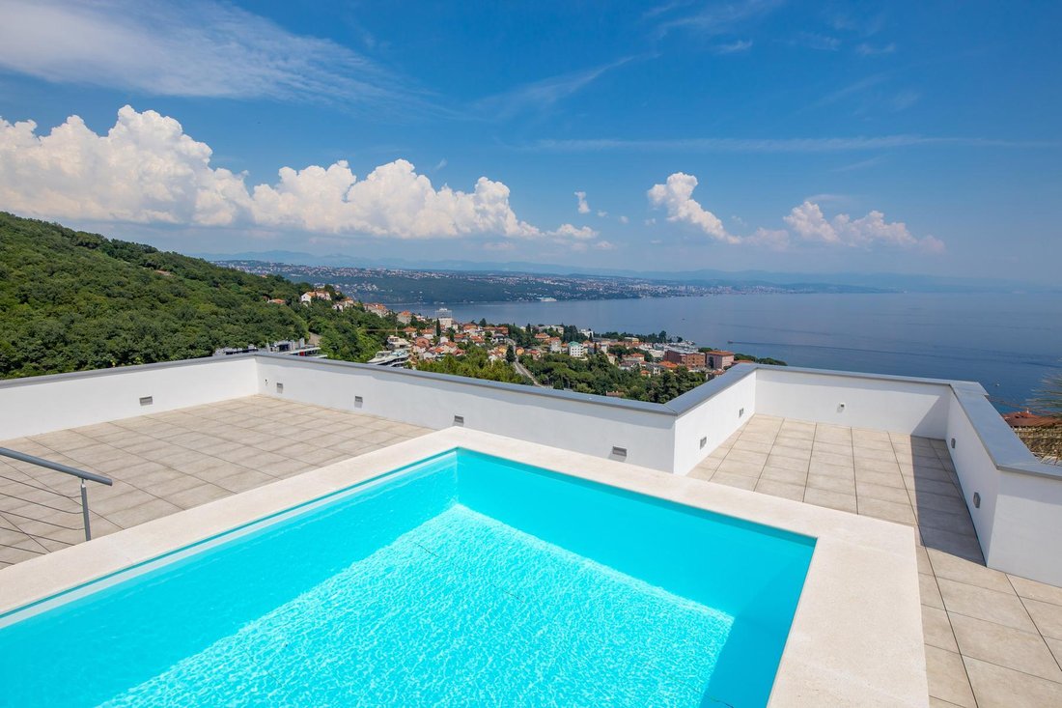
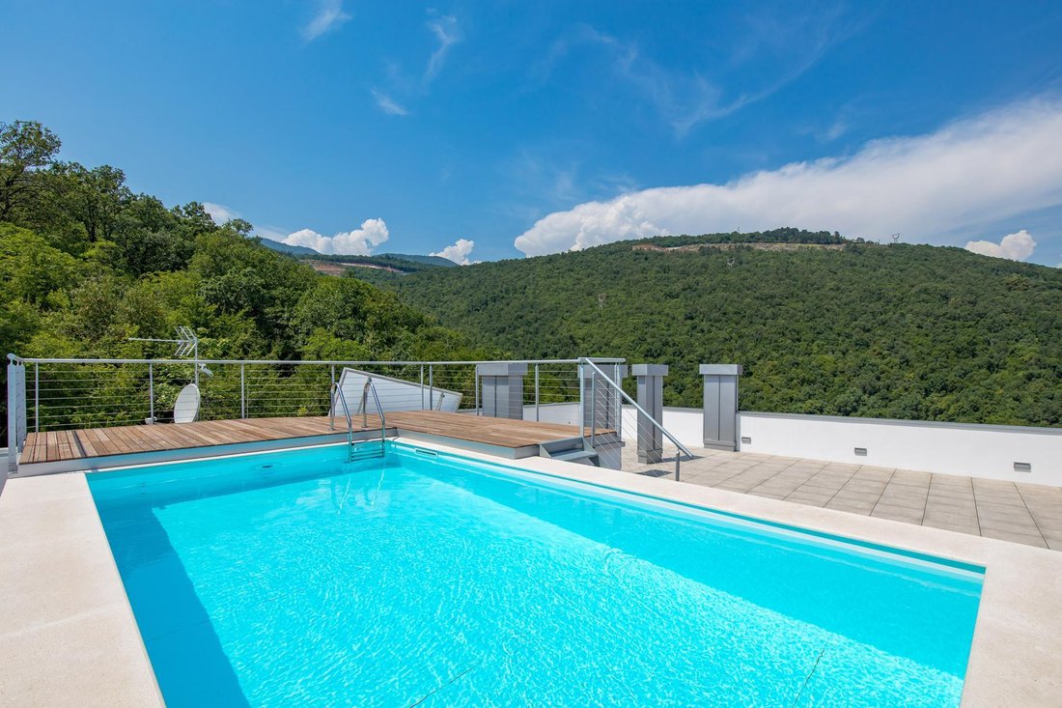
Four-room penthouse with a closed area of 233.61 m2. It consists of a living room, a kitchen with a dining room, 3 bedrooms, 3 bathrooms, a toilet, a wardrobe and a hallway. It has 2 balconies and a terrace, as well as a swimming pool, sunbathing area, roof terrace and 4 parking spaces. Total calculated net usable area is 367.19 m2. About the project:A superb residential building that offers moder
Four-room penthouse with a closed area of 233.61 m2. It consists of a living room, a kitchen with a dining room, 3 bedrooms, 3 bathrooms, a toilet, a wardrobe and a hallway. It has 2 balconies and a terrace, as well as a swimming pool, sunbathing area, roof terrace and 4 parking spaces. Total calculated net usable area is 367.19 m2. About the project:A superb residential building that offers modern design, luxurious elegance and a stunning view of the center of Opatija and the Adriatic Sea. Privacy and comfort are the key elements of this project. Thanks to its location in a peaceful oasis, residents will enjoy a sense of isolation and peace. The project sets new standards of luxury with its modern architectural style and the finest materials. Each apartment is designed to offer an unforgettable panoramic view from the spacious terraces. It will provide future tenants with an extraordinary standard of living in the heart of Opatija, with incredible views. Characteristics:· Air recovery in all apartments with the possibility of filtering pollen and allergens· Mosquito nets on all openings· Video surveillance of common areas and video intercom· Shared gym and wellness area· Villeroy & Boch sanitary ware· Aluminum carpentry in brown color with three-layer IZO glass that provides increased energy efficiency· The facade is a combination of the DEMIT system and a ventilated facade covered with large-format composite panels· Height from floor to ceiling 260 cm· Smart apartment management and access control to common parts of the building and garden, ABB [hidden information]· Electrically operated aluminum blinds in brown color· Modern oak multilayer parquet, larger dimensions· Entrance door anti-burglary and anti-smoke· All built-in lighting in LED technology (building environment, garages and parking lots, common areas, storerooms, bathrooms, loggias/terraces)· Elevator as OTIS (electric, gearless and silent with luxury cabin)· Partition walls in the Knauf W112 system with reinforced sound insulation· Floor heating in all rooms· Energy efficient heating and preparation of hot water through heat pumps...
More on [hidden information], ID: 412155
More on [hidden information], ID: 412155
-
Property type
Apartment
-
Floors
1
-
Year built
2024
-
Price/sqft
$694
-
Consumption
A+
Features
Features
Lot
Indoor
Outdoor
Explore the Area
Opatija, Primorje-Gorski Kotar, Grad Opatija, Primorje-Gorski Kotar County, Croatia
View on Google Maps
Price per sqft
Low
High

Joined 3 years ago
You have inquired about this property
The agent will contact you soon by
Listed by
101
Listings
2023
Joined
Book home tour with Nina Španić
Choose a date and whether you'd like a virtual or in-person tour with the agent.
Preferred date
Tour type

We started in 2002 and over the years Eurovilla has grown into a large company with great achievements. In our 20
We started in 2002 and over the years Eurovilla has grown into a large company with great achievements. In our 20 years of operation, we have published the first online real estate ad website, created numerous residential and business projects, made many investments and thousands of sales and rentals in Croatia. Our business principle is to have a personal approach to each individual client and every property, with a complete understanding of your needs down to the very last detail, which we believe is the key factor to a successful real estate purchase. We have over [hidden information] happy clients, 50 proffesionals in our team, 5 lawyers, and over [hidden information] luxury real estates in our portfolio.
Last updated
June 18
First listed
September 17, 2024
Listing reference
412155
Similar Properties Nearby
New Listings in Grad Opatija

Explore More Homes for Sale
Grad Opatija, Croatia property types
Grad Opatija, Croatia popular searches
- Panoramic / Scenic View properties in Grad Opatija, Croatia
- Sea View properties in Grad Opatija, Croatia
- Properties with Terrace in Grad Opatija, Croatia
- Properties with Bar in Grad Opatija, Croatia
- Properties with Game Room in Grad Opatija, Croatia
- Properties with Office in Grad Opatija, Croatia
- Properties with Elevator in Grad Opatija, Croatia
- City View properties in Grad Opatija, Croatia
- Mountain View properties in Grad Opatija, Croatia
- Properties with Garden in Grad Opatija, Croatia
- Properties with Outdoor Kitchen in Grad Opatija, Croatia
- Duplex properties in Grad Opatija, Croatia
- Coastal properties in Grad Opatija, Croatia
- Gated Community properties in Grad Opatija, Croatia
- Privacy properties in Grad Opatija, Croatia
- High Altitude properties in Grad Opatija, Croatia
- Waterfront properties in Grad Opatija, Croatia
- Hilltop properties in Grad Opatija, Croatia
- Investment Property properties in Grad Opatija, Croatia
- Modern properties in Grad Opatija, Croatia
- Equestrian properties in Grad Opatija, Croatia
- New Builds properties in Grad Opatija, Croatia
- Properties with Fitness Center / Gym in Grad Opatija, Croatia
- Properties with Sauna in Grad Opatija, Croatia
- Properties with Steam Room in Grad Opatija, Croatia
- Properties with Library in Grad Opatija, Croatia
- Properties with Air Conditioning in Grad Opatija, Croatia
- Properties with Wine Cellar in Grad Opatija, Croatia
- Properties with Jacuzzi in Grad Opatija, Croatia
- Properties with Fireplace in Grad Opatija, Croatia
- Properties with Pool in Grad Opatija, Croatia
- Properties with Garage in Grad Opatija, Croatia
- Properties with Balcony in Grad Opatija, Croatia
- Properties with Tennis Court in Grad Opatija, Croatia
- Seafront properties in Grad Opatija, Croatia
- Properties with Vineyard / Winery in Grad Opatija, Croatia
- Mansion properties in Grad Opatija, Croatia
- Properties with Open Kitchen in Grad Opatija, Croatia
- Renovated properties in Grad Opatija, Croatia
- Properties with Cinema in Grad Opatija, Croatia
- Beachfront properties in Grad Opatija, Croatia
- Properties with Indoor Pool in Grad Opatija, Croatia
- Water View properties in Grad Opatija, Croatia
- Ocean View properties in Grad Opatija, Croatia
Grad Opatija, Croatia neighborhoods
Related Guides & Stories
Trusted by the World's Leading Brokers
The agents behind the world's most exceptional properties list with JamesEdition.
- Listings from Sotheby's, Christie's, BARNES, and Engel & Völkers
- Every listing reviewed before it goes live
- Connect directly with verified listing agents
By continuing you agree to our Terms and Privacy Policy.