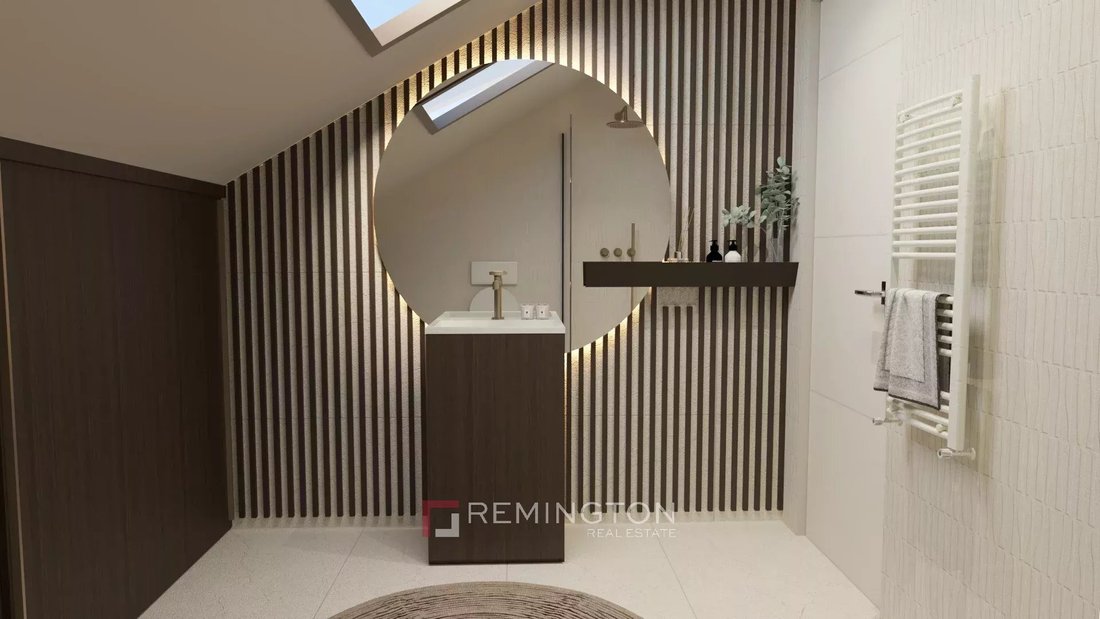
Exclusive Penthouse With Expansive Sea Views
- 2 Beds
- 2 Baths
- 1,228 Sqft
- Updated: Today
About the Property
The architectural conc
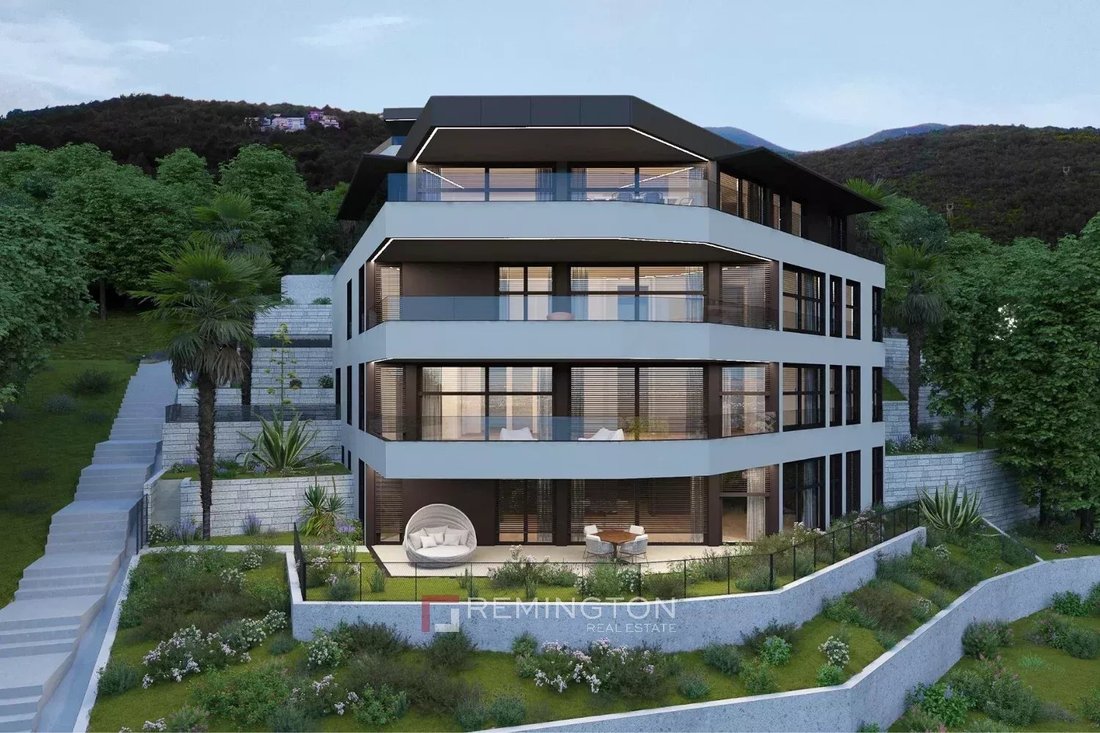
The architectural concept is defined by clean lines, contemporary design and thoughtfully balanced spatial proportions. Large glass walls open the residence toward the sea horizon, enhancing the sense of openness and connection with the surrounding landscape. High-quality next-generation materials ensure excellent energy efficiency and acoustic insulation.
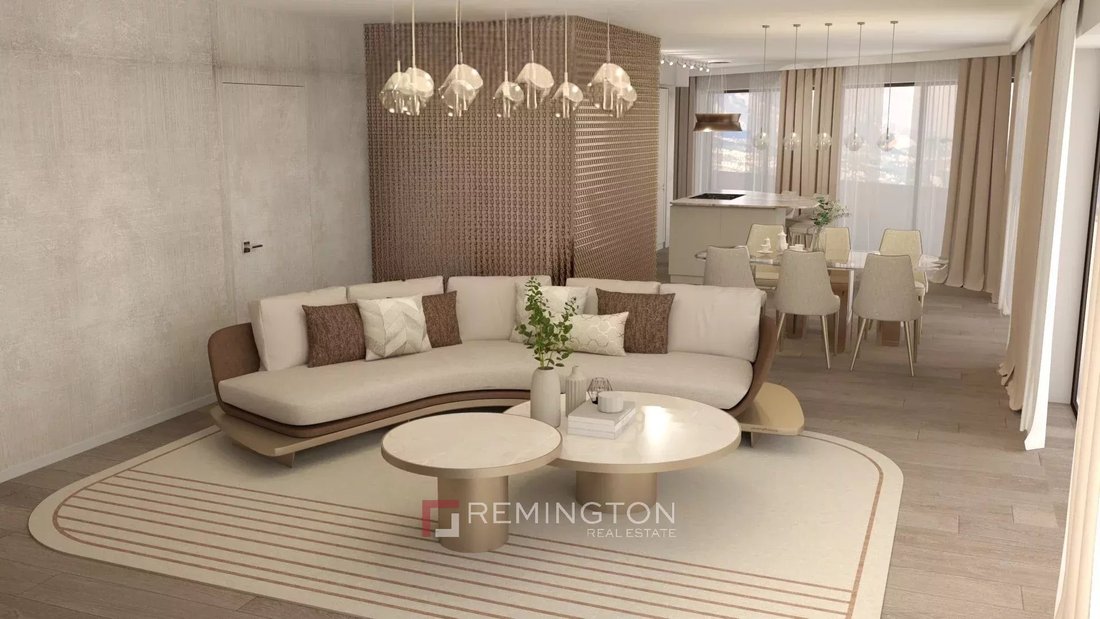
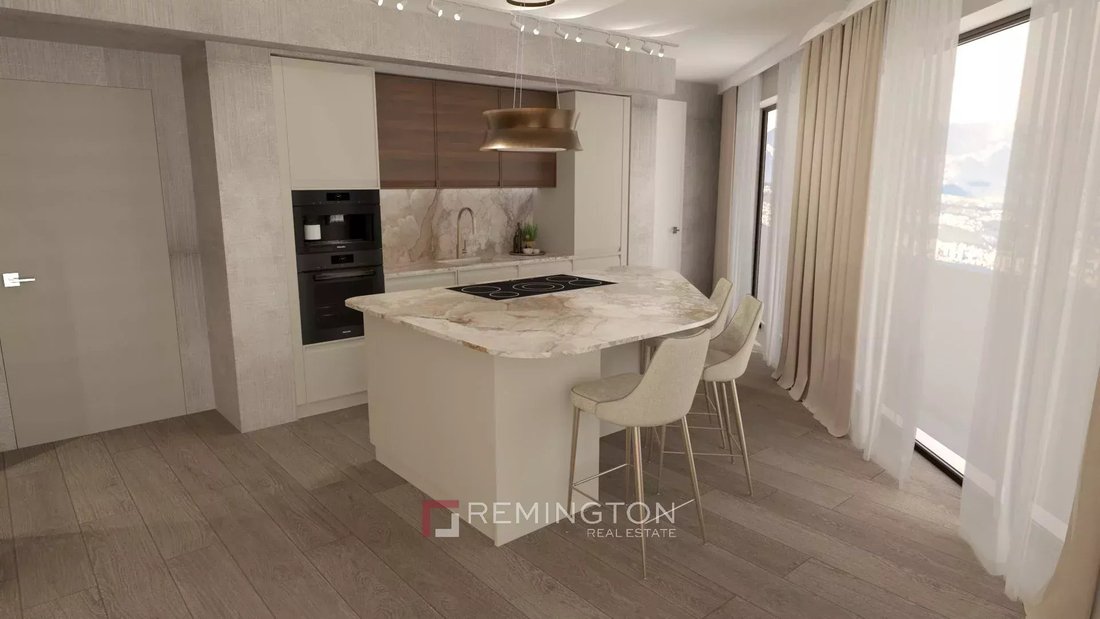
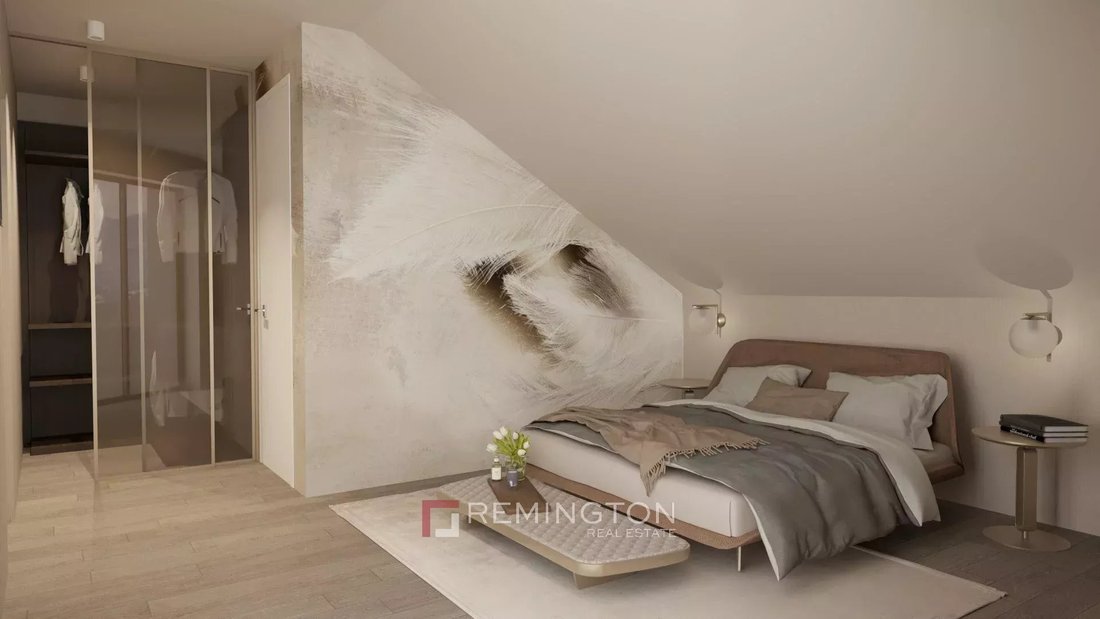
The living space area follows an open-plan layout that connects the living room, dining area and kitchen into one harmonious whole. The penthouse includes two bedrooms, with the primary suite featuring its own private bathroom. An additional bathroom and an integrated storage area further enhance functionality. All rooms maintain a direct or visual connection to the terrace, allowing abundant natural daylight throughout the home.
The living space is equipped with modern comfort features, including underfloor heating, an air-recovery system, large-format multilayer oak flooring, and aluminium shutters with electric controls. Smart home technology enables easy management of lighting, temperature and security.
The penthouse includes one private garage parking space in the underground garage, with lift access to all floors. Its Opatija location provides the perfect balance of tranquillity and proximity to key amenities – restaurants, shops, promenades and the city centre, all just a short walk away.
The building offers additional amenities such as a shared wellness and fitness area, ensuring a balanced and active lifestyle within the complex.
Completion of construction is scheduled for the end of 2025.
The total area is 187 m², including 114 m² of living space area, a 55 m² terrace and a 13 m² garage.
-
Property type
Apartment
-
Floors
4
-
Year built
2026
-
Price/sqft
$1,070
Features
- Garden
- Terrace
- Garage
- Water View
- Elevator
- Fitness Center / Gym
- Mountain View
- Basement
- Kitchen island
Lot
Indoor
- Kitchen island
- Bar
- Elevator
- Basement
- Stone Countertops
- Fitness Center / Gym
Outdoor
Explore the Area
The agent will contact you soon by
Listed by
Book home tour with the agent
Choose a date and whether you'd like a virtual or in-person tour with the agent.

Nestled in the centre of Opatija, one of the most sought after regions in Croatia, Remington Christie’s Opatija
Nestled in the centre of Opatija, one of the most sought after regions in Croatia, Remington Christie’s Opatija office is ideally positioned to serve a discerning local and international clientele seeking luxury real estate across Croatia. Our portfolio features charming villas, upscale apartments, and historic properties, perfect for those seeking a mediterranean lifestyle or a serene coastal retreat. ”Croatia’s stunning natural beauty and exceptional quality of life make it a highly desirable destination. Our international clients also value its close proximity to southern Germany, Austria, and Hungary,” says Ivan Kovačić, managing director.
Thoughtfully designed with meticulous attention to interior decor, our office creates a sophisticated and welcoming atmosphere that reflects the elegance of the properties we represent. From this central location, our dedicated sales and marketing team serves clients interested in properties throughout Croatian coast, from Istria and Kvarner to Dalmatia and Dubrovnik Riviera.
Similar Properties Nearby
New Listings in Grad Opatija
Explore More Homes for Sale
Grad Opatija, Croatia property types
Grad Opatija, Croatia popular searches
- Panoramic / Scenic View properties in Grad Opatija, Croatia
- Sea View properties in Grad Opatija, Croatia
- Properties with Terrace in Grad Opatija, Croatia
- Properties with Bar in Grad Opatija, Croatia
- Properties with Game Room in Grad Opatija, Croatia
- Properties with Office in Grad Opatija, Croatia
- Properties with Elevator in Grad Opatija, Croatia
- City View properties in Grad Opatija, Croatia
- Mountain View properties in Grad Opatija, Croatia
- Properties with Garden in Grad Opatija, Croatia
- Properties with Outdoor Kitchen in Grad Opatija, Croatia
- Duplex properties in Grad Opatija, Croatia
- Coastal properties in Grad Opatija, Croatia
- Gated Community properties in Grad Opatija, Croatia
- Privacy properties in Grad Opatija, Croatia
- High Altitude properties in Grad Opatija, Croatia
- Waterfront properties in Grad Opatija, Croatia
- Hilltop properties in Grad Opatija, Croatia
- Investment Property properties in Grad Opatija, Croatia
- Modern properties in Grad Opatija, Croatia
- Equestrian properties in Grad Opatija, Croatia
- New Builds properties in Grad Opatija, Croatia
- Properties with Fitness Center / Gym in Grad Opatija, Croatia
- Properties with Sauna in Grad Opatija, Croatia
- Properties with Steam Room in Grad Opatija, Croatia
- Properties with Library in Grad Opatija, Croatia
- Properties with Air Conditioning in Grad Opatija, Croatia
- Properties with Wine Cellar in Grad Opatija, Croatia
- Properties with Jacuzzi in Grad Opatija, Croatia
- Properties with Fireplace in Grad Opatija, Croatia
- Properties with Pool in Grad Opatija, Croatia
- Properties with Garage in Grad Opatija, Croatia
- Properties with Balcony in Grad Opatija, Croatia
- Properties with Tennis Court in Grad Opatija, Croatia
- Seafront properties in Grad Opatija, Croatia
- Properties with Vineyard / Winery in Grad Opatija, Croatia
- Mansion properties in Grad Opatija, Croatia
- Properties with Open Kitchen in Grad Opatija, Croatia
- Renovated properties in Grad Opatija, Croatia
- Properties with Cinema in Grad Opatija, Croatia
- Beachfront properties in Grad Opatija, Croatia
- Properties with Indoor Pool in Grad Opatija, Croatia
- Water View properties in Grad Opatija, Croatia
- Ocean View properties in Grad Opatija, Croatia
Grad Opatija, Croatia neighborhoods
Related Guides & Stories
Trusted by the World's Leading Brokers
The agents behind the world's most exceptional properties list with JamesEdition.
- Listings from Sotheby's, Christie's, BARNES, and Engel & Völkers
- Every listing reviewed before it goes live
- Connect directly with verified listing agents
By continuing you agree to our Terms and Privacy Policy.