Price On Request
Apartment Opatija Centar, Opatija, 289m2
- 4 Beds
- 3 Baths
- 3,111 Sqft
- 3,230 Sqft lot
- Updated: July 29
- 1
About the Property
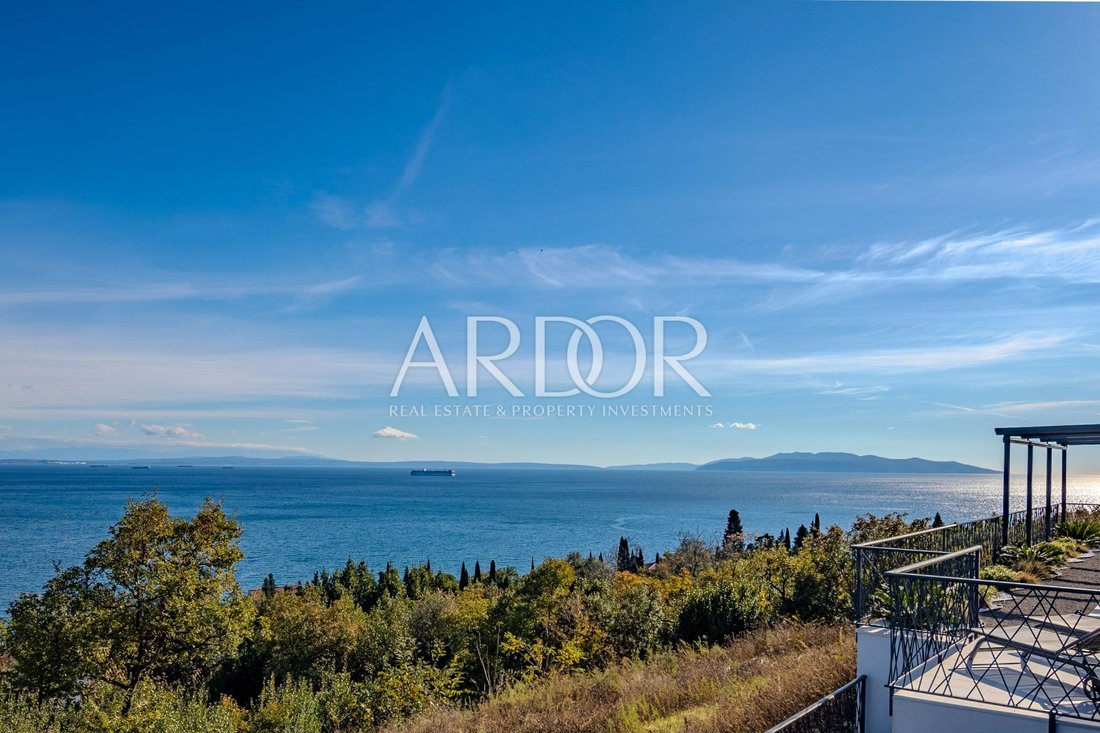
For sale: a luxurious duplex apartment with a total area of 294 m², consisting of a high-ground-floor unit in a new building and auxiliary rooms in the basement. The property also includes a 299 m² garden with a landscaped yard, a spacious terrace, and parking.
The apartment consists of four bedrooms, three bathrooms (one of which is en-suite in the master bedroom), a laundry room, an off
The apartment consists of four bedrooms, three bathrooms (one of which is en-suite in the master bedroom), a laundry room, an off
For sale: a luxurious duplex apartment with a total area of 294 m², consisting of a high-ground-floor unit in a new building and auxiliary rooms in the basement. The property also includes a 299 m² garden with a landscaped yard, a spacious terrace, and parking.
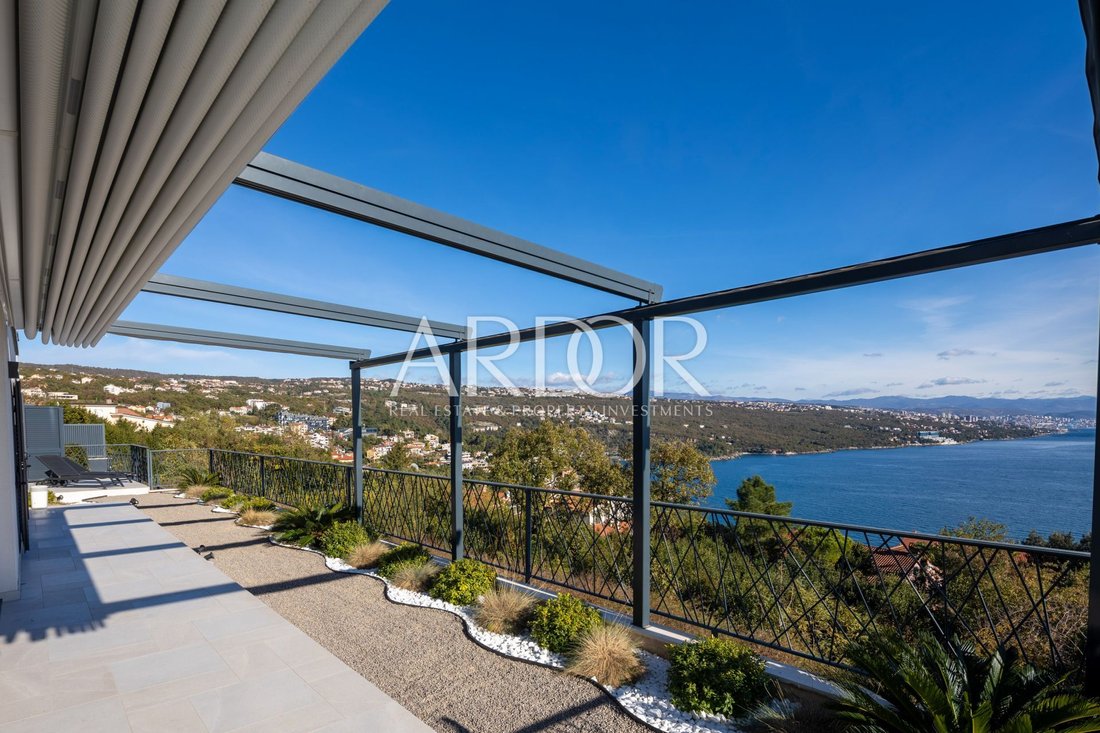
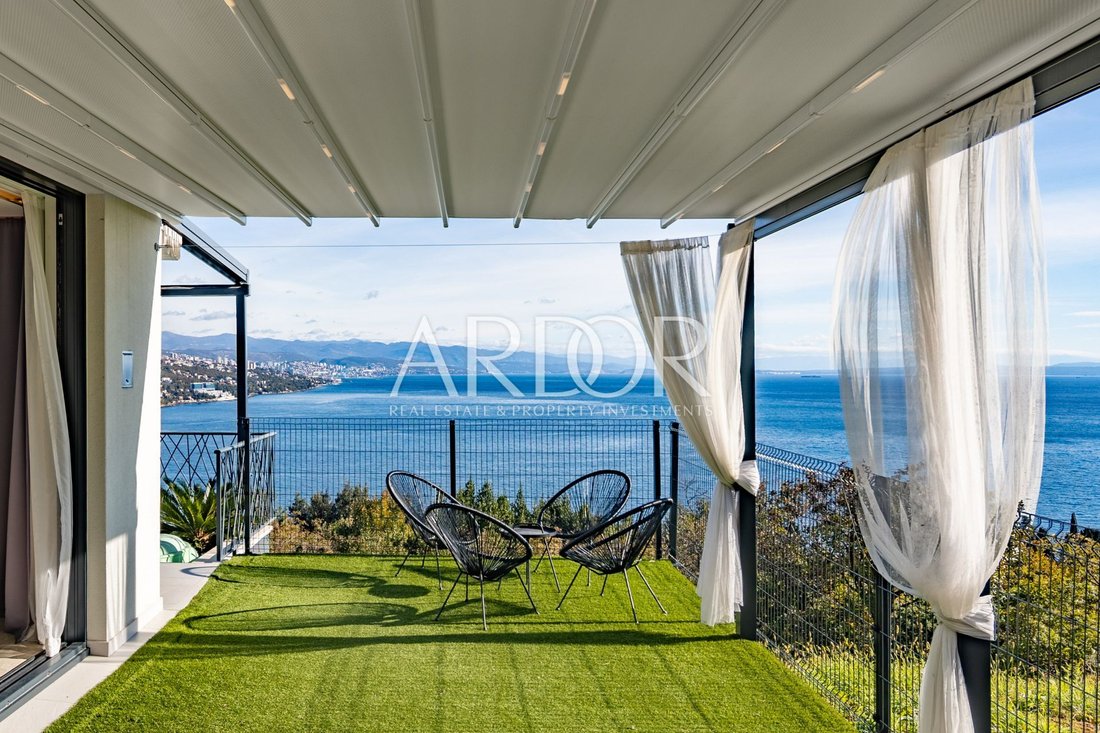
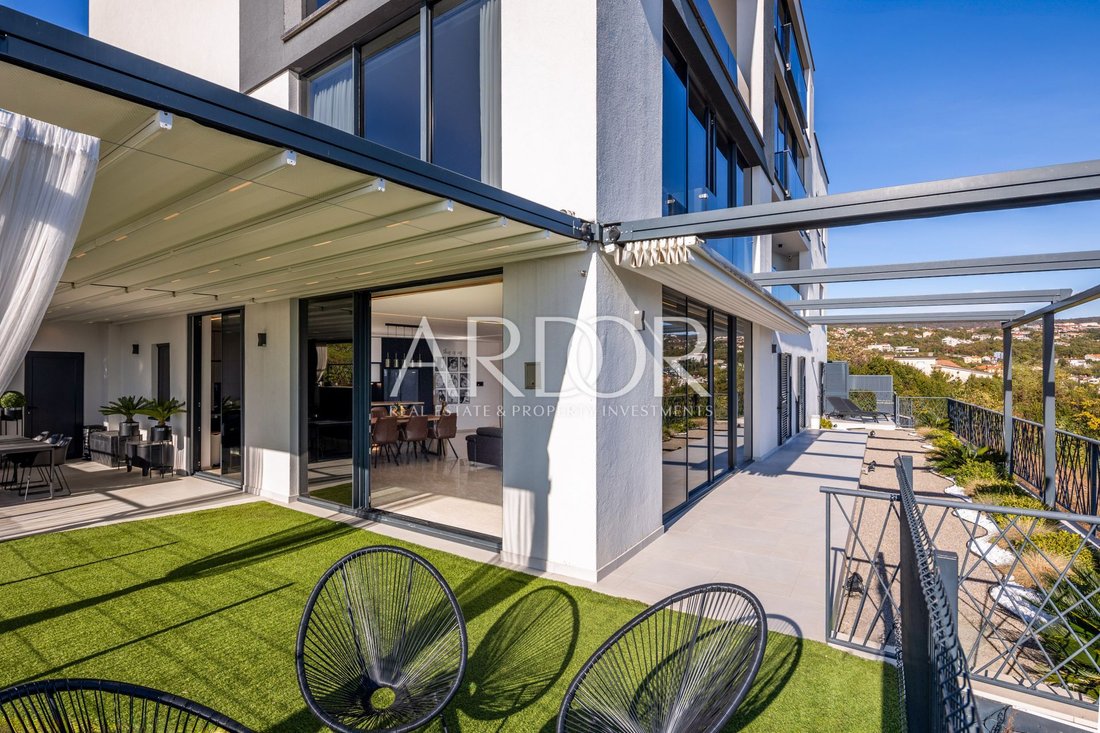
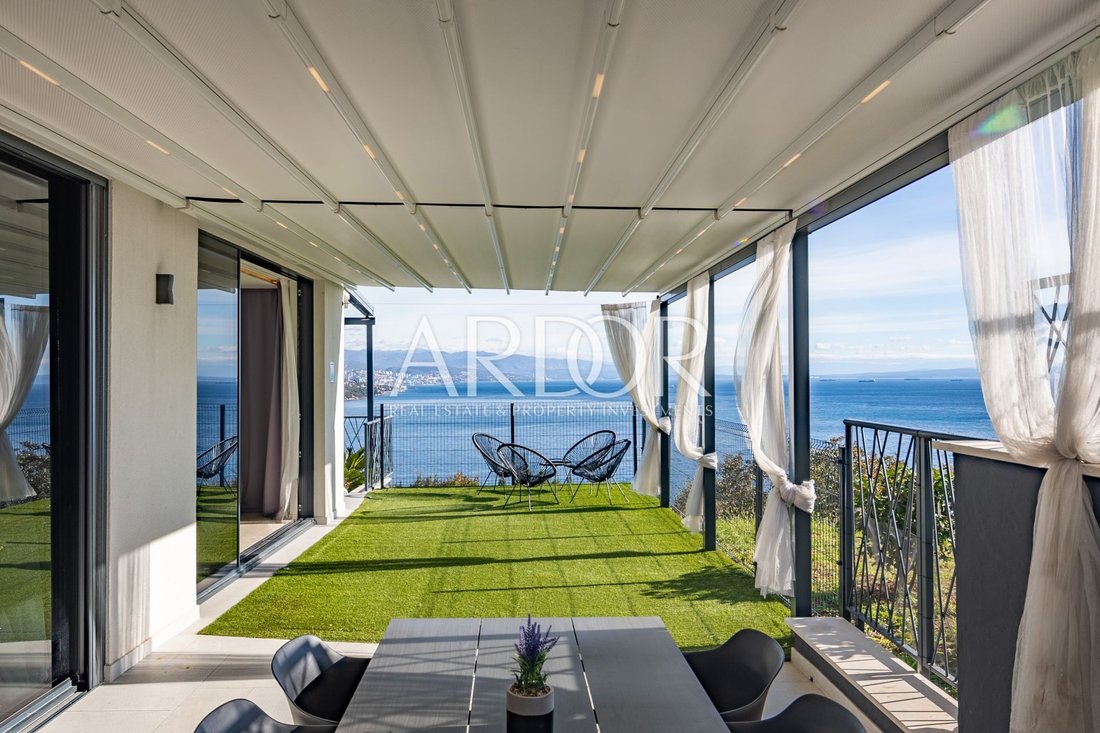
The apartment consists of four bedrooms, three bathrooms (one of which is en-suite in the master bedroom), a laundry room, an office with a wine bar, a utility room, and a large open-plan living room with a dining area and kitchen. The dining room and living area have direct access to a covered terrace with an outdoor dining table and a summer kitchen with barbecue. The outdoor terrace area is covered with three automated pergola awnings with a total surface of 80 m².
The apartment has a separate entrance with its own gate and driveway, as well as a large parking area for four cars, two of which are covered. The entrance to the apartment is also covered. The basement level with auxiliary rooms has its own entrance and includes a tavern, sauna, recreation area, and storage, currently arranged as a separate apartment.
The entire property, including the basement, is equipped with underfloor heating powered by a heat pump, which also heats domestic hot water. All rooms are fitted with air-conditioning units and a smart management system via wall-mounted wired LED panels, while the underfloor heating is controlled by smart touch thermostats connected to a Smart Home application. The apartment also features an alarm system and video surveillance covering the entire exterior.
In the 230 m² living area, premium Italian Royal stone has been used for floors and walls, while the kitchen countertop and bathrooms are finished in Nero Portoro stone. In the 64 m² basement area, high-quality Italian ceramic tiles have been used, and all those spaces also feature underfloor heating via the heat pump.
This property offers a high level of privacy and comfort, making it ideal for family living or as an investment.
Dear buyers, in accordance with the Real Estate Brokerage Act, property viewings are possible only after signing a Brokerage Agreement. In case of purchase, the buyer is obliged to pay the agency commission.
ID CODE: 2361
The apartment consists of four bedrooms, three bathrooms (one of which is en-suite in the master bedroom), a laundry room, an office with a wine bar, a utility room, and a large open-plan living room with a dining area and kitchen. The dining room and living area have direct access to a covered terrace with an outdoor dining table and a summer kitchen with barbecue. The outdoor terrace area is covered with three automated pergola awnings with a total surface of 80 m².
The apartment has a separate entrance with its own gate and driveway, as well as a large parking area for four cars, two of which are covered. The entrance to the apartment is also covered. The basement level with auxiliary rooms has its own entrance and includes a tavern, sauna, recreation area, and storage, currently arranged as a separate apartment.
The entire property, including the basement, is equipped with underfloor heating powered by a heat pump, which also heats domestic hot water. All rooms are fitted with air-conditioning units and a smart management system via wall-mounted wired LED panels, while the underfloor heating is controlled by smart touch thermostats connected to a Smart Home application. The apartment also features an alarm system and video surveillance covering the entire exterior.
In the 230 m² living area, premium Italian Royal stone has been used for floors and walls, while the kitchen countertop and bathrooms are finished in Nero Portoro stone. In the 64 m² basement area, high-quality Italian ceramic tiles have been used, and all those spaces also feature underfloor heating via the heat pump.
This property offers a high level of privacy and comfort, making it ideal for family living or as an investment.
Dear buyers, in accordance with the Real Estate Brokerage Act, property viewings are possible only after signing a Brokerage Agreement. In case of purchase, the buyer is obliged to pay the agency commission.
ID CODE: 2361
-
Property type
Apartment
Features
Explore the Area
Grad Opatija, Primorje-Gorski Kotar County, Croatia
View on Google Maps
Price per sqft
Low
High
Joined 1 year ago
You have inquired about this property
The agent will contact you soon by
Listed by
313
Listings
2025
Joined
Book home tour with the agent
Choose a date and whether you'd like a virtual or in-person tour with the agent.
Preferred date
Tour type
Last updated
July 29
First listed
June 11, 2025
Listing reference
575541
Similar Properties Nearby
New Listings in Grad Opatija

Explore More Homes for Sale
Grad Opatija, Croatia property types
Grad Opatija, Croatia popular searches
- Panoramic / Scenic View properties in Grad Opatija, Croatia
- Sea View properties in Grad Opatija, Croatia
- Properties with Terrace in Grad Opatija, Croatia
- Properties with Bar in Grad Opatija, Croatia
- Properties with Game Room in Grad Opatija, Croatia
- Properties with Office in Grad Opatija, Croatia
- Properties with Elevator in Grad Opatija, Croatia
- City View properties in Grad Opatija, Croatia
- Mountain View properties in Grad Opatija, Croatia
- Properties with Garden in Grad Opatija, Croatia
- Properties with Outdoor Kitchen in Grad Opatija, Croatia
- Duplex properties in Grad Opatija, Croatia
- Coastal properties in Grad Opatija, Croatia
- Gated Community properties in Grad Opatija, Croatia
- Privacy properties in Grad Opatija, Croatia
- High Altitude properties in Grad Opatija, Croatia
- Waterfront properties in Grad Opatija, Croatia
- Hilltop properties in Grad Opatija, Croatia
- Investment Property properties in Grad Opatija, Croatia
- Modern properties in Grad Opatija, Croatia
- Equestrian properties in Grad Opatija, Croatia
- New Builds properties in Grad Opatija, Croatia
- Properties with Fitness Center / Gym in Grad Opatija, Croatia
- Properties with Sauna in Grad Opatija, Croatia
- Properties with Steam Room in Grad Opatija, Croatia
- Properties with Library in Grad Opatija, Croatia
- Properties with Air Conditioning in Grad Opatija, Croatia
- Properties with Wine Cellar in Grad Opatija, Croatia
- Properties with Jacuzzi in Grad Opatija, Croatia
- Properties with Fireplace in Grad Opatija, Croatia
- Properties with Pool in Grad Opatija, Croatia
- Properties with Garage in Grad Opatija, Croatia
- Properties with Balcony in Grad Opatija, Croatia
- Properties with Tennis Court in Grad Opatija, Croatia
- Seafront properties in Grad Opatija, Croatia
- Properties with Vineyard / Winery in Grad Opatija, Croatia
- Mansion properties in Grad Opatija, Croatia
- Properties with Open Kitchen in Grad Opatija, Croatia
- Renovated properties in Grad Opatija, Croatia
- Properties with Cinema in Grad Opatija, Croatia
- Beachfront properties in Grad Opatija, Croatia
- Properties with Indoor Pool in Grad Opatija, Croatia
- Water View properties in Grad Opatija, Croatia
- Ocean View properties in Grad Opatija, Croatia
Grad Opatija, Croatia neighborhoods
Related Guides & Stories
Trusted by the World's Leading Brokers
The agents behind the world's most exceptional properties list with JamesEdition.
- Listings from Sotheby's, Christie's, BARNES, and Engel & Völkers
- Every listing reviewed before it goes live
- Connect directly with verified listing agents
By continuing you agree to our Terms and Privacy Policy.