


$1,584,001
Oostvoorne Villa
- 4 Beds
- 2 Baths
- 2,541 Sqft
- 11,195 Sqft lot
- Updated: Today
About the Property
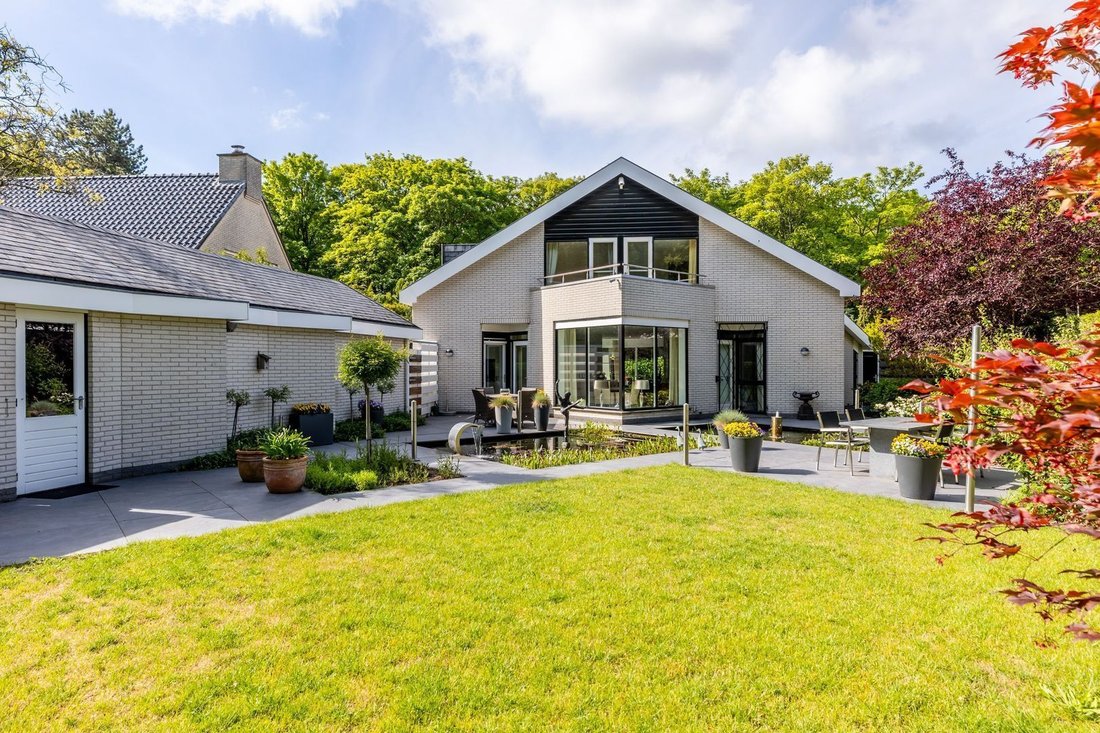
Living in one of Oostvoorne’s most desirable and picturesque locations, on the edge of the beautiful Mildenburg Forest, becomes a reality with this architect-designed detached residence featuring a substantial detached garage and set on an exceptionally generous plot of no less than 1,040 m².
Designed by renowned Oostvoorne architect Driek ter Smitte, the property reflects his signature a
Designed by renowned Oostvoorne architect Driek ter Smitte, the property reflects his signature a
Living in one of Oostvoorne’s most desirable and picturesque locations, on the edge of the beautiful Mildenburg Forest, becomes a reality with this architect-designed detached residence featuring a substantial detached garage and set on an exceptionally generous plot of no less than 1,040 m².
Designed by renowned Oostvoorne architect Driek ter Smitte, the property reflects his signature attention to detail, thoughtful layout, abundant natural light, and high-quality craftsmanship throughout. Positioned along the attractive, tree-lined Zeeweg, the home enjoys a spacious residential setting with excellent privacy and a stunning natural environment.
This residence offers an exceptional amount of living space. The ground floor includes a spacious bedroom with an en-suite bathroom, making single-level living entirely possible. The first floor accommodates three additional bedrooms, a generous storage room, a separate office space with a mezzanine overlooking the living area, a well-appointed bathroom, and a separate toilet. A retractable attic ladder provides access to a substantial storage loft extending across the full length of the house.
Oostvoorne is renowned for its tranquillity, wide avenues, and outstanding natural surroundings. The historic Mildenburg Forest is just a short distance away and offers excellent opportunities for walking, cycling, and relaxation. The dunes, beaches, and recreational areas are also within easy reach. Here, you enjoy a peaceful lifestyle surrounded by nature while remaining within walking distance of the village centre.
Inside, the home exudes understated luxury. Features include an elegant Italian Calacatta marble floor with underfloor heating, a bright and spacious living room with two separate seating areas, glazed bay windows, and a consistently high standard of finish. The property is equipped with HR++ double glazing, a gas-fired fireplace with the option to be used as an open fireplace, and a comprehensive alarm system.
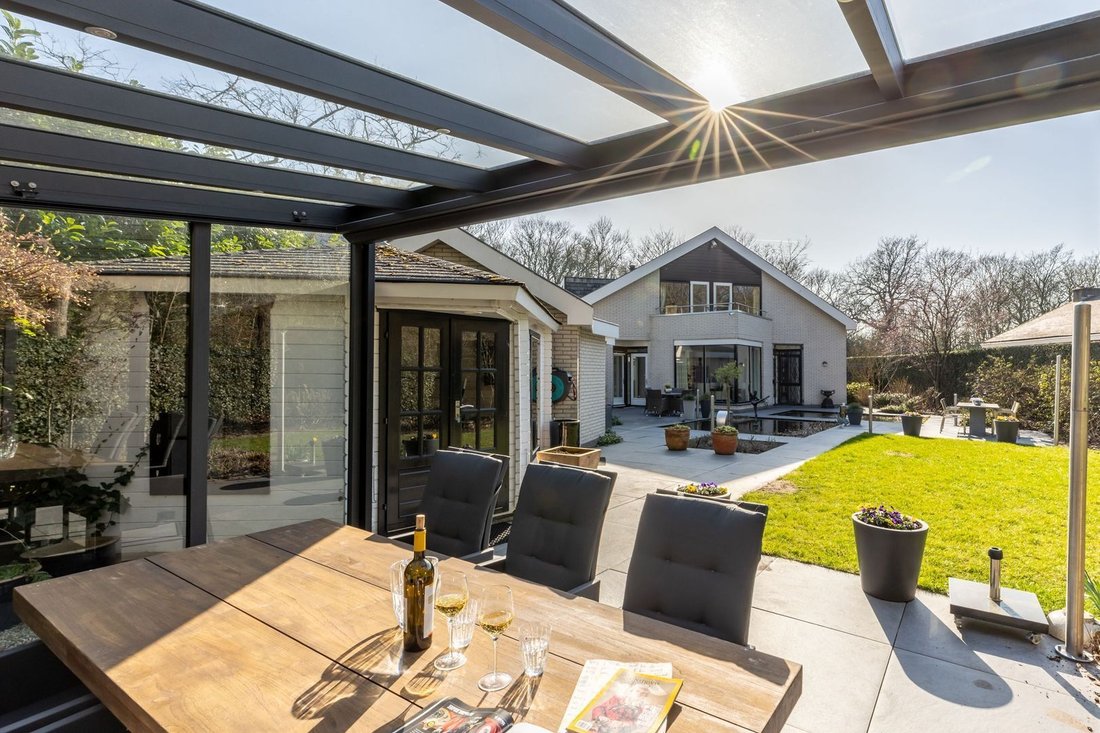
The architecturally landscaped garden surrounding the home creates a private green oasis, complete with multiple seating areas, ornamental ponds, and mature planting. At the rear of the garden, an aluminium veranda with integrated lighting and sun shading provides the perfect setting for long evenings outdoors. Automated sun and wind-controlled awnings at the front of the property, together with garden lighting operated by a twilight sensor, offer additional convenience. The deep driveway accommodates several vehicles and can be secured by an electronically operated entrance gate.
Layout of the Property:
Ground Floor;
The property is entered through a welcoming entrance hall providing access to the utility meter cupboard, a guest toilet with washbasin, a fitted cloakroom cupboard with sliding doors, the elegant marble staircase to the first floor, and the main living areas. The living room is notably spacious and bright, featuring two distinct seating areas and ample space for a dining table at the rear.
The entire ground floor, with the exception of the ground-floor bedroom, is finished with a luxurious Italian Calacatta marble floor incorporating underfloor heating.
The kitchen is located at the rear of the residence and provides direct access to the garden. Designed with a practical and distinctive layout, it features two full-height cabinet walls housing a wine climate cabinet, two combination ovens, a large refrigerator, and a large freezer. The main kitchen area is arranged in a U-shape and includes a five-burner gas hob, a Quooker boiling-water tap, a dishwasher, and elegant granite worktops.
At the rear of the property is the generously sized ground-floor bedroom, complete with an extensive built-in wardrobe wall. The adjoining en-suite bathroom is fully equipped and includes a spacious walk-in shower with glass enclosure and integrated seating, a toilet, an electric designer radiator, a double vanity unit with storage, a mirrored cabinet, and electric underfloor heating.
First Floor:
The landing provides access to three bedrooms and a separate office space. The office is a bright, open area featuring a mezzanine overlooking the living room below, creating an attractive sense of openness and connectivity between the floors.
In addition to the office, there are three bedrooms, all of which enjoy direct access to a roof terrace. This floor also includes a separate storage room, a separate toilet, and a bathroom. The bathroom is fitted with a shower, toilet, and vanity unit with washbasin.
Second Floor:
A retractable attic ladder provides access to the second floor, where a substantial storage loft extends along the full length of the property, offering excellent storage capacity.
Garden:
The landscaped garden has been entirely designed by an architect and offers a beautiful combination of terraces, intimate seating areas, multiple ornamental ponds, and carefully considered sightlines throughout the grounds.
The aluminium veranda, complete with integrated lighting and sun shading, allows for comfortable outdoor living throughout the year.
Automated sun and wind-controlled awnings at the front of the home, together with garden lighting operated by a twilight sensor, contribute to the property’s comfort and ease of use.
The driveway accommodates multiple vehicles and can be secured by an electric entrance gate.
Garage:
The detached garage has been solidly constructed with a concrete floor, cavity walls, and an automated garage door. Its window design mirrors the distinctive bay windows of the residence, creating architectural harmony between the buildings. The garage is ideally suited for vehicle storage, hobbies, or use as a workshop and benefits from convenient external access.
Special Feature:
- A non-owner-occupancy clause applies.
We act on behalf of the seller.
We recommend engaging your own NVM purchasing agent or independent real estate adviser.
All information provided should be regarded as an invitation to make an offer or enter into negotiations.
No rights may be derived from the information contained in this property presentation.
Designed by renowned Oostvoorne architect Driek ter Smitte, the property reflects his signature attention to detail, thoughtful layout, abundant natural light, and high-quality craftsmanship throughout. Positioned along the attractive, tree-lined Zeeweg, the home enjoys a spacious residential setting with excellent privacy and a stunning natural environment.
This residence offers an exceptional amount of living space. The ground floor includes a spacious bedroom with an en-suite bathroom, making single-level living entirely possible. The first floor accommodates three additional bedrooms, a generous storage room, a separate office space with a mezzanine overlooking the living area, a well-appointed bathroom, and a separate toilet. A retractable attic ladder provides access to a substantial storage loft extending across the full length of the house.
Oostvoorne is renowned for its tranquillity, wide avenues, and outstanding natural surroundings. The historic Mildenburg Forest is just a short distance away and offers excellent opportunities for walking, cycling, and relaxation. The dunes, beaches, and recreational areas are also within easy reach. Here, you enjoy a peaceful lifestyle surrounded by nature while remaining within walking distance of the village centre.
Inside, the home exudes understated luxury. Features include an elegant Italian Calacatta marble floor with underfloor heating, a bright and spacious living room with two separate seating areas, glazed bay windows, and a consistently high standard of finish. The property is equipped with HR++ double glazing, a gas-fired fireplace with the option to be used as an open fireplace, and a comprehensive alarm system.
The architecturally landscaped garden surrounding the home creates a private green oasis, complete with multiple seating areas, ornamental ponds, and mature planting. At the rear of the garden, an aluminium veranda with integrated lighting and sun shading provides the perfect setting for long evenings outdoors. Automated sun and wind-controlled awnings at the front of the property, together with garden lighting operated by a twilight sensor, offer additional convenience. The deep driveway accommodates several vehicles and can be secured by an electronically operated entrance gate.
Layout of the Property:
Ground Floor;
The property is entered through a welcoming entrance hall providing access to the utility meter cupboard, a guest toilet with washbasin, a fitted cloakroom cupboard with sliding doors, the elegant marble staircase to the first floor, and the main living areas. The living room is notably spacious and bright, featuring two distinct seating areas and ample space for a dining table at the rear.
The entire ground floor, with the exception of the ground-floor bedroom, is finished with a luxurious Italian Calacatta marble floor incorporating underfloor heating.
The kitchen is located at the rear of the residence and provides direct access to the garden. Designed with a practical and distinctive layout, it features two full-height cabinet walls housing a wine climate cabinet, two combination ovens, a large refrigerator, and a large freezer. The main kitchen area is arranged in a U-shape and includes a five-burner gas hob, a Quooker boiling-water tap, a dishwasher, and elegant granite worktops.
At the rear of the property is the generously sized ground-floor bedroom, complete with an extensive built-in wardrobe wall. The adjoining en-suite bathroom is fully equipped and includes a spacious walk-in shower with glass enclosure and integrated seating, a toilet, an electric designer radiator, a double vanity unit with storage, a mirrored cabinet, and electric underfloor heating.
First Floor:
The landing provides access to three bedrooms and a separate office space. The office is a bright, open area featuring a mezzanine overlooking the living room below, creating an attractive sense of openness and connectivity between the floors.
In addition to the office, there are three bedrooms, all of which enjoy direct access to a roof terrace. This floor also includes a separate storage room, a separate toilet, and a bathroom. The bathroom is fitted with a shower, toilet, and vanity unit with washbasin.
Second Floor:
A retractable attic ladder provides access to the second floor, where a substantial storage loft extends along the full length of the property, offering excellent storage capacity.
Garden:
The landscaped garden has been entirely designed by an architect and offers a beautiful combination of terraces, intimate seating areas, multiple ornamental ponds, and carefully considered sightlines throughout the grounds.
The aluminium veranda, complete with integrated lighting and sun shading, allows for comfortable outdoor living throughout the year.
Automated sun and wind-controlled awnings at the front of the home, together with garden lighting operated by a twilight sensor, contribute to the property’s comfort and ease of use.
The driveway accommodates multiple vehicles and can be secured by an electric entrance gate.
Garage:
The detached garage has been solidly constructed with a concrete floor, cavity walls, and an automated garage door. Its window design mirrors the distinctive bay windows of the residence, creating architectural harmony between the buildings. The garage is ideally suited for vehicle storage, hobbies, or use as a workshop and benefits from convenient external access.
Special Feature:
- A non-owner-occupancy clause applies.
We act on behalf of the seller.
We recommend engaging your own NVM purchasing agent or independent real estate adviser.
All information provided should be regarded as an invitation to make an offer or enter into negotiations.
No rights may be derived from the information contained in this property presentation.
-
Property type
Villa
-
Floors
3
-
Year built
1995
-
Price/sqft
$623
Features
Explore the Area
Oostvoorne, South Holland, Netherlands
View on Google Maps
Price per sqft
Low
High
Joined 7 years ago
You have inquired about this property
The agent will contact you soon by
Listed by
160
Listings
2020
Joined
Book home tour with the agent
Choose a date and whether you'd like a virtual or in-person tour with the agent.
Preferred date
Tour type
Last updated
Today
First listed
September 30
Listing reference
6a2025db7f8a36037424e3c5
Trusted by the World's Leading Brokers
The agents behind the world's most exceptional properties list with JamesEdition.
- Listings from Sotheby's, Christie's, BARNES, and Engel & Völkers
- Every listing reviewed before it goes live
- Connect directly with verified listing agents
By continuing you agree to our Terms and Privacy Policy.