$1,375,229
Oosterhout
- 2 Beds
- 2 Baths
- 3,477 Sqft
- Updated: June 5
-
2
Views for last 30 days
About the Property
Kapucijnenhof 42 – Oosterhout
A Former Monastery Residence Defined by Space, Serenity and Heritage
Living in a former monastery, surrounded by peace, space and history. Kapucijnenhof 42 is far from an ordinary apartment; it is an exceptional residence of approximately 328 m², situated within a meticulously redeveloped monastery complex. Overlooking a private park-like garden of approximate
A Former Monastery Residence Defined by Space, Serenity and Heritage
Living in a former monastery, surrounded by peace, space and history. Kapucijnenhof 42 is far from an ordinary apartment; it is an exceptional residence of approximately 328 m², situated within a meticulously redeveloped monastery complex. Overlooking a private park-like garden of approximate
Kapucijnenhof 42 – Oosterhout
A Former Monastery Residence Defined by Space, Serenity and Heritage
Living in a former monastery, surrounded by peace, space and history. Kapucijnenhof 42 is far from an ordinary apartment; it is an exceptional residence of approximately 328 m², situated within a meticulously redeveloped monastery complex. Overlooking a private park-like garden of approximately 1.8 hectares, featuring a private three-car garage and a residential experience rarely found on the market, this property offers a unique combination of grandeur, privacy and comfort.
An Entrance with Character
The apartment occupies a central position within the main building, directly adjacent to the impressive entrance hall. Beyond the original double front doors from the 1950s lies a monumental reception hall featuring the original Belgian bluestone floor. To the right, the private entrance to the apartment is discreetly situated, seamlessly integrated into the building’s historic character.
Living Room & Kitchen
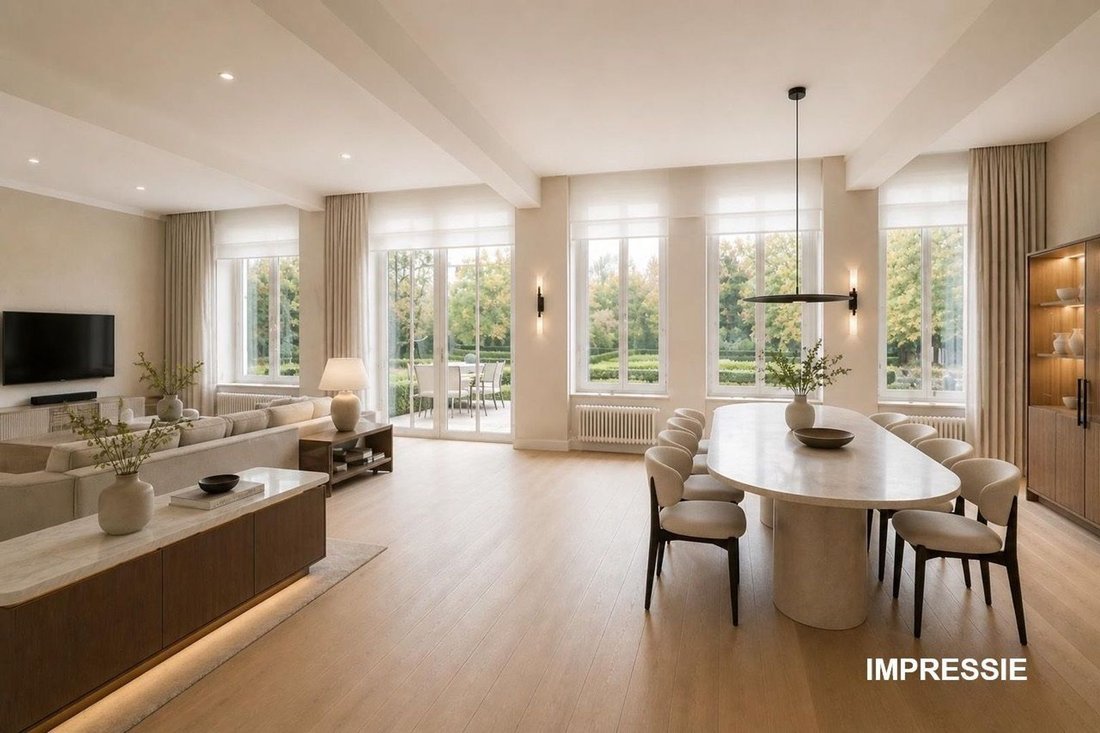
The approximately 80 m² living room is both spacious and light-filled, featuring ceilings of approximately 3.25 metres, a gas fireplace and views over the secluded monastery garden. Double doors connect the living room to the entrance hall, enhancing the apartment’s generous and classical layout. Solid wood parquet flooring adds warmth and refinement to the living space.
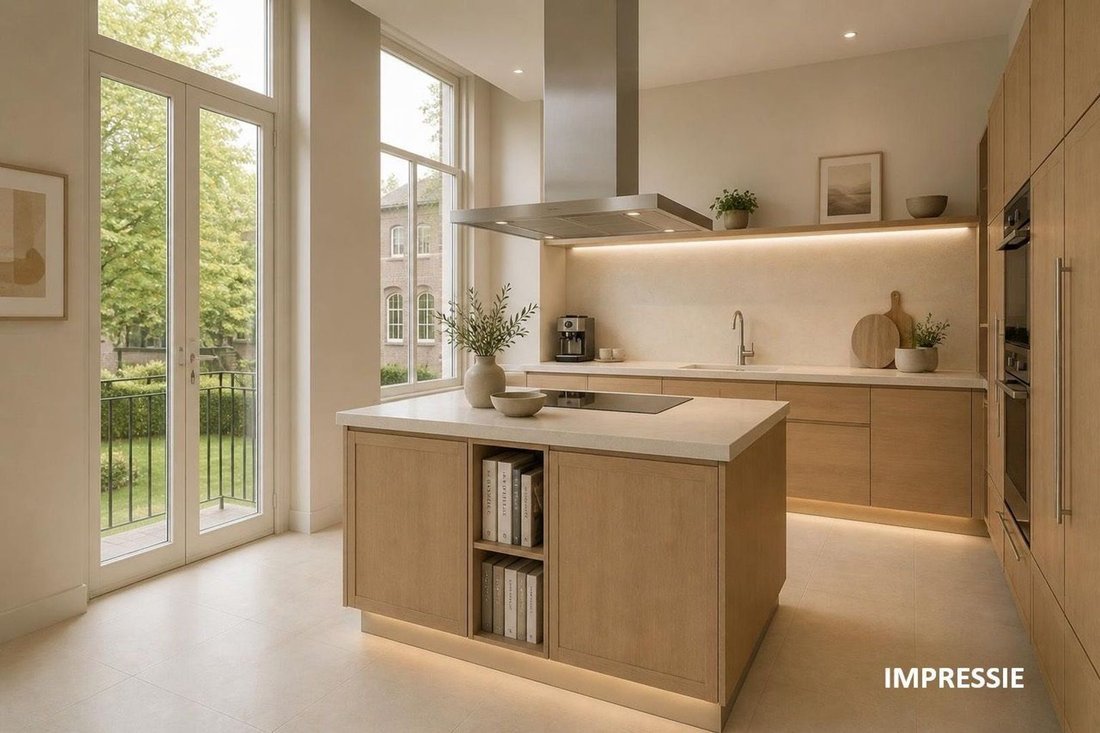
Adjacent to the living room is the SieMatic kitchen, fitted with natural stone worktops and complemented by a separate utility room — stylish, functional and logically connected to the principal living area.
Master Suite & Guest Accommodation
The apartment features two bedrooms, each with its own en-suite bathroom.
The principal suite is particularly generous, offering approximately 31 m² of bedroom space, complemented by a dressing room of approximately 6 m² and an en-suite bathroom of approximately 11 m², equipped with a bathtub, walk-in shower, double washbasin and toilet.
The second bedroom also benefits from a private bathroom with shower and washbasin and is ideally suited as guest accommodation, a library, study or home office.
The Lower Ground Floor
One of the most distinctive features of Kapucijnenhof 42 is its lower ground floor. Offering approximately 120 m² of versatile living space, it forms an exceptional extension of the apartment. The level is currently divided into three rooms: two spacious areas and a third, more intimate space. Natural daylight, heating and ceiling heights of approximately 2.84 metres provide comfort, practicality and remarkable flexibility.
It is precisely the scale of this level that makes it so special. It comfortably accommodates multiple functions simultaneously: a private office with library, home cinema and lounge, wellness area, music room, guest suite or private gallery. Not as a compromise, but as a genuine extension of the living experience. During summer months, the lower level remains pleasantly cool; in winter, it offers warmth and shelter.
The Monastery Garden
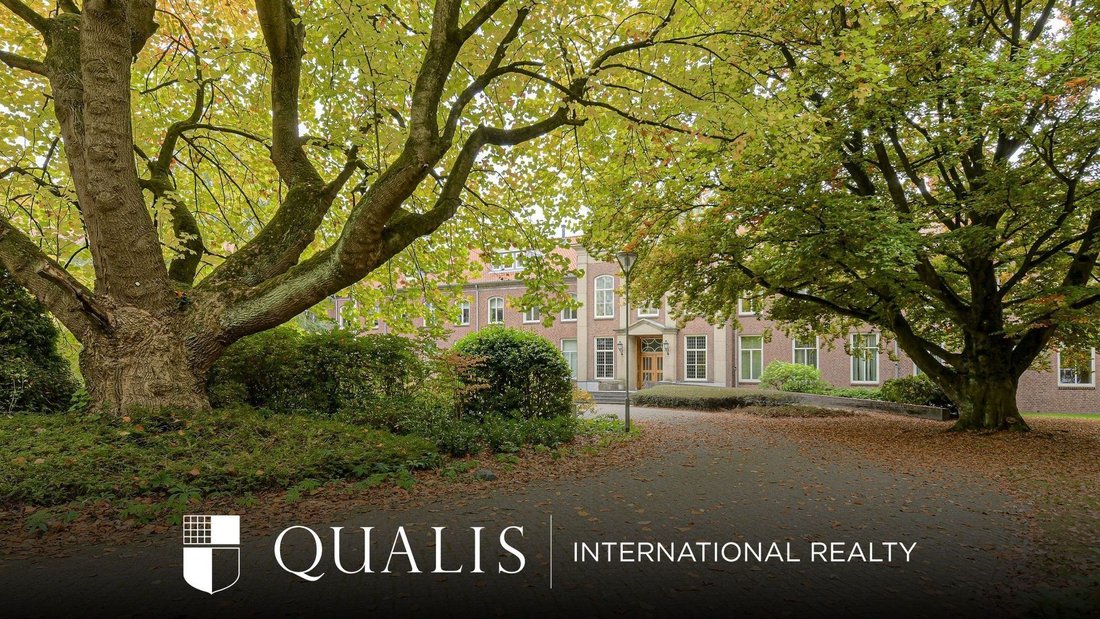
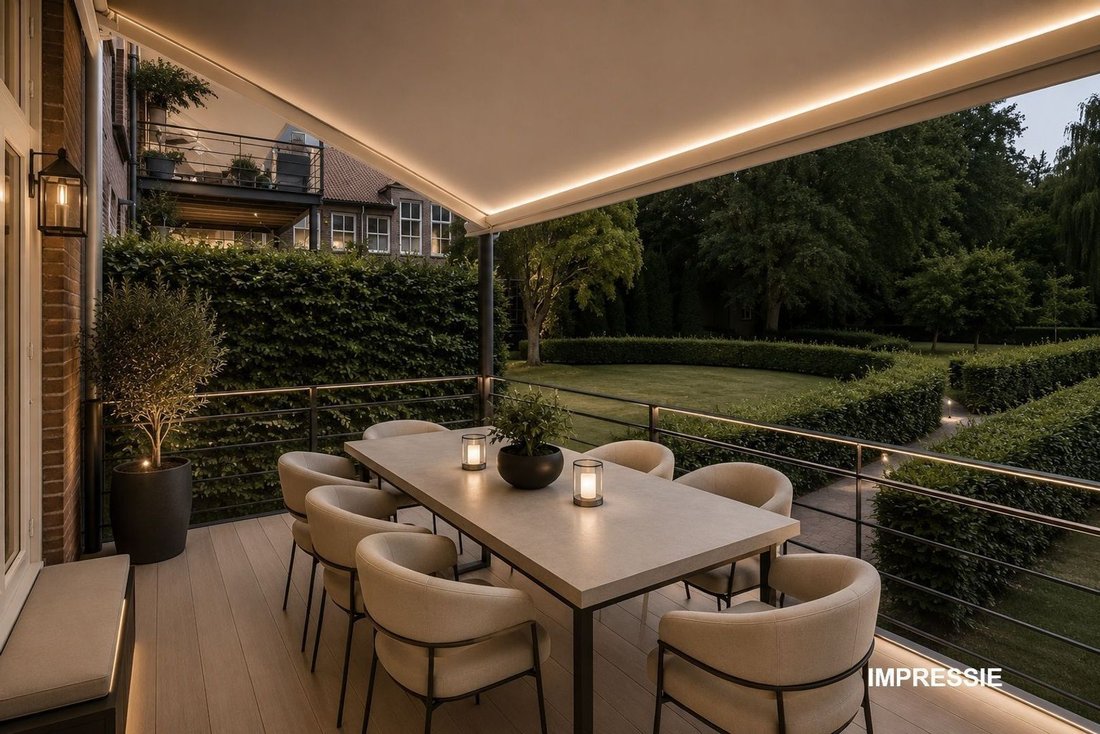
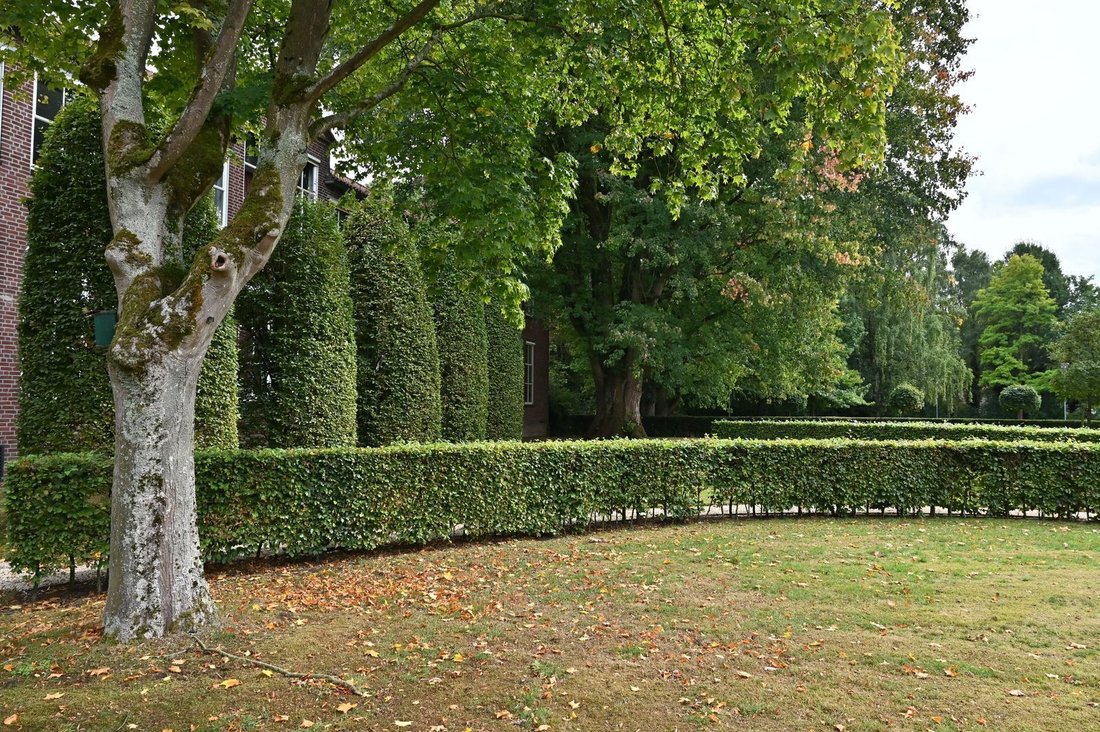
Surrounding the former monastery is a private park-like garden set within approximately 1.8 hectares of grounds, exclusively accessible to residents and their guests. The landscape has been designed with elegance and restraint, featuring expansive lawns, walking paths and mature protected trees.
The garden provides space for leisurely walks and the tranquillity to unwind. Its green surroundings create a natural setting for peaceful living.
Strategically Located
The location is equally compelling. From Oosterhout, the cities of ’s-Hertogenbosch, Eindhoven, Rotterdam, Utrecht and Antwerp are all easily accessible, most within approximately one hour by car. The Zuiderhout shopping centre is within walking distance.
Private Garage
The apartment includes a private enclosed garage of approximately 65 m², accommodating up to three vehicles. Added during the redevelopment of the complex, this space offers not only parking facilities but also privacy, security and additional practical uses.
Existing electrical infrastructure allows for the installation of EV charging points.
Comfort & Sustainability
Kapucijnenhof 42 combines contemporary comfort with sustainable living. The apartment features double glazing within high-quality aluminium window frames and a recently renewed central heating system. Solar panels have been provided for, while all technical installations have been carefully integrated without compromising the building’s serene appearance.
Sustainability here extends beyond technology. Kapucijnenhof 42 forms part of a thoughtfully redeveloped former monastery, built in an era when construction focused on longevity: solid materials, generous proportions and a structure designed to endure for generations. That enduring quality now forms the foundation for modern living.
The homeowners’ association fee reflects the scale and quality of the complex and, when considered against the total living area, is remarkably efficient within this market segment.
A Rare Balance
Kapucijnenhof 42 is a residence defined by character, comfort and space — never excessive, yet effortlessly distinguished. Its strength lies in this balance:
Space to live. Air to breathe. Time to dream.
A Former Monastery Residence Defined by Space, Serenity and Heritage
Living in a former monastery, surrounded by peace, space and history. Kapucijnenhof 42 is far from an ordinary apartment; it is an exceptional residence of approximately 328 m², situated within a meticulously redeveloped monastery complex. Overlooking a private park-like garden of approximately 1.8 hectares, featuring a private three-car garage and a residential experience rarely found on the market, this property offers a unique combination of grandeur, privacy and comfort.
An Entrance with Character
The apartment occupies a central position within the main building, directly adjacent to the impressive entrance hall. Beyond the original double front doors from the 1950s lies a monumental reception hall featuring the original Belgian bluestone floor. To the right, the private entrance to the apartment is discreetly situated, seamlessly integrated into the building’s historic character.
Living Room & Kitchen
The approximately 80 m² living room is both spacious and light-filled, featuring ceilings of approximately 3.25 metres, a gas fireplace and views over the secluded monastery garden. Double doors connect the living room to the entrance hall, enhancing the apartment’s generous and classical layout. Solid wood parquet flooring adds warmth and refinement to the living space.
Adjacent to the living room is the SieMatic kitchen, fitted with natural stone worktops and complemented by a separate utility room — stylish, functional and logically connected to the principal living area.
Master Suite & Guest Accommodation
The apartment features two bedrooms, each with its own en-suite bathroom.
The principal suite is particularly generous, offering approximately 31 m² of bedroom space, complemented by a dressing room of approximately 6 m² and an en-suite bathroom of approximately 11 m², equipped with a bathtub, walk-in shower, double washbasin and toilet.
The second bedroom also benefits from a private bathroom with shower and washbasin and is ideally suited as guest accommodation, a library, study or home office.
The Lower Ground Floor
One of the most distinctive features of Kapucijnenhof 42 is its lower ground floor. Offering approximately 120 m² of versatile living space, it forms an exceptional extension of the apartment. The level is currently divided into three rooms: two spacious areas and a third, more intimate space. Natural daylight, heating and ceiling heights of approximately 2.84 metres provide comfort, practicality and remarkable flexibility.
It is precisely the scale of this level that makes it so special. It comfortably accommodates multiple functions simultaneously: a private office with library, home cinema and lounge, wellness area, music room, guest suite or private gallery. Not as a compromise, but as a genuine extension of the living experience. During summer months, the lower level remains pleasantly cool; in winter, it offers warmth and shelter.
The Monastery Garden
Surrounding the former monastery is a private park-like garden set within approximately 1.8 hectares of grounds, exclusively accessible to residents and their guests. The landscape has been designed with elegance and restraint, featuring expansive lawns, walking paths and mature protected trees.
The garden provides space for leisurely walks and the tranquillity to unwind. Its green surroundings create a natural setting for peaceful living.
Strategically Located
The location is equally compelling. From Oosterhout, the cities of ’s-Hertogenbosch, Eindhoven, Rotterdam, Utrecht and Antwerp are all easily accessible, most within approximately one hour by car. The Zuiderhout shopping centre is within walking distance.
Private Garage
The apartment includes a private enclosed garage of approximately 65 m², accommodating up to three vehicles. Added during the redevelopment of the complex, this space offers not only parking facilities but also privacy, security and additional practical uses.
Existing electrical infrastructure allows for the installation of EV charging points.
Comfort & Sustainability
Kapucijnenhof 42 combines contemporary comfort with sustainable living. The apartment features double glazing within high-quality aluminium window frames and a recently renewed central heating system. Solar panels have been provided for, while all technical installations have been carefully integrated without compromising the building’s serene appearance.
Sustainability here extends beyond technology. Kapucijnenhof 42 forms part of a thoughtfully redeveloped former monastery, built in an era when construction focused on longevity: solid materials, generous proportions and a structure designed to endure for generations. That enduring quality now forms the foundation for modern living.
The homeowners’ association fee reflects the scale and quality of the complex and, when considered against the total living area, is remarkably efficient within this market segment.
A Rare Balance
Kapucijnenhof 42 is a residence defined by character, comfort and space — never excessive, yet effortlessly distinguished. Its strength lies in this balance:
Space to live. Air to breathe. Time to dream.
-
Property type
Other
-
Floors
2
-
Year built
1953
-
Price/sqft
$395
Features
Explore the Area
Oosterhout, Netherlands
View on Google Maps
Price per sqft
Low
High
Joined 6 years ago
You have inquired about this property
The agent will contact you soon by
Listed by
142
Listings
2020
Joined
Book home tour with the agent
Choose a date and whether you'd like a virtual or in-person tour with the agent.
Preferred date
Tour type
Last updated
June 5
First listed
Jun 5
Listing reference
6a22ddddc23a57da0d0b101b
Similar Properties Nearby
New Listings in Netherlands



Explore More Homes for Sale
Netherlands cities
- Homes for sale in Amsterdam, Netherlands
- Homes for sale in Rotterdam, Netherlands
- Homes for sale in Utrecht, Netherlands
- Homes for sale in The Hague, Netherlands
- Homes for sale in Noordwijk, Netherlands
- Homes for sale in Bergen, Netherlands
- Homes for sale in Amstelveen, Netherlands
- Homes for sale in Wassenaar, Netherlands
- Homes for sale in Lochem, Netherlands
- Homes for sale in Warmond, Netherlands
- Homes for sale in Broek op Langedijk, Netherlands
- Homes for sale in Loosdrecht, Netherlands
- Homes for sale in Noordwijkerhout, Netherlands
- Homes for sale in Vinkeveen, Netherlands
- Homes for sale in Zoetermeer, Netherlands
- Homes for sale in Bloemendaal, Netherlands
- Homes for sale in Bosch en Duin, Netherlands
- Homes for sale in 's-Hertogenbosch, Netherlands
- Homes for sale in Cool district, Netherlands
- Homes for sale in Breda, Netherlands
Netherlands regions
- Homes for sale in North Holland, Netherlands
- Homes for sale in South Holland, Netherlands
- Homes for sale in North Brabant, Netherlands
- Homes for sale in Gelderland, Netherlands
- Homes for sale in Limburg, Netherlands
- Homes for sale in Friesland, Netherlands
- Homes for sale in Overijssel, Netherlands
- Homes for sale in Zeeland, Netherlands
- Homes for sale in Drenthe, Netherlands
- Homes for sale in Flevoland, Netherlands
- Homes for sale in Groningen, Netherlands
Netherlands property types
- Villas for sale in Netherlands
- Apartments for sale in Netherlands
- Houses for sale in Netherlands
- Townhouses for sale in Netherlands
- Penthouses for sale in Netherlands
- Estates for sale in Netherlands
- Country Homes for sale in Netherlands
- Farm Ranches for sale in Netherlands
- Bungalows for sale in Netherlands
- Land for sale in Netherlands
- Condos for sale in Netherlands
- Castles for sale in Netherlands
Netherlands popular searches
- Properties with Garden in Netherlands
- Properties with Balcony in Netherlands
- Water View properties in Netherlands
- Properties with Garage in Netherlands
- Properties with Pool in Netherlands
- Modern properties in Netherlands
- Properties with Fitness Center / Gym in Netherlands
- Properties with Elevator in Netherlands
- Properties with Sauna in Netherlands
- Properties with Wine Cellar in Netherlands
- Waterfront properties in Netherlands
- New Builds properties in Netherlands
- Properties with Library in Netherlands
- Properties with Cinema in Netherlands
- Properties with Indoor Pool in Netherlands
- Equestrian properties in Netherlands
- Mansion properties in Netherlands
- River View properties in Netherlands
- Investment Property properties in Netherlands
- Mountain View properties in Netherlands
- Sea View properties in Netherlands
- Coastal properties in Netherlands
- Duplex properties in Netherlands
- High Altitude properties in Netherlands
- Lake View properties in Netherlands
- Properties with Tennis Court in Netherlands
- Riverfront properties in Netherlands
- Lakefront properties in Netherlands
- Beachfront properties in Netherlands
- Gated Community properties in Netherlands
- Properties with Private Beach in Netherlands
- Seafront properties in Netherlands
- Ocean View properties in Netherlands
- Properties with Private Airport in Netherlands
- Oceanfront properties in Netherlands
- Properties with Vineyard / Winery in Netherlands
Related Guides & Stories
Trusted by the World's Leading Brokers
The agents behind the world's most exceptional properties list with JamesEdition.
- Listings from Sotheby's, Christie's, BARNES, and Engel & Völkers
- Every listing reviewed before it goes live
- Connect directly with verified listing agents
By continuing you agree to our Terms and Privacy Policy.