$965,000
Single Family Residence In Ooltewah
- 4 Beds
- 4 Baths
- 3,035 Sqft
- 5,228 Sqft lot
- Updated: September 17
- Source: Realtracs MLS#3593339
About the Property
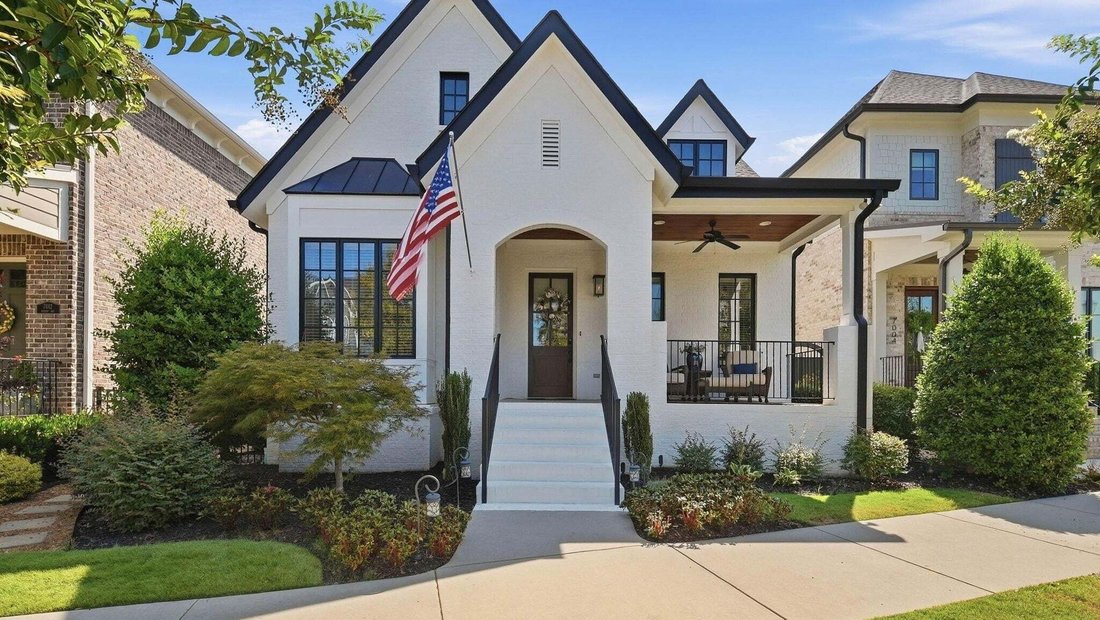
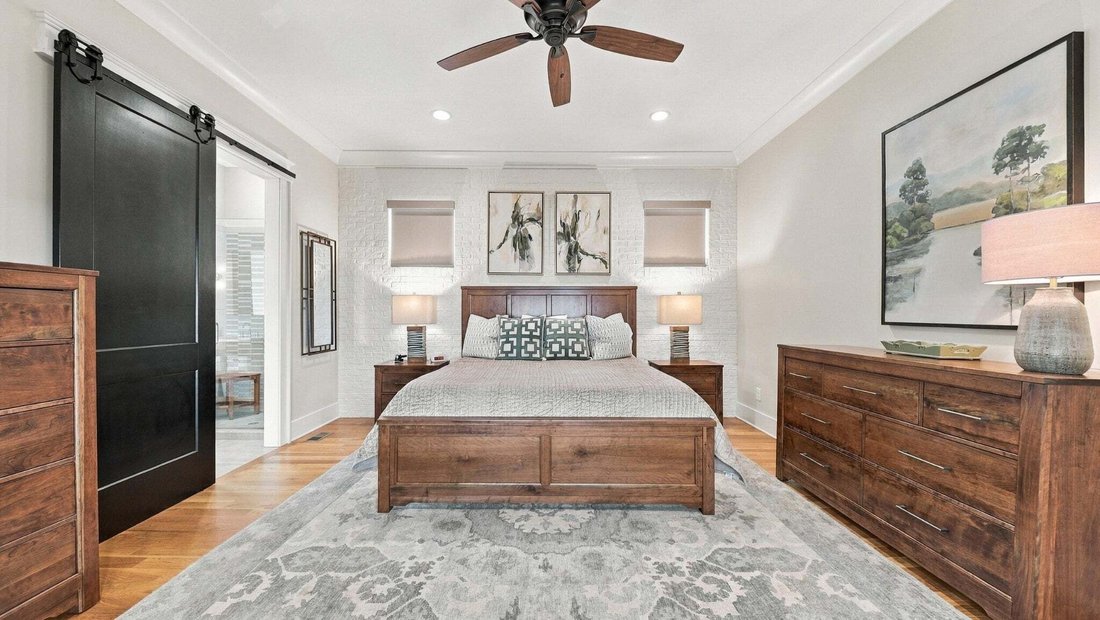
Welcome home, to the best of Cambridge Square! From the moment you step inside, this beautifully maintained home delivers the perfect blend of thoughtful design, quality finishes, and everyday functionality.
Featuring 4 bedrooms, 3 full baths, and 1 half bath, this home offers a desirable split-bedroom floor plan with 3 bedrooms on the main level and an exceptional private living space up
Featuring 4 bedrooms, 3 full baths, and 1 half bath, this home offers a desirable split-bedroom floor plan with 3 bedrooms on the main level and an exceptional private living space up
Welcome home, to the best of Cambridge Square! From the moment you step inside, this beautifully maintained home delivers the perfect blend of thoughtful design, quality finishes, and everyday functionality.
Featuring 4 bedrooms, 3 full baths, and 1 half bath, this home offers a desirable split-bedroom floor plan with 3 bedrooms on the main level and an exceptional private living space upstairs.
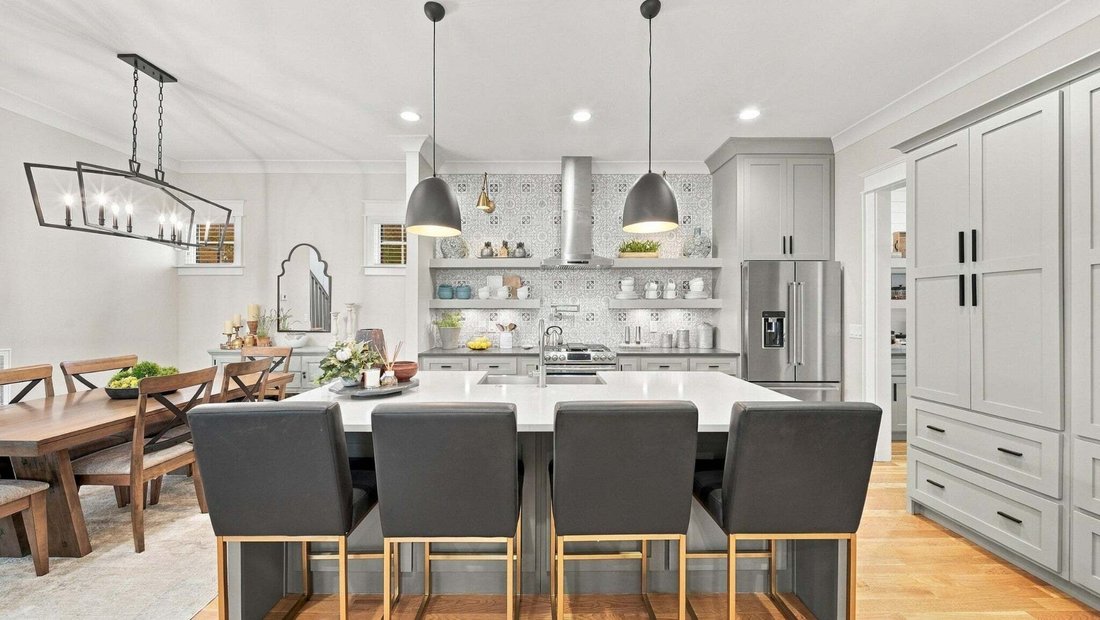
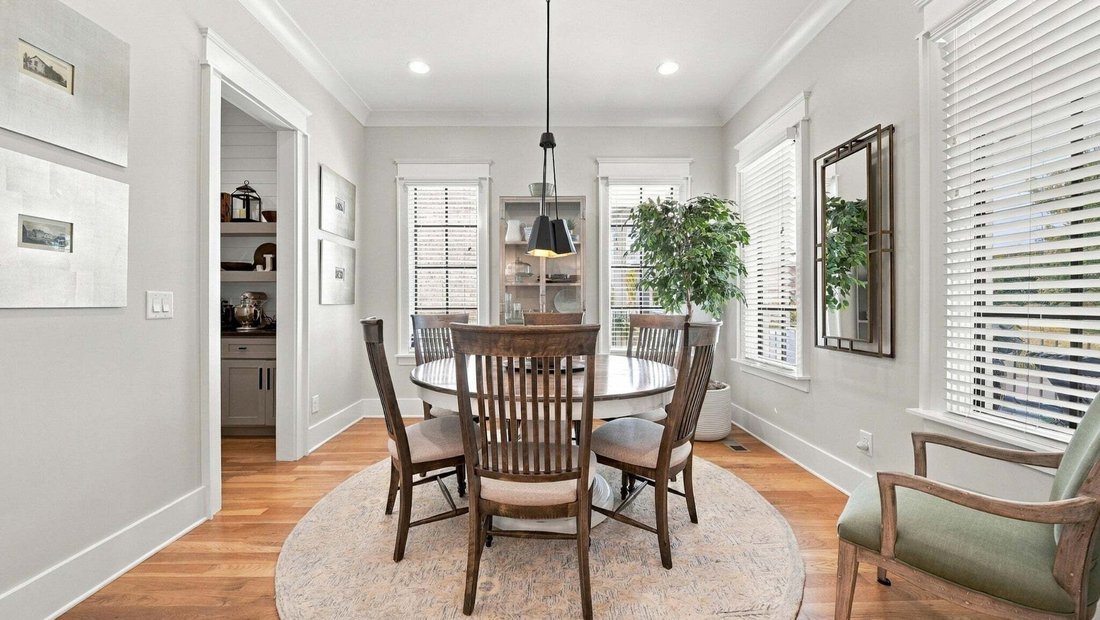
The heart of the home is the spacious open-concept kitchen and living area, designed for both everyday living and entertaining. The kitchen features a butler’s pantry, quartz countertops, and stainless appliances.
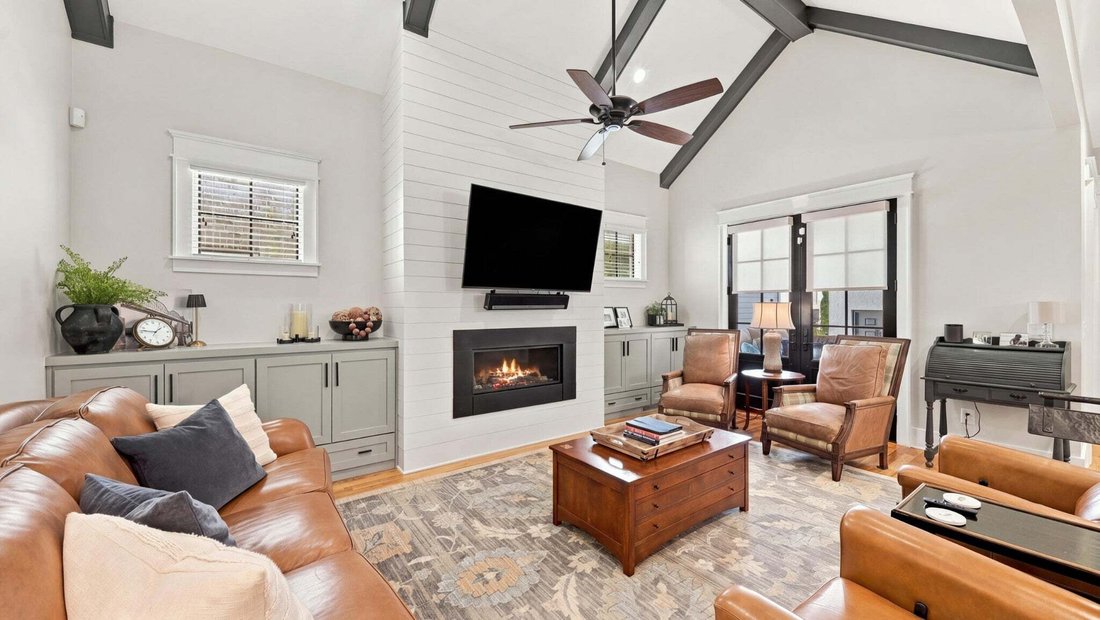
Vaulted ceilings and thoughtfully-designed accent walls add character and style in all of the right spaces! Hardwood flooring throughout the home provides a clean and classic look and feel.
Upstairs, the large bonus room over the garage takes the home’s versatility to another level. Complete with a kitchenette and full bath, this space can function as a home theater, gym, or secondary living room. With a connected bedroom off of the living area, it is also an ideal arrangement for multi-generational living, dedicated space for older children, or a complete guest suite providing privacy and independence while keeping everyone comfortably under one roof.
The home’s thoughtful design continues outdoors with two large covered porches, a two-car garage, ample rear driveway parking, and upgraded hardscape landscaping with and lawn irrigation designed for attractive, low-maintenance living. The Glenwood floor plan by Barry Payne Homes reflects the quality and craftsmanship of this respected local builder, known for building homes designed to exceed expectations and stand the test of time. Combined with the owners’ care and thoughtful upgrades, this home offers the rare opportunity to enjoy the benefits of a newer home without the projects and finishing work often associated with new construction.
Featuring 4 bedrooms, 3 full baths, and 1 half bath, this home offers a desirable split-bedroom floor plan with 3 bedrooms on the main level and an exceptional private living space upstairs.
The heart of the home is the spacious open-concept kitchen and living area, designed for both everyday living and entertaining. The kitchen features a butler’s pantry, quartz countertops, and stainless appliances.
Vaulted ceilings and thoughtfully-designed accent walls add character and style in all of the right spaces! Hardwood flooring throughout the home provides a clean and classic look and feel.
Upstairs, the large bonus room over the garage takes the home’s versatility to another level. Complete with a kitchenette and full bath, this space can function as a home theater, gym, or secondary living room. With a connected bedroom off of the living area, it is also an ideal arrangement for multi-generational living, dedicated space for older children, or a complete guest suite providing privacy and independence while keeping everyone comfortably under one roof.
The home’s thoughtful design continues outdoors with two large covered porches, a two-car garage, ample rear driveway parking, and upgraded hardscape landscaping with and lawn irrigation designed for attractive, low-maintenance living. The Glenwood floor plan by Barry Payne Homes reflects the quality and craftsmanship of this respected local builder, known for building homes designed to exceed expectations and stand the test of time. Combined with the owners’ care and thoughtful upgrades, this home offers the rare opportunity to enjoy the benefits of a newer home without the projects and finishing work often associated with new construction.
-
Property type
House
-
Floors
2
-
Year built
2017
-
Price/sqft
$317
Features
- Garage
- Walk In Closet
- Pool
- Open Kitchen
- Fitness Center / Gym
- Parking
- Stone Countertops
- Kitchen island
- High Ceiling
Explore the Area
7008 Arbury Way, Ooltewah, Tennessee, United States
View on Google Maps
Price per sqft
Low
High
Joined 5 months ago
You have inquired about this property
The agent will contact you soon by
Listed by
3
Listings
2026
Joined
Book home tour with the agent
Choose a date and whether you'd like a virtual or in-person tour with the agent.
Preferred date
Tour type
RE/MAX Real Estate Professionals - Cleveland
Cleveland, Tennessee, United States
View agency profile
Last updated
September 17
First listed
Sep 17
Listing reference
3593339
Listing status
Based on information submitted to the MLS GRID as of 2026. All data is obtained from various sources and may not have been verified by broker or MLS GRID. Supplied Open House Information is subject to change without notice. All information should be independently reviewed and verified for accuracy. Properties may or may not be listed by the office/agent presenting the information.
Similar Properties Nearby
New Listings in Ooltewah


Explore More Homes for Sale
Ooltewah, TN, United States property types
Ooltewah, TN, United States popular searches
- Properties with Pool in Ooltewah, TN, United States
- Mountain View properties in Ooltewah, TN, United States
- Properties with Terrace in Ooltewah, TN, United States
- Properties with Fitness Center / Gym in Ooltewah, TN, United States
- Water View properties in Ooltewah, TN, United States
- Renovated properties in Ooltewah, TN, United States
- Lake View properties in Ooltewah, TN, United States
- Properties with Air Conditioning in Ooltewah, TN, United States
- Properties with Elevator in Ooltewah, TN, United States
- Properties with Cinema in Ooltewah, TN, United States
- City View properties in Ooltewah, TN, United States
- Equestrian properties in Ooltewah, TN, United States
- Properties with Sauna in Ooltewah, TN, United States
- Properties with Indoor Pool in Ooltewah, TN, United States
- Properties with Wine Cellar in Ooltewah, TN, United States
- Hilltop properties in Ooltewah, TN, United States
- Riverfront properties in Ooltewah, TN, United States
- Golf View properties in Ooltewah, TN, United States
- Properties with Steam Room in Ooltewah, TN, United States
Related Guides & Stories
Trusted by the World's Leading Brokers
The agents behind the world's most exceptional properties list with JamesEdition.
- Listings from Sotheby's, Christie's, BARNES, and Engel & Völkers
- Every listing reviewed before it goes live
- Connect directly with verified listing agents
By continuing you agree to our Terms and Privacy Policy.
brokerages we
partnered with
partnered with