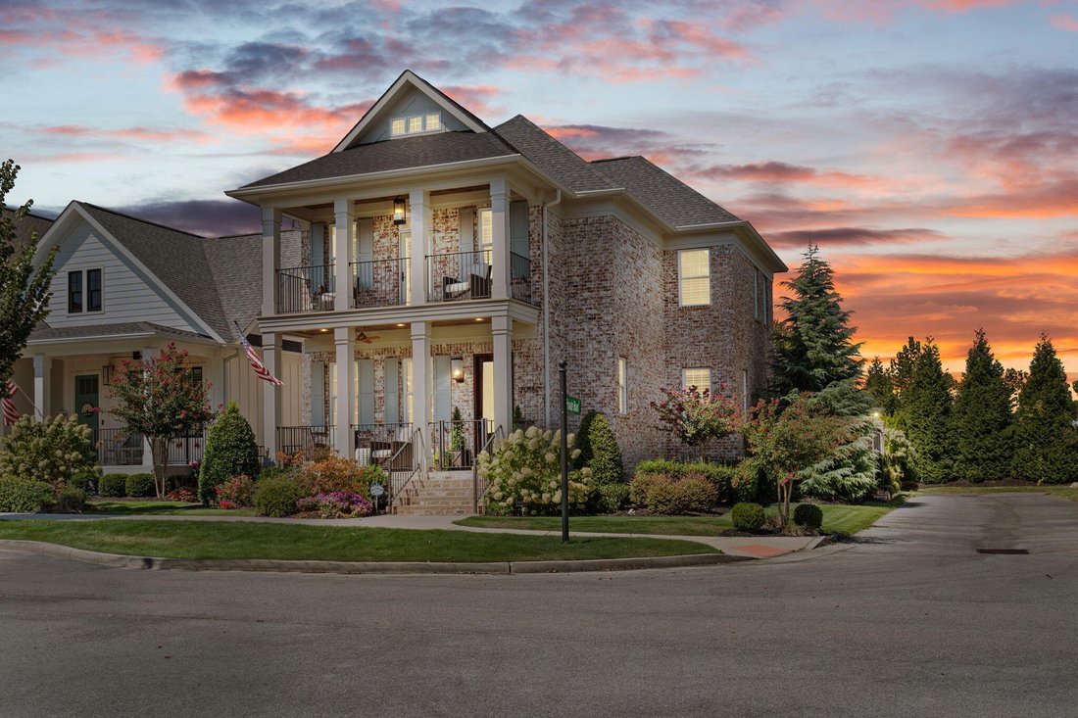
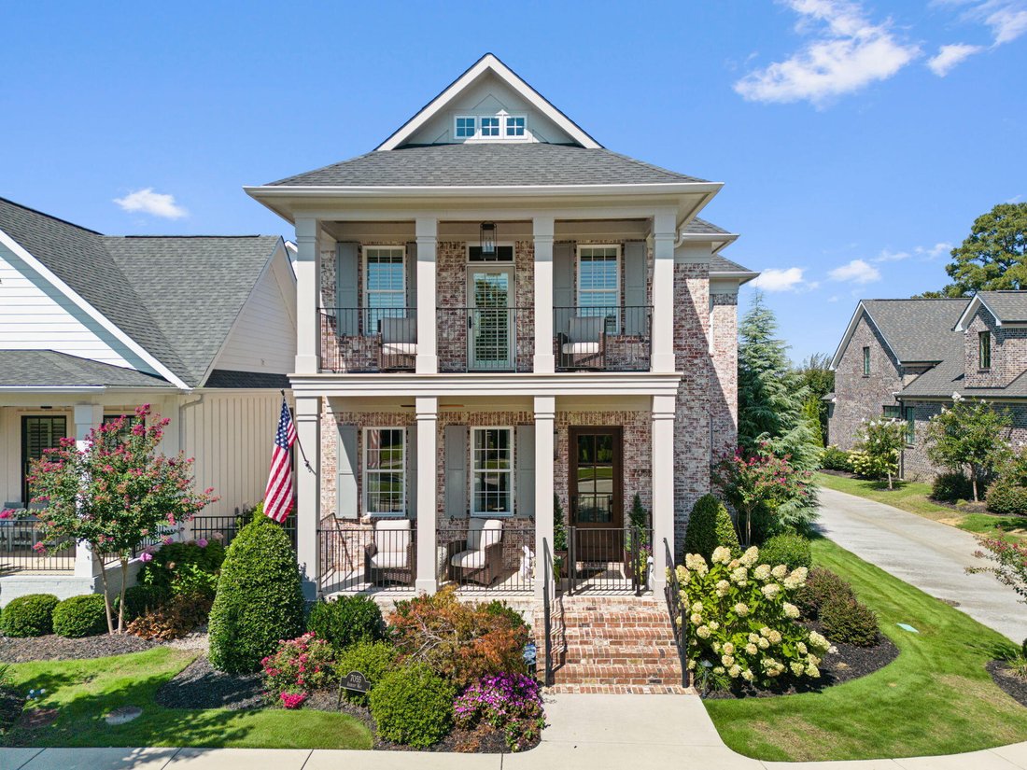
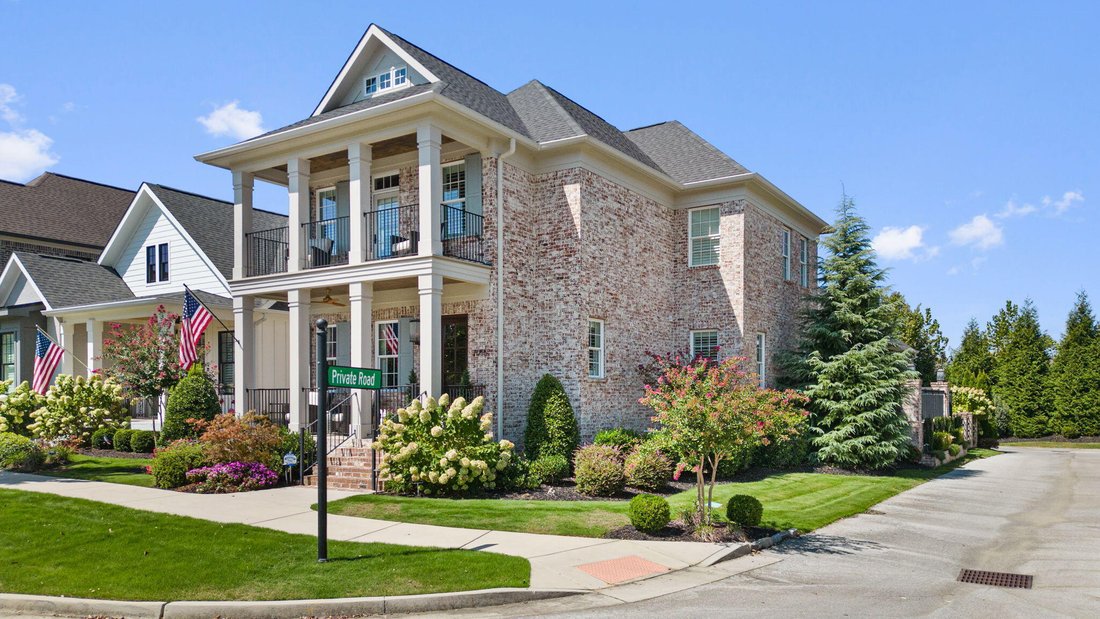
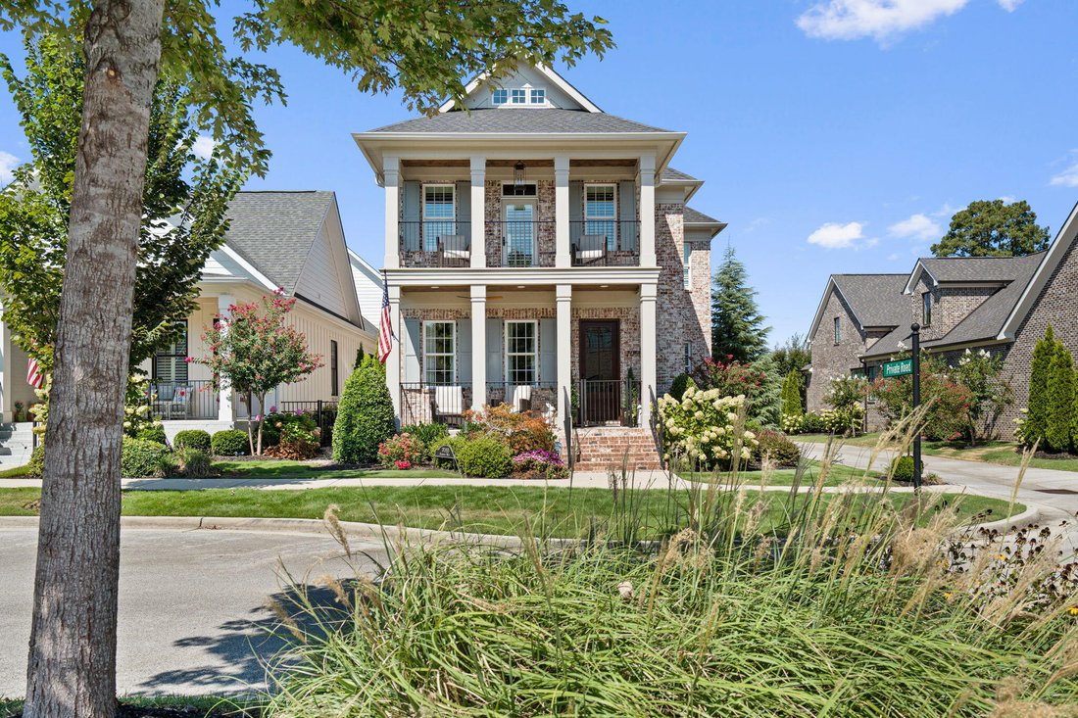
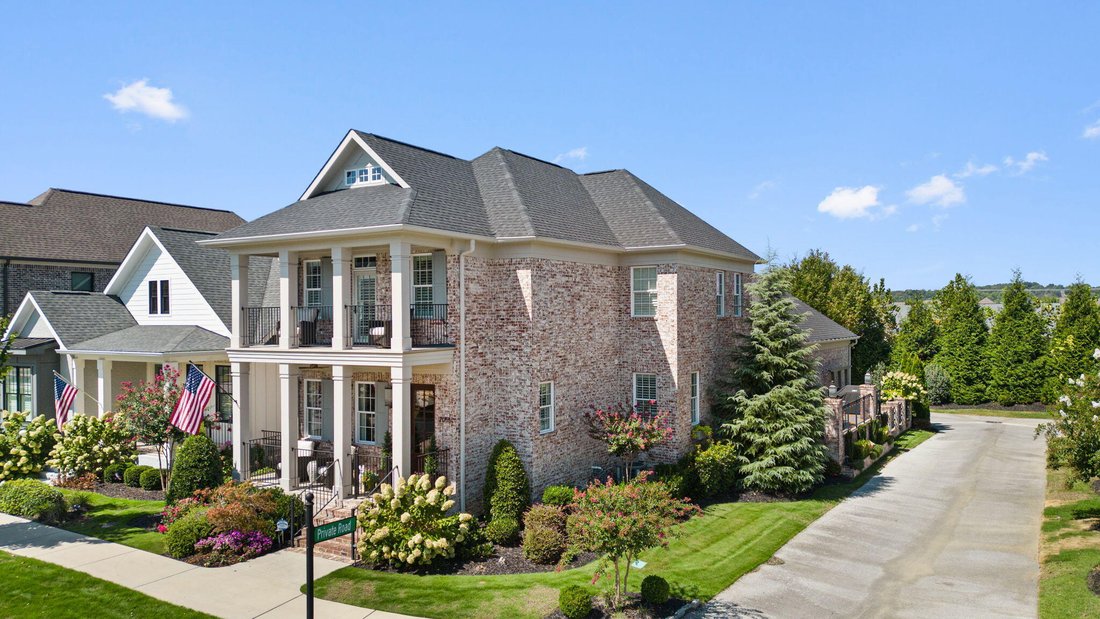
Single Family Residence In Ooltewah
- 3 Beds
- 4 Baths
- 3,000 Sqft
- 6,970 Sqft lot
- Updated: September 20
- Source: Greater Chattanooga REALTORS MLS#1542628
About the Property
As you step inside, you are instantly greeted with beautiful hardwood floors that flow throughout this well appointed home! Custom built cabinets offer mirrored-paneled doors adorn the chef’s grade kitchen! Marble counter tops, a Thermador gas range, built-in refrigerator, built-in Thermador espresso machine, pot filler, and microwave drawer are sure to impress the chef in your life! Brick accent walls frame the oversized living area centered by a beautiful gas fireplace; sliding doors open onto the outdoor living area, perfect for entertaining guest! The Owner’s Suite located on the main-level boasts of sliding doors that open onto the beautiful outdoor living area, and offers a gracious en-suite that is equipped with his/ hers vanities, soaking tub, tiled shower, and spacious closet with a makeup vanity! Travel upstairs to the loft area, that opens up onto the upper porch area, overlooking the neighboring homes! Beautiful built-ins offer a office space perfect for the work-from-home lifestyle! A music room is located just behind the loft area with a sound barrier wall application, perfectly hidden away by a slider door! Continue into the 1st guest bedroom that features a built-in bunk bed, built-in desk area, and walk-in closet! A well appointed bathroom offers a large walk-in tiled shower and its own linen closet. This is a welcoming and fun room for any age!
-
Property type
House
-
Year built
2020
-
Price/sqft
$431
Features
- Garage
- Walk In Closet
- Fireplace
- Garden
- Terrace
- Fire Pit
- Pool
- Gate
- Outdoor Living Space
Indoor
- High Ceiling
- Office
- Fireplace
- Kitchen island
- Gas Stovetop
- Bar
- Laundry Room
- Stone Countertops
- Walk In Closet
Outdoor
- Terrace
- Balcony
- Fire Pit
- Pool
- Garage
- Outdoor Living Space
- Gate
- Garden
Explore the Area
The agent will contact you soon by
Listed by
Book home tour with the agent
Choose a date and whether you'd like a virtual or in-person tour with the agent.
The data relating to real estate for sale on this website comes in part from the Internet Data exchange (IDX) program of the Greater Chattanooga Association of REALTORS®. IDX information is provided exclusively for consumers' personal, non-commercial use and may not be used for any purpose other than to identify prospective properties consumers may be interested in purchasing. All properties are subject to prior sale, change or withdrawal. Neither listing broker(s) or information provider(s) shall be responsible for any typographical errors, misinformation, misprints and shall be held totally harmless. Information deemed reliable but not guaranteed. {{BROKERAGE}} does not display the entire MLS of Chattanooga, Inc. database on this website. The listings of some real estate brokerage firms have been excluded. Copyright © {{YEAR}} Greater Chattanooga Association of REALTORS®. All Rights Reserved.
Similar Properties Nearby
New Listings in Ooltewah


Explore More Homes for Sale
Ooltewah, TN, United States property types
Ooltewah, TN, United States popular searches
- Properties with Pool in Ooltewah, TN, United States
- Mountain View properties in Ooltewah, TN, United States
- Properties with Terrace in Ooltewah, TN, United States
- Properties with Fitness Center / Gym in Ooltewah, TN, United States
- Water View properties in Ooltewah, TN, United States
- Renovated properties in Ooltewah, TN, United States
- Lake View properties in Ooltewah, TN, United States
- Properties with Air Conditioning in Ooltewah, TN, United States
- Properties with Elevator in Ooltewah, TN, United States
- Properties with Cinema in Ooltewah, TN, United States
- City View properties in Ooltewah, TN, United States
- Equestrian properties in Ooltewah, TN, United States
- Properties with Sauna in Ooltewah, TN, United States
- Properties with Indoor Pool in Ooltewah, TN, United States
- Properties with Wine Cellar in Ooltewah, TN, United States
- Hilltop properties in Ooltewah, TN, United States
- Riverfront properties in Ooltewah, TN, United States
- Golf View properties in Ooltewah, TN, United States
- Properties with Steam Room in Ooltewah, TN, United States
Related Guides & Stories
Trusted by the World's Leading Brokers
The agents behind the world's most exceptional properties list with JamesEdition.
- Listings from Sotheby's, Christie's, BARNES, and Engel & Völkers
- Every listing reviewed before it goes live
- Connect directly with verified listing agents
By continuing you agree to our Terms and Privacy Policy.
partnered with