$2,975,000

Single Family Residence In Ooltewah

  • 4 Beds
  • 8 Baths
  • 10,039 Sqft
  • 4.06 Ac lot
  • Updated: June 17
  • 50
    Views for last 30 days
  • 3
  • Source:
    Greater Chattanooga REALTORS  MLS#1521393

About the Property

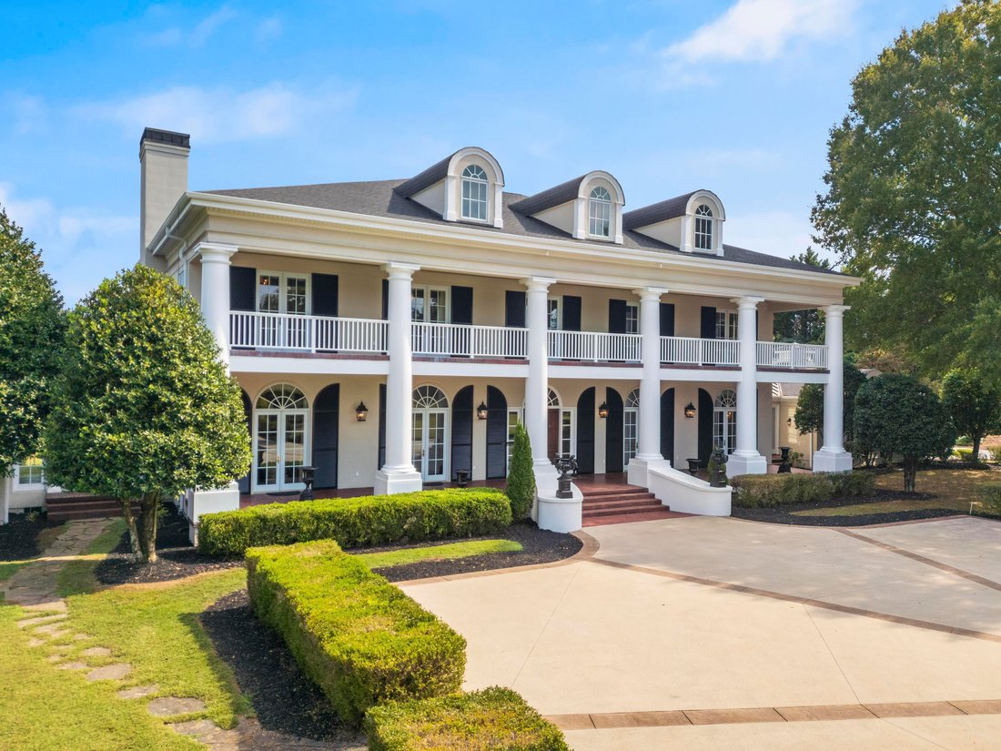
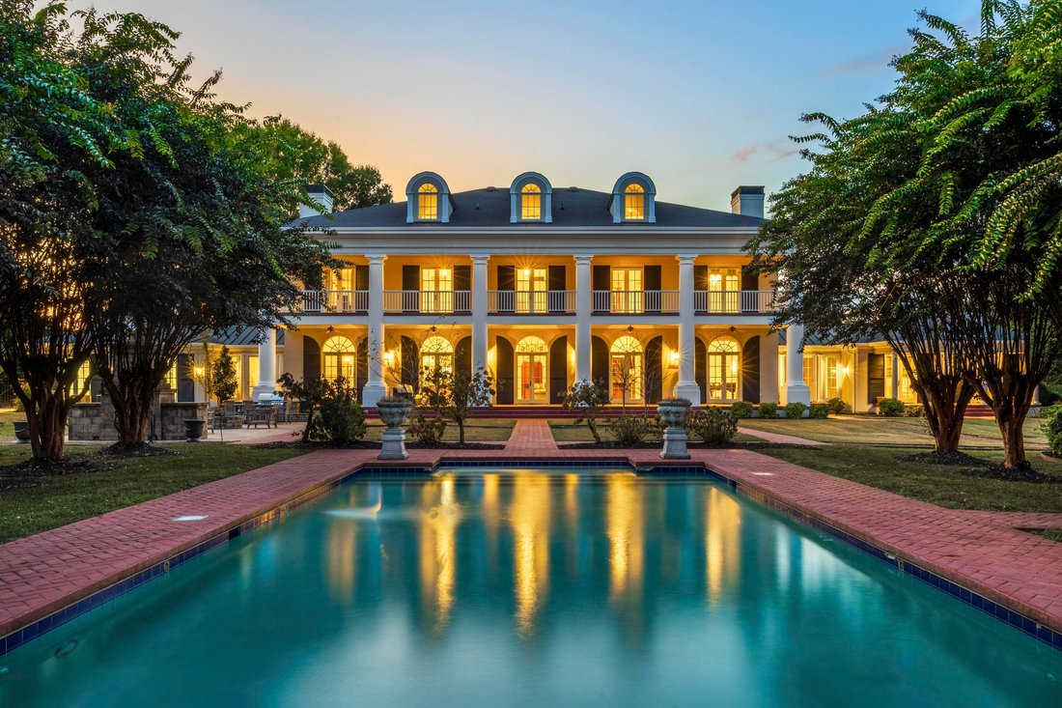
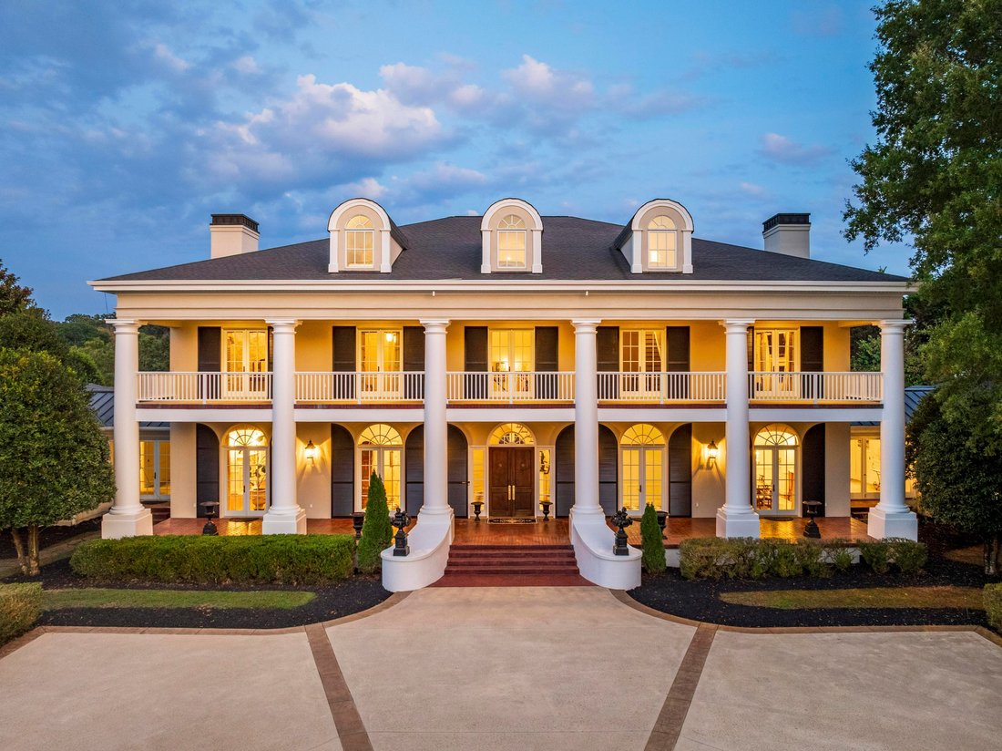
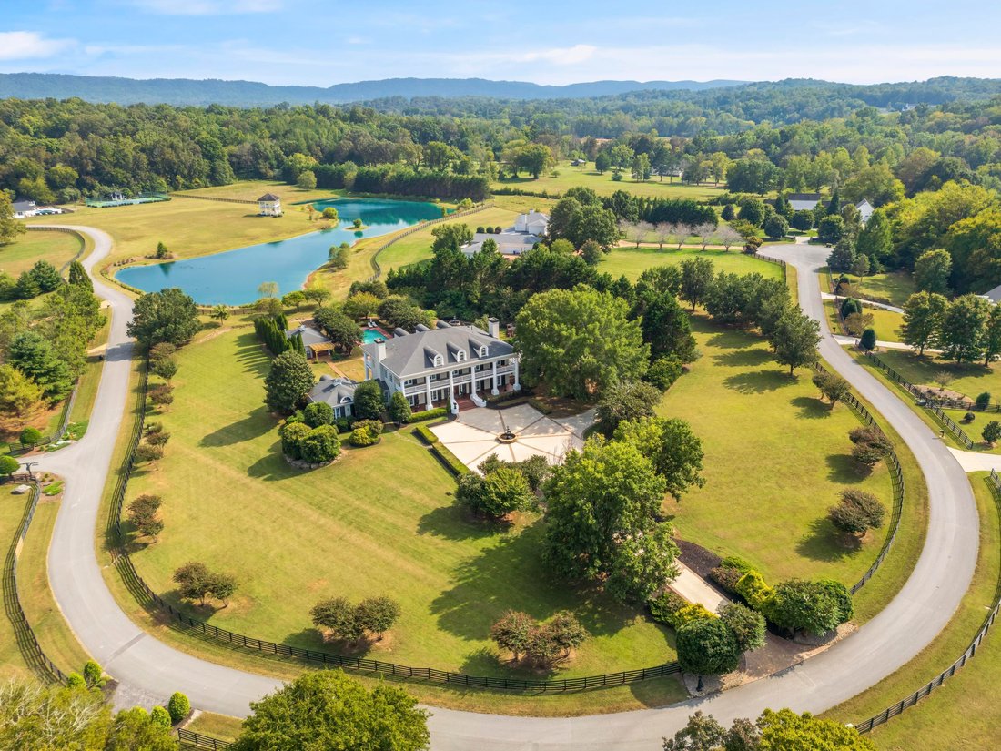
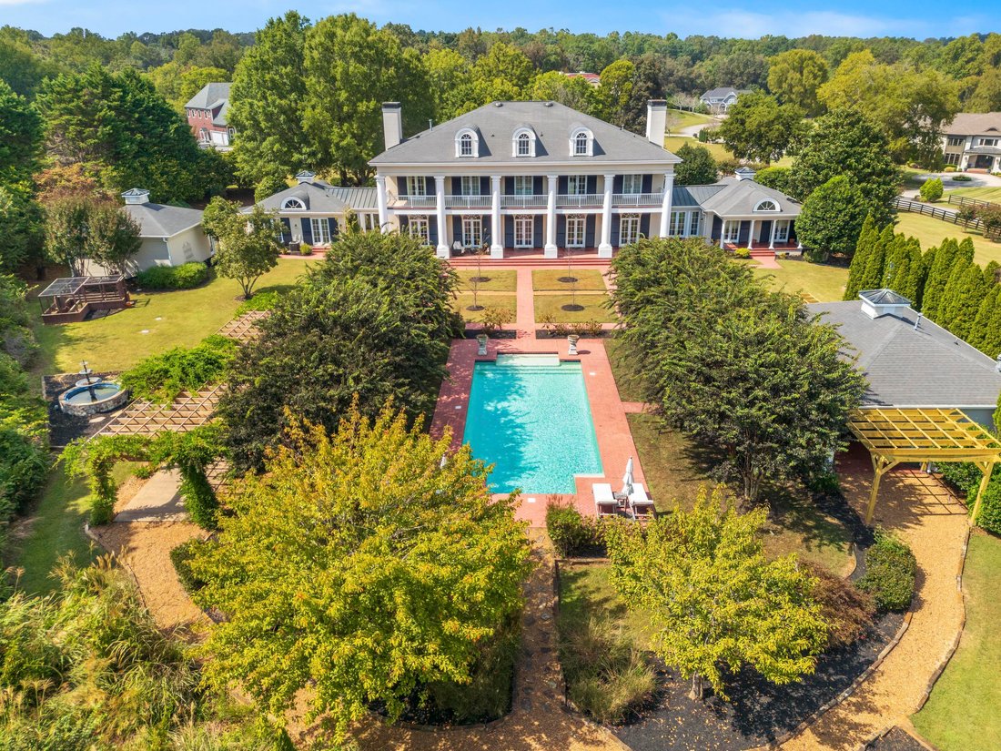
The Grandeur of the Southern Plantation. Nestled upon 4.5 level acres along with 283 ft of waterfrontage on the subject property community lake. Combined with privacy within the gated equestrian community of Thunder Farms. Quality custom built. Features five(5) car garage, in ground gunite pool with separate pool house with full bath, kitchen combined with extra space for a fitness area. The showc
The Grandeur of the Southern Plantation. Nestled upon 4.5 level acres along with 283 ft of waterfrontage on the subject property community lake. Combined with privacy within the gated equestrian community of Thunder Farms. Quality custom built. Features five(5) car garage, in ground gunite pool with separate pool house with full bath, kitchen combined with extra space for a fitness area. The showcasing of the refined elements of this Southern architecture was designed by local architect Heidi Hefferlin, yet also replicates a historic Mississippi plantation home. The residence is anchored by striking two story verandas. The lush landscape design features pergolas, gardens and fountains(including, but not limited to a fenced herb garden) & irrigation system. Total privacy includes the most charming walk to the lake. This extraordinary estate features a circular drive centered by a fountain. Features a grand two story foyer with harlequin patterned marble flooring along with a sweeping cantilevered circular staircase which is a stunning introduction to the home. Each room is designed to balance gracious entertaining w/comfortable family living. Multiple sets of French doors open to the upper and lower verandas and a guest porch, all offering tranquil views of the beautifully landscaped grounds. The gourmet kitchen is equipped with granite countertops, a 10-foot custom cherry island with prep sink and hot water dispenser, Viking 8-burner stove with double ovens, Sub-Zero refrigerator, pot filler, Bosch dishwasher, warming drawer, and more. An adjoining full pantry includes a second sink, dishwasher, trash compactor, and a private spiral staircase that leads directly to the second-floor library. A 13-foot wet bar with illuminated glass-front cabinetry separates the kitchen from the spacious family room, which features a stacked stone fireplace with ventless gas logs, with galaxy granite countertops, custom cherry cabinetry, and brass bar sink. The adjacent breakfast r bathed in natural light, includes built-in cabinetry, a cozy window seat and wainscoting, perfect for intimate meals. The formal dining room is equally exquisite, boasting custom built-ins with shell niches, a coffered ceiling, and a dazzling Italian Swarovski crystal chandelier. A sunroom, located off the garage entry, is designed for year-round enjoyment with windows, a charming Dutch door, and a tongue-and-groove ceiling. The formal living room exudes grandeur with elegant picture molding, antique sconces, and a stunning 54-inch Italian gilded chandelier. A marbleized fireplace with carved mantle enhances this magnificent space. The conservatory, with its cathedral tongue-and-groove ceiling, slate floors, directional lighting, and dual French doors, adds to the home’s architectural drama. A private in-law suite offers complete independence with its own kitchen, dining and living area, private porch, spacious bedroom, en suite bath, and custom closets. Two distinct powder rooms grace the main levelone near the breakfast room, the other adorned with imported Italian lighting. Upstairs, the landing overlooks the foyer and offers a close view of the exquisite bronze d’oré lantern imported from France. The master wing includes a private library with hidden bookshelf doors leading to a third-floor bonus room and secure storage area, ideal for a safe. A spiral staircase connects this space to the pantry below. The master suite features a sitting area, raised marble fireplace, rich cherry floors, and dual sets of French doors opening to both the front and rear porches, offering serene neighborhood views. The spa-inspired master bath is the pinnacle of luxury. A separate guest or children’s wing includes a study/media room, laundry closet, and two large bedroomseach with Capo-di-Monte chandeliers, walk-in closets, and en suite baths with antique clawfoot tubs and glass-enclosed showers. The third level features flex space with full bath, walk-out storage, six large dormers, and is ideal for teens, a guest suite, or studio. Outside, the 20x20 gunite pool is surrounded by a sealed brick deck and lush, English garden-inspired landscaping. The pool features six fountains, lighting, gas heating, and options for both saltwater and chlorine. A pool house with wet bar and storage makes a perfect gym or additional guest space. Twin pergolas and a covered patio offer ideal spots for entertaining or quiet evenings. A spectacular 60-foot wisteria-draped pergola sets the stage for unforgettable dinner parties. This breathtaking estate must be seen to be truly appreciated. The community consists of a lake approximately 4 acres, tennis courts, club house, 2 story pavilion overlooking the lake combined with community acreage along with an equestrian barn. Thunder Farms also borders Wolftever Creek with trails for hiking and/or horseback riding etc. A total of only 20 lots exist within the community and yet each owner has plenty of acreage for solitude and privacy. Location, location, location in charming Ooltewah, TN less than 2 miles from Publix Center along with super convenience to shopping, medical, Ooltewah’s Cambridge Square and restaurants. Convenient to The Honors Course, Collegedale, Cleveland, TN and to Chattanooga’s Metropolitan Airport. Also convenient to state parks, marinas and/or Bear Trace Golf Course and Hampton Creek’s Golf Course. Convenient to say the least. Must see to appreciate.
  • Property type

    House

  • Year built

    2001

  • Price/sqft

    $296

Features

  • Garage
  • Walk In Closet
  • Fireplace
  • Garden
  • Lakefront
  • Lake View
  • Equestrian
  • Library
  • Outdoor Kitchen
Features

Lot

  • Gated Community
  • Waterfront
  • Lakefront
  • Privacy
  • Lake View
  • Equestrian

Indoor

  • High Ceiling
  • Fireplace
  • Kitchen island
  • Gas Stovetop
  • Bar
  • Library
  • Stone Countertops
  • Walk In Closet
  • Fitness Center / Gym

Outdoor

  • Balcony
  • Fire Pit
  • Pool
  • Garage
  • Outdoor Kitchen
  • Tennis Court
  • Pergola
  • Garden

Explore the Area

7900 Thunder Farms Trail, Ooltewah, Tennessee, United States View on Google Maps
Price per sqft
Low
High

View 135 more listings in Ooltewah

The James Company Real Estate Brokers & Development - Chattanooga

Joined 4 months ago
Your message
You have inquired about this property

The agent will contact you soon by

Listed by

The James Company Real Estate Brokers & Development - Chattanooga
Tennessee, United States
View agency profile
14
Listings
2026
Joined

Book home tour with the agent

Choose a date and whether you'd like a virtual or in-person tour with the agent.

In-person tour
Preferred date
Tour type
The James Company Real Estate Brokers & Development - Chattanooga
Chattanooga, Tennessee, United States
View agency profile
Last updated
June 17
First listed
Apr 15
Listing reference
1521393
Listing status
Call

Start phone call with:

Hello, I’m calling for the property with the reference 1521393, which I discovered on JamesEdition.

After the call, we'll provide your contacts to the agent for easy communication.

brokerages we
partnered with