$725,000
Single Family Residence In Ooltewah
- 3 Beds
- 3 Baths
- 2,172 Sqft
- 4,356 Sqft lot
- Updated: May 1
- Source: Realtracs MLS#3049197
About the Property
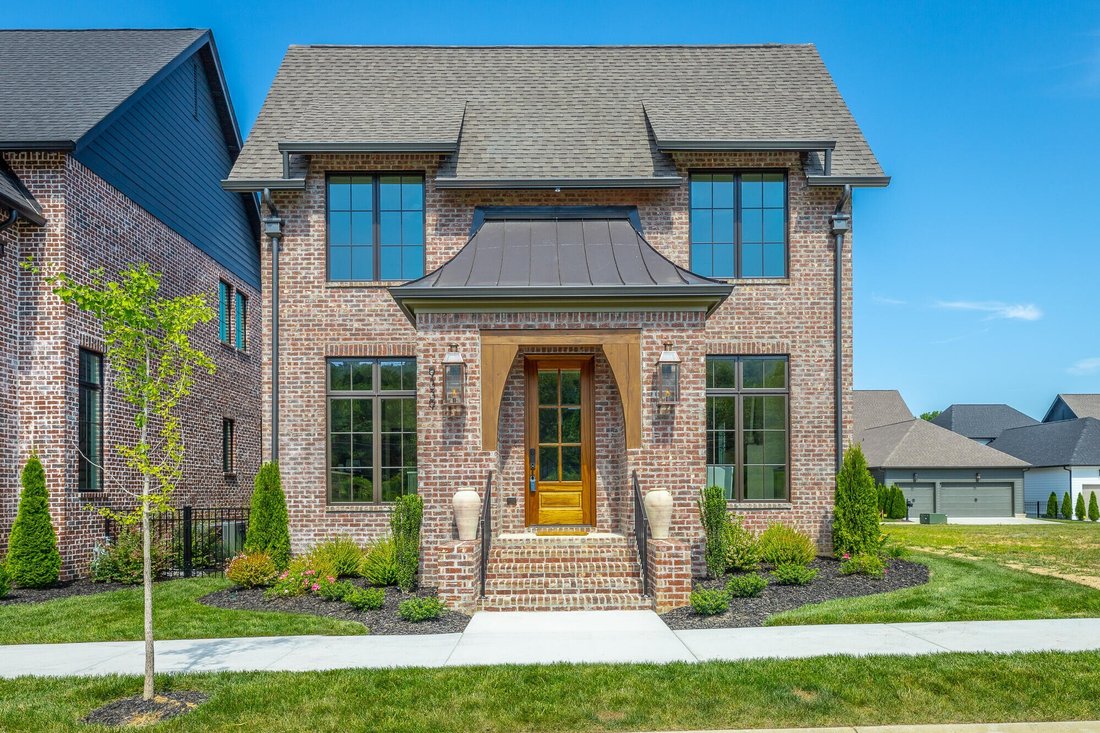
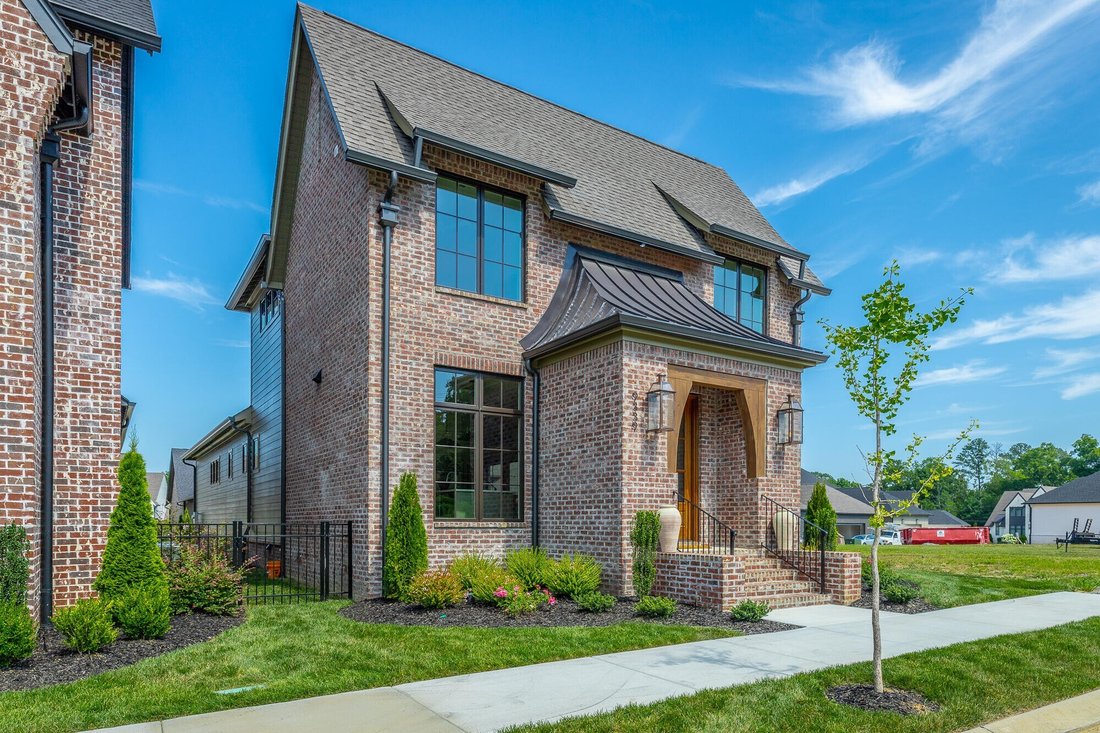
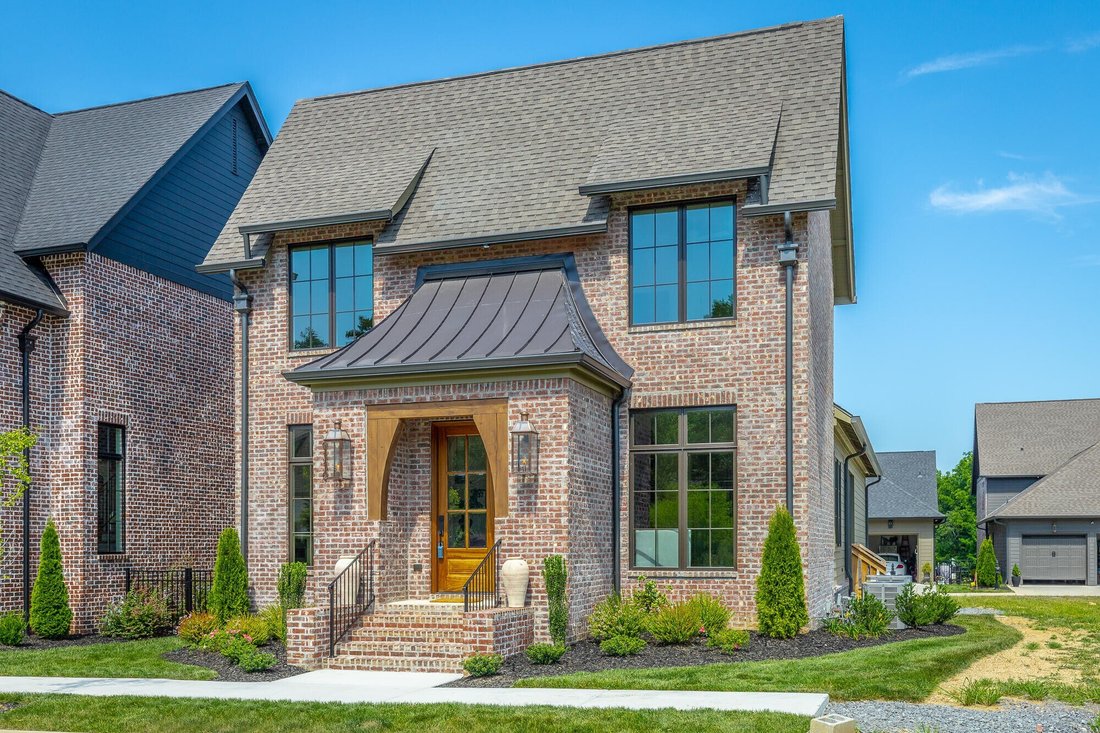
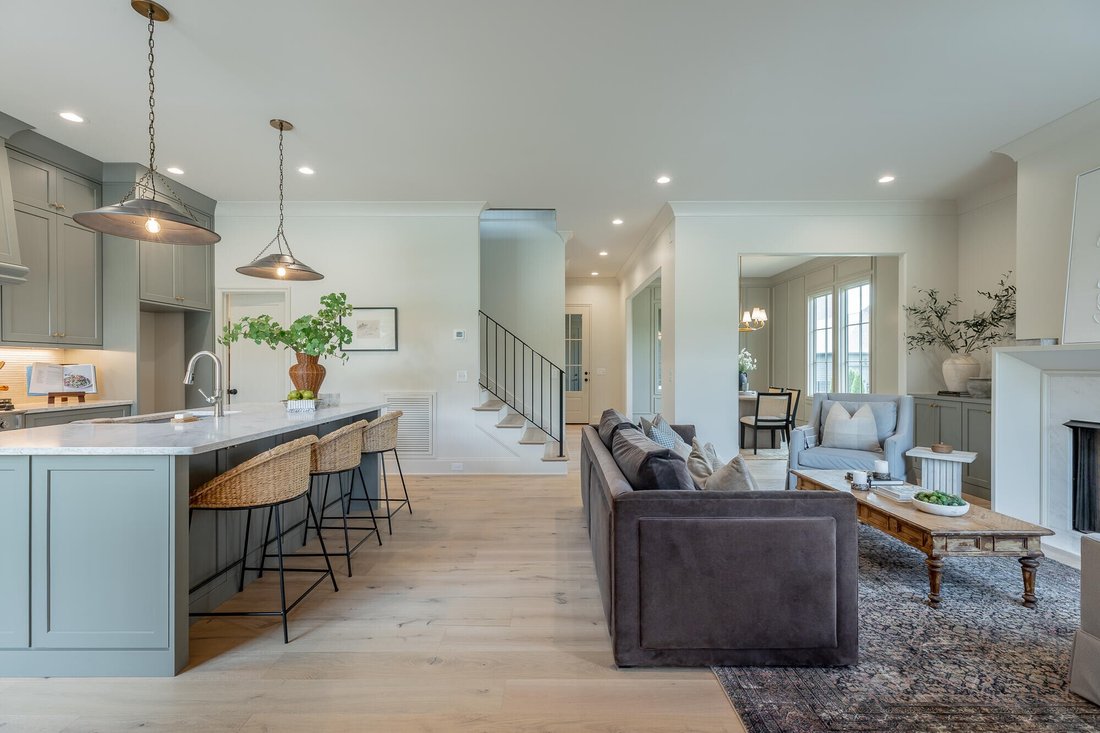
Waters-Holland unveils The Winslow - an entirely new, never-before-built English Craftsman design that captures the timeless charm and thoughtful craftsmanship the builder is celebrated for. At 2,172 square feet, this inviting three-bedroom, two-and-a-half-bath home welcomes you with graceful proportions, elevated ceilings, and an effortless flow that feels both luxurious and livable. Step through
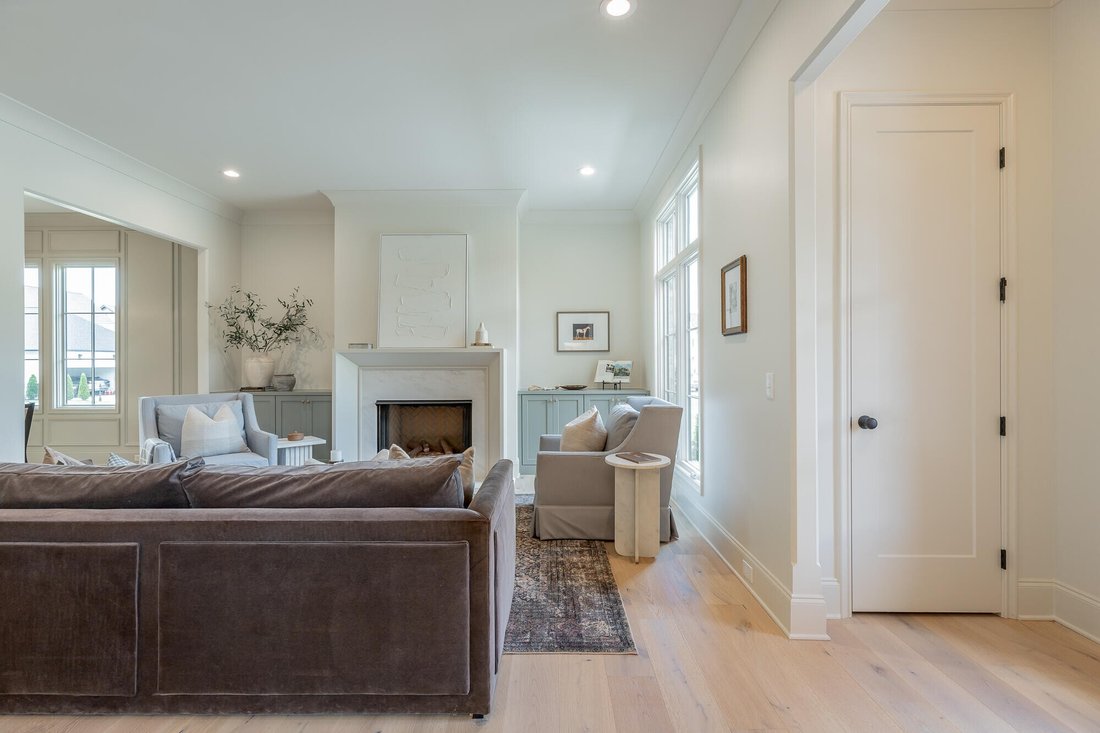
Waters-Holland unveils The Winslow - an entirely new, never-before-built English Craftsman design that captures the timeless charm and thoughtful craftsmanship the builder is celebrated for. At 2,172 square feet, this inviting three-bedroom, two-and-a-half-bath home welcomes you with graceful proportions, elevated ceilings, and an effortless flow that feels both luxurious and livable. Step through the front door beneath authentic inset wood timbers and you’re greeted by soaring 10-foot ceilings, engineered hardwood floors, and natural light provided by an abundance of aluminum-clad windows. The open living plan feels airy yet intimate, with views of White Oak Mountain visible from the kitchen, great room, and dining. Custom cabinetry throughout provides smart storage in this compact, but thoughtfully designed home. At the heart of the home, the kitchen is a dream for both everyday living and entertaining. A spacious central island anchors the space, surrounded by floor-to-ceiling custom cabinetry, quartz countertops, and premium Fisher & Paykel stainless-steel appliances--including a 36-inch professional gas range and seamlessly integrated dishwasher. A walk-in pantry keeps everything beautifully organized and within reach, while the kitchen flows openly to the great room and dining room. A generous covered porch--perfect for morning coffee- is accessible from the living area near the dining room. The main-level primary suite is a serene retreat, featuring a vaulted ceiling, direct access to the covered porch through sliding glass doors, and a spa-inspired ensuite bath with a large tiled shower, dual-sink vanity, private water closet, and walk-in closet with custom shelving. Upstairs, two generously sized secondary bedrooms share a well-designed full bath, while the expansive open loft offers endless flexibility--whether you envision a home office, media room, playroom, or cozy den.
-
Property type
House
-
Floors
2
-
Year built
2025
-
Price/sqft
$333
Features
- Garage
- Walk In Closet
- Washer Dryer
- Office
- High Ceiling
Explore the Area
9339 Calder Circle Lot 51, Ooltewah, Tennessee, United States
View on Google Maps
Price per sqft
Low
High
Joined 8 months ago
You have inquired about this property
The agent will contact you soon by
Listed by
6
Listings
2025
Joined
Book home tour with the agent
Choose a date and whether you'd like a virtual or in-person tour with the agent.
Preferred date
Tour type
Last updated
May 1
First listed
Dec 12, 2025
Listing reference
3049197
Listing status
Based on information submitted to the MLS GRID as of 2026. All data is obtained from various sources and may not have been verified by broker or MLS GRID. Supplied Open House Information is subject to change without notice. All information should be independently reviewed and verified for accuracy. Properties may or may not be listed by the office/agent presenting the information.
Similar Properties Nearby
New Listings in Ooltewah


Explore More Homes for Sale
Ooltewah, TN, United States property types
Ooltewah, TN, United States popular searches
- Properties with Pool in Ooltewah, TN, United States
- Mountain View properties in Ooltewah, TN, United States
- Properties with Fitness Center / Gym in Ooltewah, TN, United States
- Water View properties in Ooltewah, TN, United States
- Renovated properties in Ooltewah, TN, United States
- Properties with Terrace in Ooltewah, TN, United States
- Equestrian properties in Ooltewah, TN, United States
- Properties with Air Conditioning in Ooltewah, TN, United States
- Lake View properties in Ooltewah, TN, United States
- Properties with Cinema in Ooltewah, TN, United States
- Properties with Indoor Pool in Ooltewah, TN, United States
- Properties with Elevator in Ooltewah, TN, United States
- Properties with Wine Cellar in Ooltewah, TN, United States
- Golf View properties in Ooltewah, TN, United States
- City View properties in Ooltewah, TN, United States
Related Guides & Stories
Trusted by the World's Leading Brokers
The agents behind the world's most exceptional properties list with JamesEdition.
- Listings from Sotheby's, Christie's, BARNES, and Engel & Völkers
- Every listing reviewed before it goes live
- Connect directly with verified listing agents
By continuing you agree to our Terms and Privacy Policy.
brokerages we
partnered with
partnered with