$649,900
4 Bedrooms Single Family Detached
- 4 Beds
- 3 Baths
- 2,700 Sqft
- Updated: September 25
- MLS#1528275
About the Property
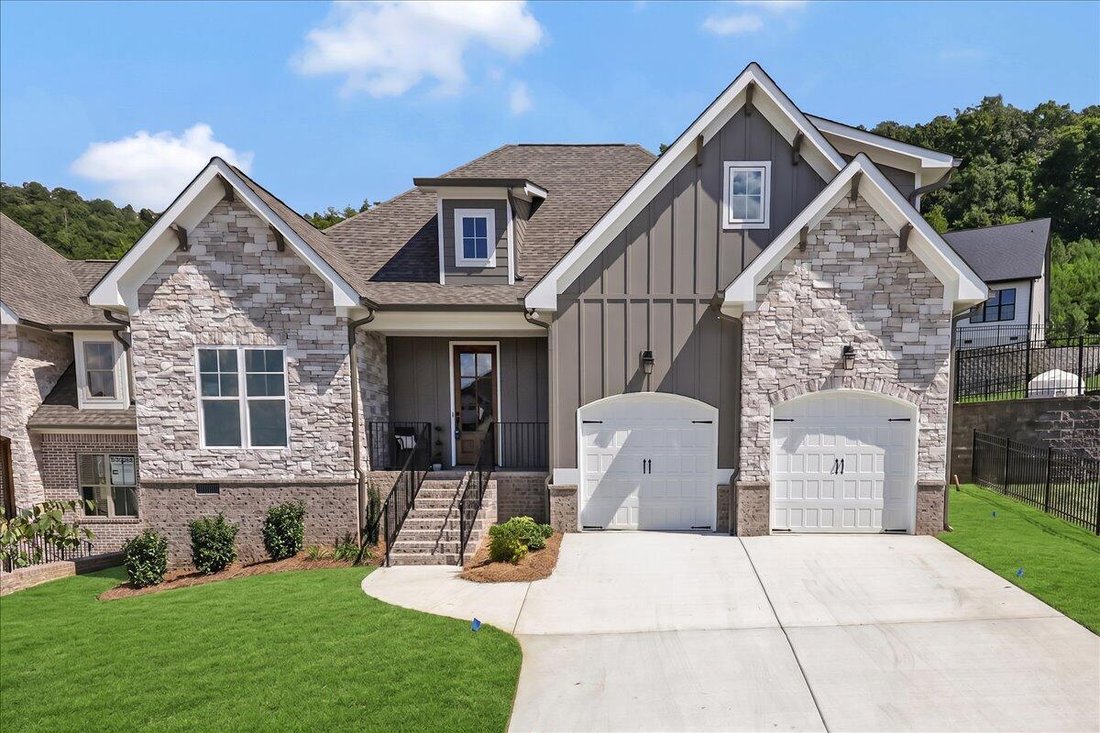
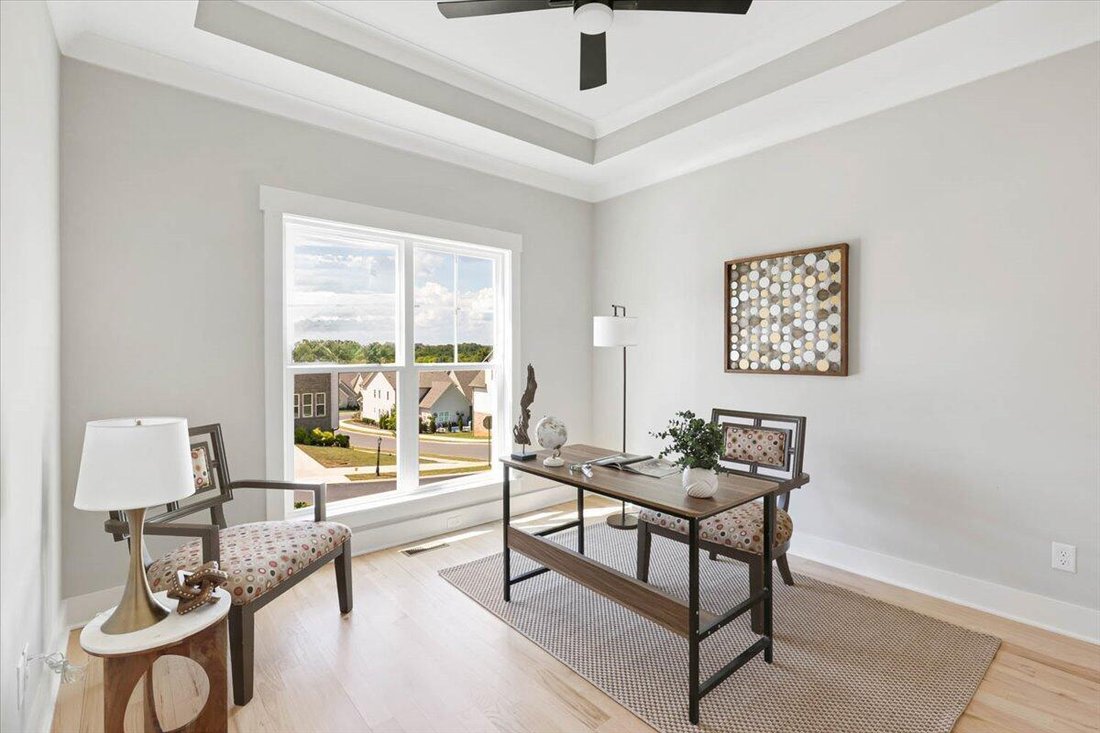
Welcome home to Barnsley Park, where timeless style, thoughtful design, and quality craftsmanship come together in this beautiful G. T. Issa Premier Homes 4-bedroom, 3-bath residence. From the moment you step inside, you’ll notice the attention to detail. Rich hardwood floors, specialty ceilings, 9-foot ceilings, and an elegant formal dining room create a warm and sophisticated setting, while the
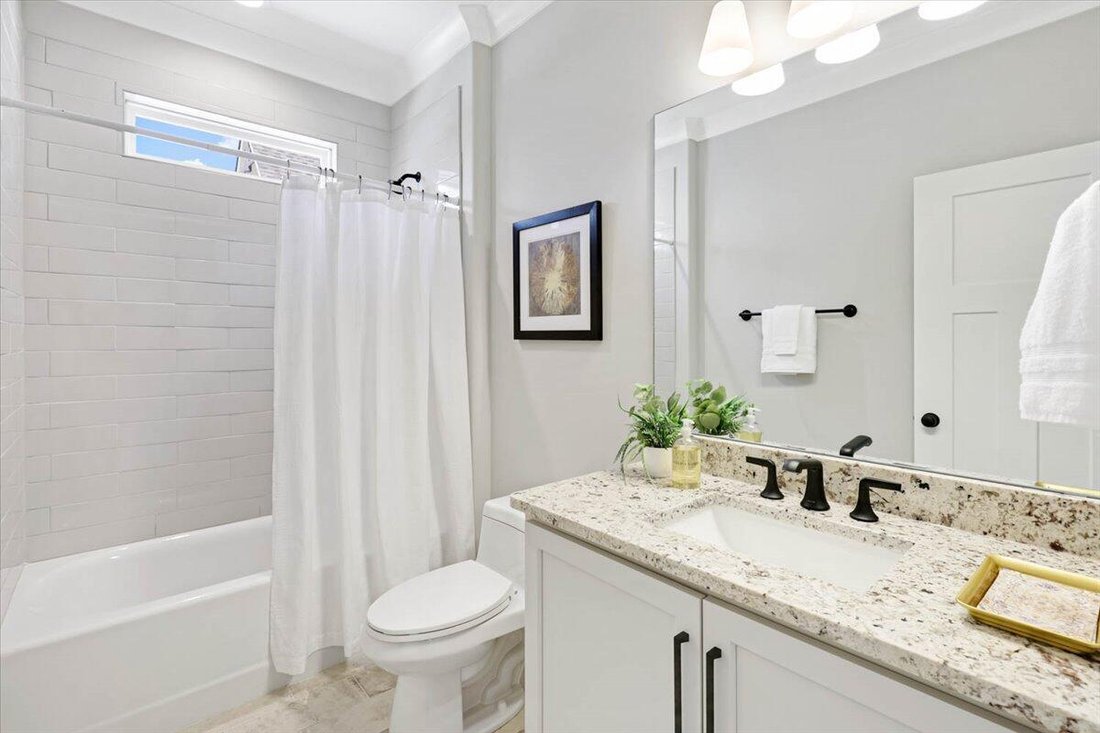
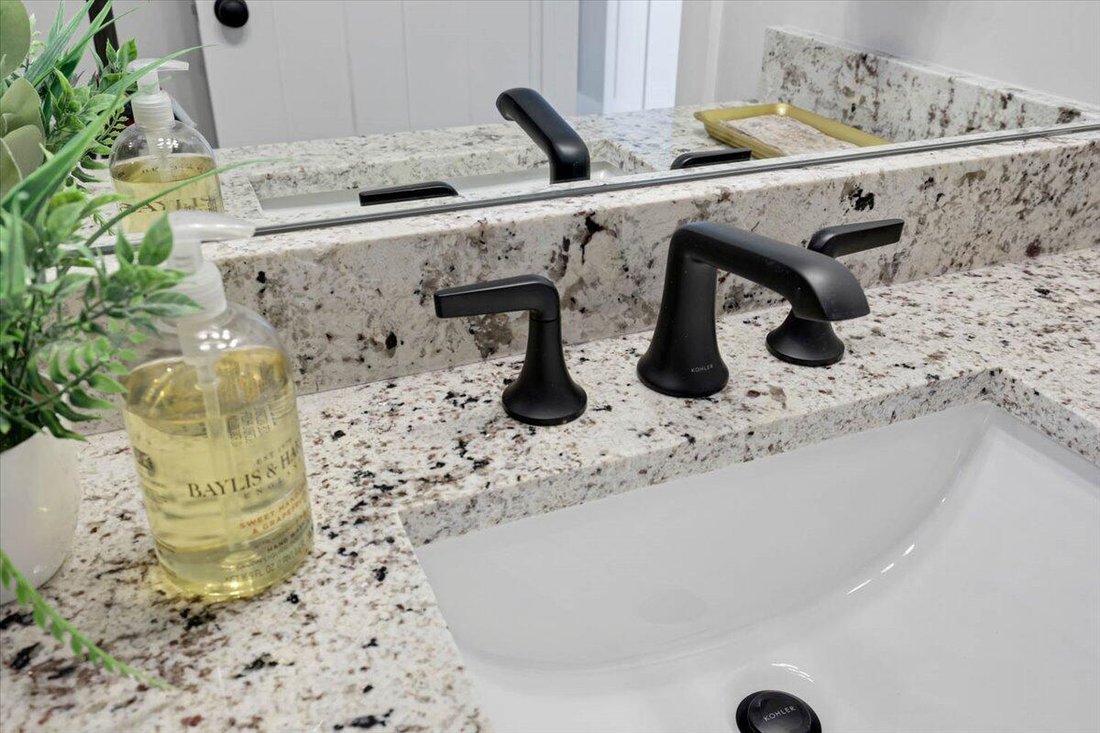
Welcome home to Barnsley Park, where timeless style, thoughtful design, and quality craftsmanship come together in this beautiful G. T. Issa Premier Homes 4-bedroom, 3-bath residence. From the moment you step inside, you’ll notice the attention to detail. Rich hardwood floors, specialty ceilings, 9-foot ceilings, and an elegant formal dining room create a warm and sophisticated setting, while the open floor plan makes the home perfect for both everyday living and entertaining. The beautifully appointed kitchen serves as the heart of the home, featuring granite countertops, abundant cabinetry, and plenty of workspace for cooking, gathering, and entertaining. The kitchen flows effortlessly into the spacious living areas, creating an open and inviting atmosphere filled with style and comfort. The main-level primary suite offers a peaceful retreat at the end of the day, complete with a generous walk-in closet and spa-inspired bath designed for relaxation. Three additional bedrooms provide wonderful flexibility for family, overnight guests, a home office, or additional living space. One additional bedroom is on the main level. Beautiful finishes, generous living spaces, and a thoughtfully designed floor plan make this home one you’ll want to experience in person. Located in desirable Barnsley Park, this G. T. Issa home offers the craftsmanship and attention to detail that truly make a house feel like home. INCLUDED BUILDER INCENTIVES -Window Treatments: 2’’ white faux-wood blinds installed on all operable windows-Appliance Package: Matching refrigerator included with purchase-Buyer Incentive: Up to 3% toward buyer’s closing costs, title policy, prepaids, and/or rate buydowns. -Buyer Bonus: $2,000 Lowe’s Gift Card for post-move upgrades
-
Property type
House
-
Year built
2025
-
Price/sqft
$240
Features
- Walk In Closet
- Office
Explore the Area
9888 Trestle Circle 49, Ooltewah, TN 37363, Tennessee, United States
View on Google Maps
Price per sqft
Low
High
Joined 4 years ago
You have inquired about this property
The agent will contact you soon by
Listed by
31
Listings
2022
Joined
Book home tour with the agent
Choose a date and whether you'd like a virtual or in-person tour with the agent.
Preferred date
Tour type
Better Homes and Gardens Real Estate Signature Brokers
Chattanooga, Tennessee, United States
View agency profile
Last updated
September 25
First listed
February 11
Listing reference
wvr2w6
Similar Properties Nearby
New Listings in Ooltewah



Explore More Homes for Sale
Ooltewah, TN, United States property types
Ooltewah, TN, United States popular searches
- Properties with Pool in Ooltewah, TN, United States
- Mountain View properties in Ooltewah, TN, United States
- Properties with Terrace in Ooltewah, TN, United States
- Properties with Fitness Center / Gym in Ooltewah, TN, United States
- Water View properties in Ooltewah, TN, United States
- Renovated properties in Ooltewah, TN, United States
- Lake View properties in Ooltewah, TN, United States
- Properties with Air Conditioning in Ooltewah, TN, United States
- Properties with Elevator in Ooltewah, TN, United States
- Properties with Sauna in Ooltewah, TN, United States
- Equestrian properties in Ooltewah, TN, United States
- Properties with Cinema in Ooltewah, TN, United States
- City View properties in Ooltewah, TN, United States
- Properties with Wine Cellar in Ooltewah, TN, United States
- Properties with Indoor Pool in Ooltewah, TN, United States
- Riverfront properties in Ooltewah, TN, United States
- Properties with Steam Room in Ooltewah, TN, United States
- Golf View properties in Ooltewah, TN, United States
- Hilltop properties in Ooltewah, TN, United States
Related Guides & Stories
Trusted by the World's Leading Brokers
The agents behind the world's most exceptional properties list with JamesEdition.
- Listings from Sotheby's, Christie's, BARNES, and Engel & Völkers
- Every listing reviewed before it goes live
- Connect directly with verified listing agents
By continuing you agree to our Terms and Privacy Policy.
brokerages we
partnered with
partnered with