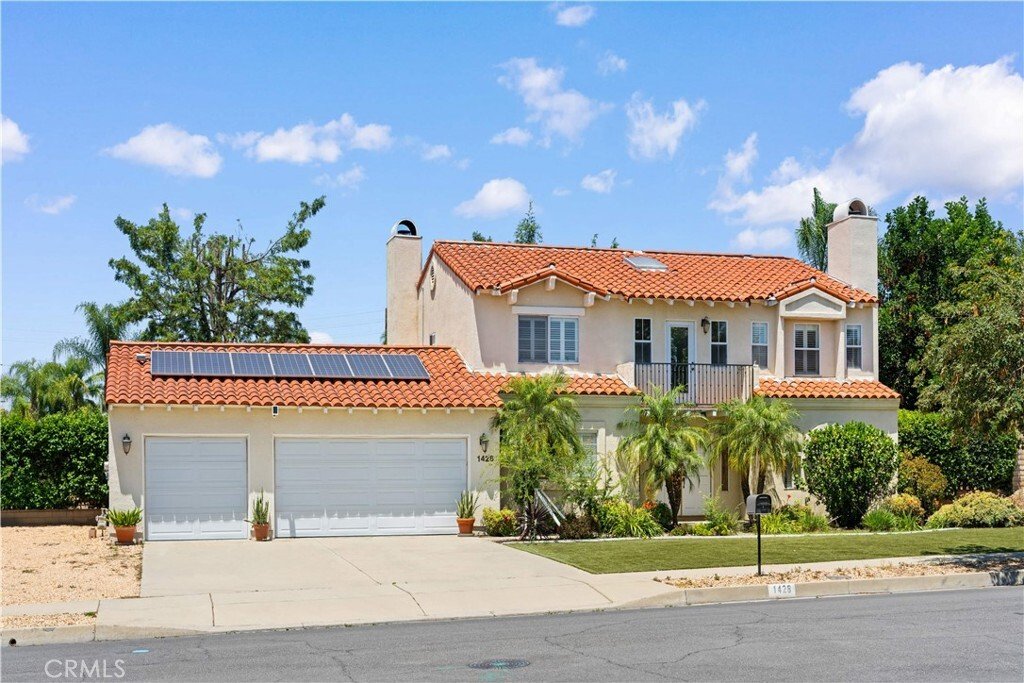


$1,198,000
Single Family Detached Ontario
- 4 Beds
- 3 Baths
- 2,643 Sqft
- 17,978 Sqft lot
- Updated: Yesterday
- MLS#TR26193119
About the Property
Welcome to this beautifully remodeled two-story home situated on an expansive 17,976 sq. ft. lot in one of Ontario’s desirable neighborhoods. Offering 4 bedrooms, 3 bathrooms, and approximately 2,643 sq. ft. of living space, this move-in-ready residence blends modern updates with exceptional flexibility and future potential. The inviting interior features soaring ceilings, abundant natural light,
Welcome to this beautifully remodeled two-story home situated on an expansive 17,976 sq. ft. lot in one of Ontario’s desirable neighborhoods. Offering 4 bedrooms, 3 bathrooms, and approximately 2,643 sq. ft. of living space, this move-in-ready residence blends modern updates with exceptional flexibility and future potential. The inviting interior features soaring ceilings, abundant natural light, an updated kitchen and bathrooms, upgraded flooring, modern lighting, plantation shutters, and fresh finishes throughout. The main level offers a formal living room and family room, both with fireplaces, dining area, office/flex space that may accommodate a fifth bedroom, full bathroom, and laundry room. Upstairs are four spacious bedrooms and two additional bathrooms. Outside, the oversized lot provides ample room for RV parking, an ADU, future expansion, or a resort-style backyard—buyer to verify. Additional highlights include a fully paid solar system, spacious 3-car garage, and generous driveway parking. Conveniently located near schools, parks, shopping, dining, and major freeways, this property offers the space, comfort, and versatility to meet a variety of lifestyles.
-
Property type
House
-
Year built
1991
-
Price/sqft
$453
Features
Explore the Area
1428 S Helen Avenue, Ontario, CA 91762, California, United States
View on Google Maps
Price per sqft
Low
High
Joined 6 months ago
You have inquired about this property
The agent will contact you soon by
Listed by
4
Listings
2026
Joined
Book home tour with James Quach
Choose a date and whether you'd like a virtual or in-person tour with the agent.
Preferred date
Tour type

Riverside Central
7898 Mission Grove Pkwy S., Ste. 102, 92508, Riverside, United States
View agency profile
Last updated
Yesterday
First listed
Sep 9
Agent licence
#02067248
Listing reference
2154965270378826
Listing status
Similar Properties Nearby
New Listings in Ontario






Explore More Homes for Sale
Ontario, CA, United States property types
Ontario, CA, United States popular searches
- Properties with Garage in Ontario, CA, United States
- New Builds properties in Ontario, CA, United States
- Properties with Pool in Ontario, CA, United States
- Modern properties in Ontario, CA, United States
- Properties with Jacuzzi in Ontario, CA, United States
- Renovated properties in Ontario, CA, United States
- Properties with Tennis Court in Ontario, CA, United States
- Equestrian properties in Ontario, CA, United States
- Properties with Game Room in Ontario, CA, United States
- Gated Community properties in Ontario, CA, United States
- Properties with Outdoor Kitchen in Ontario, CA, United States
Related Guides & Stories
Trusted by the World's Leading Brokers
The agents behind the world's most exceptional properties list with JamesEdition.
- Listings from Sotheby's, Christie's, BARNES, and Engel & Völkers
- Every listing reviewed before it goes live
- Connect directly with verified listing agents
By continuing you agree to our Terms and Privacy Policy.
brokerages we
partnered with
partnered with