$664,192
Price decreased by $74,299 on Oct 02, 2026
Character Farmhouse For Sale – Onnion
- 3,230 Sqft
- Updated: Yesterday
About the Property
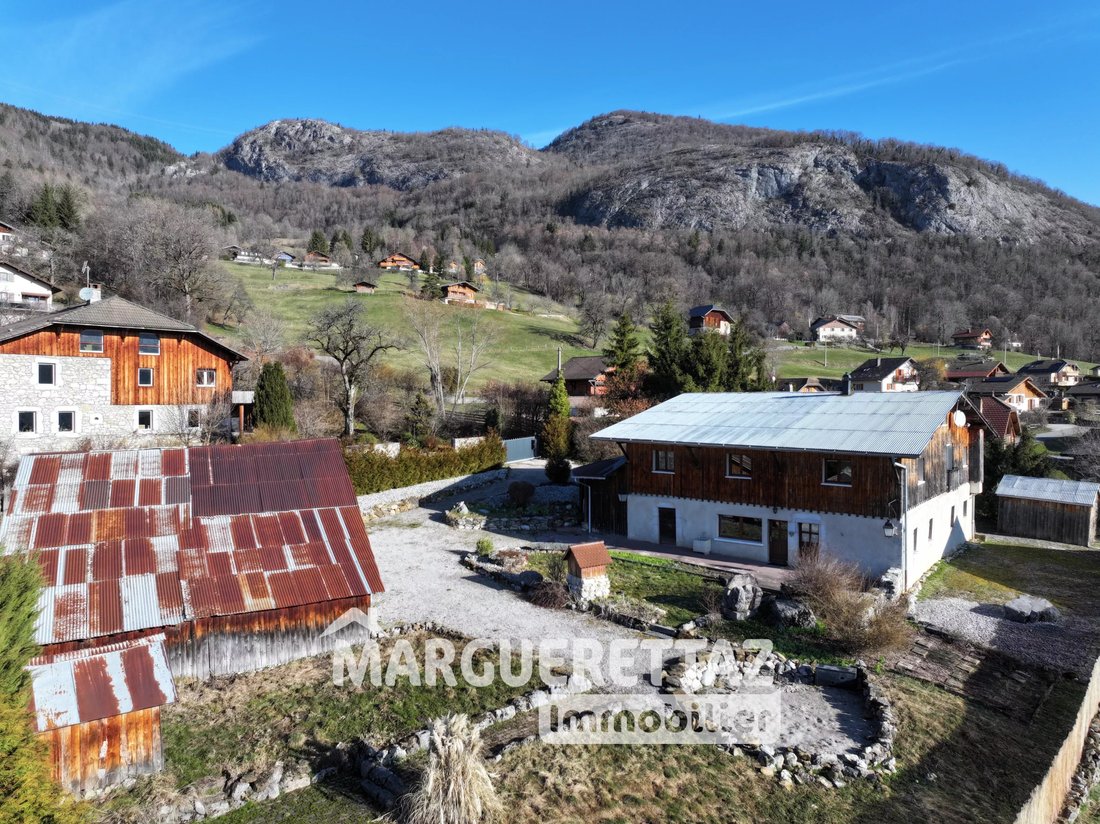
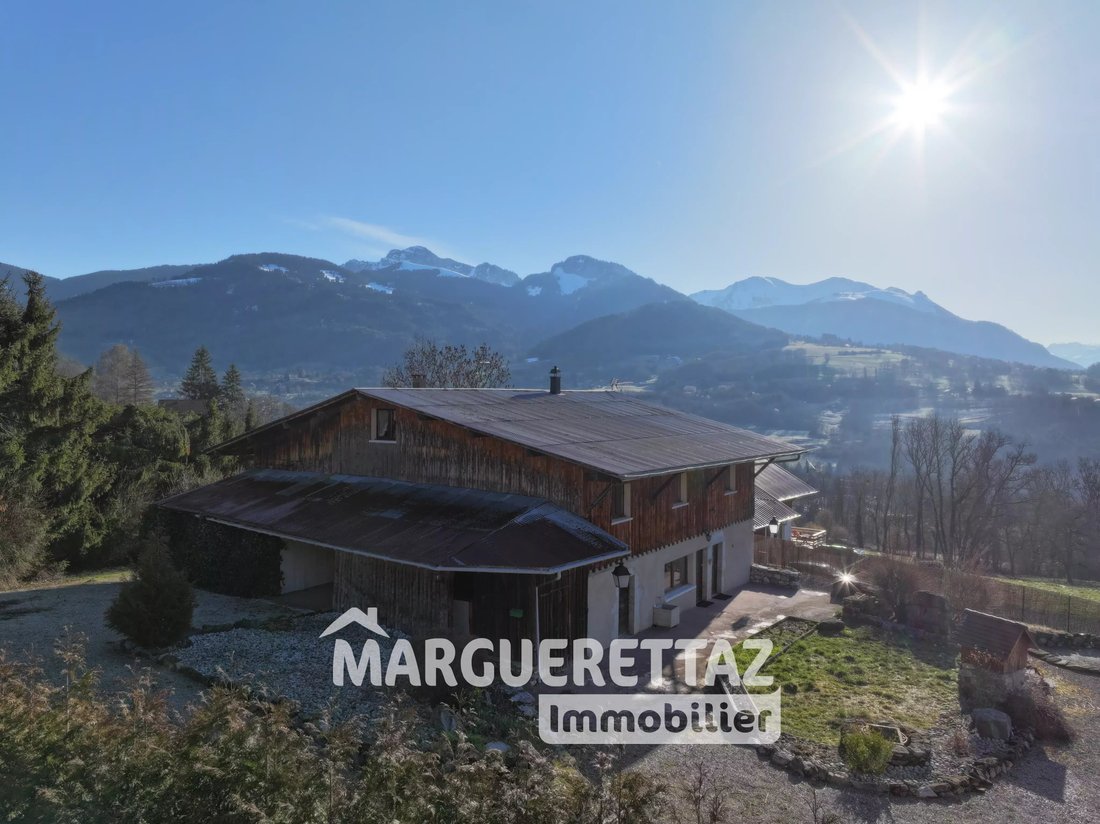
Lovers of authenticity and wide open spaces, come discover this magnificent farm from 1811 located on the heights of Onnion.
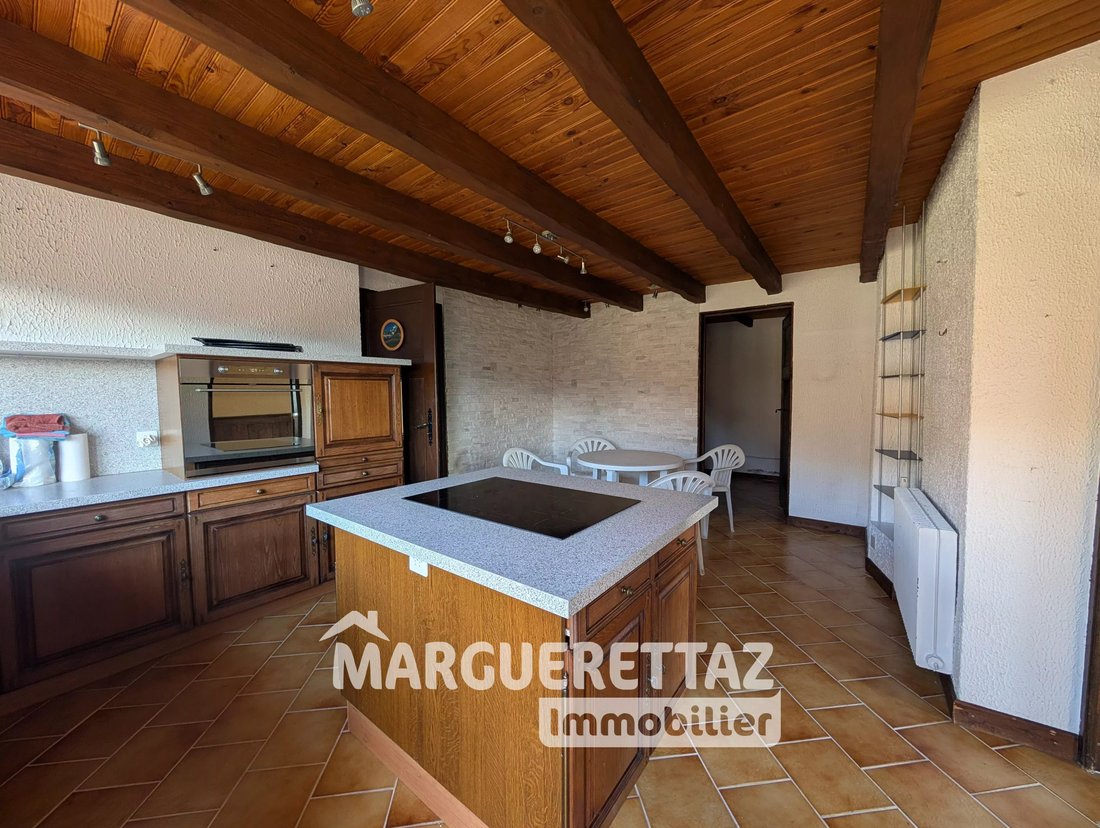
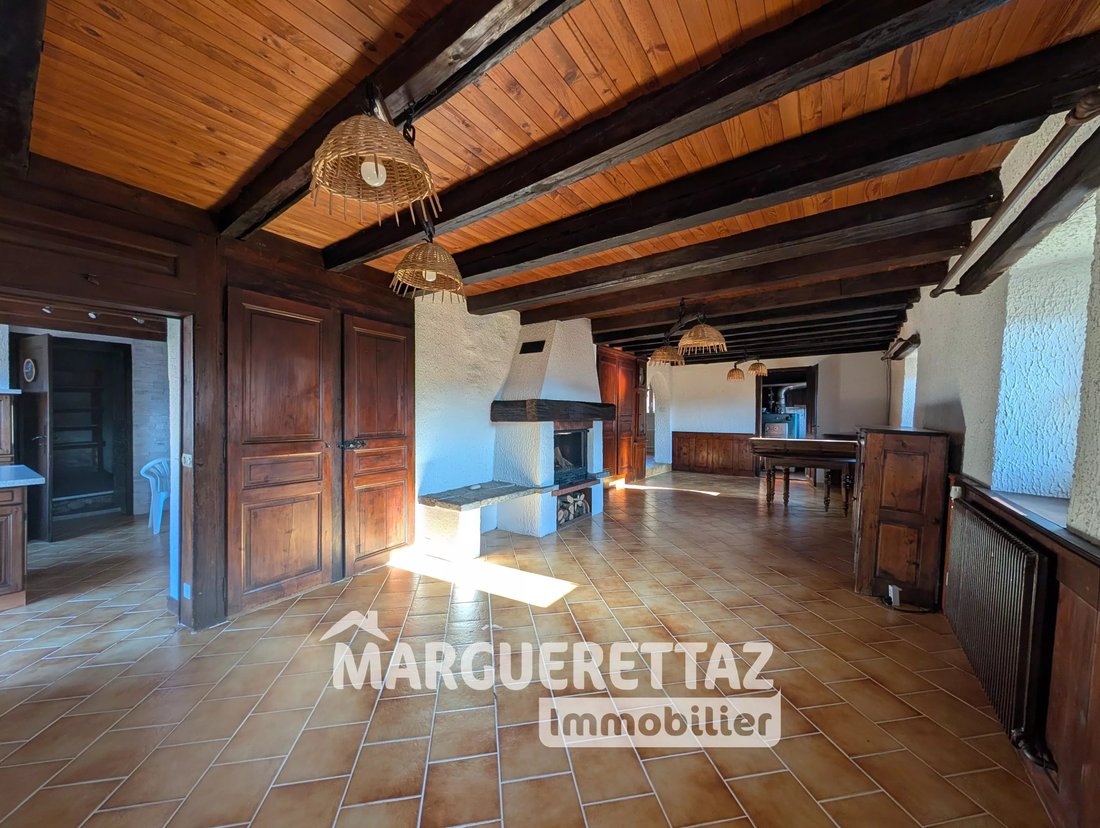
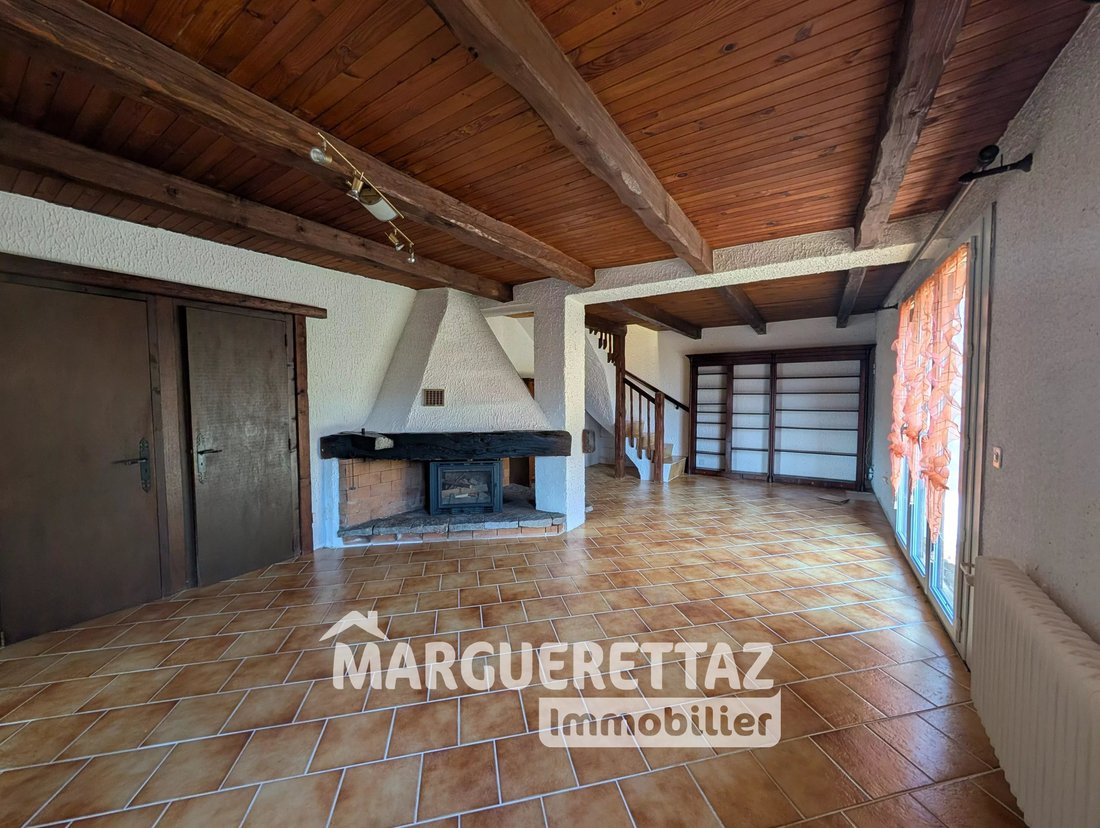
You will find the charm of the old with its exposed stones and beams combined with modernity thanks to renovations from the early 2000s.
This building offers approximately 200 m² of living space (300 m² usable) complemented by large outbuildings.
I
You will find the charm of the old with its exposed stones and beams combined with modernity thanks to renovations from the early 2000s.
This building offers approximately 200 m² of living space (300 m² usable) complemented by large outbuildings.
I
Lovers of authenticity and wide open spaces, come discover this magnificent farm from 1811 located on the heights of Onnion.
You will find the charm of the old with its exposed stones and beams combined with modernity thanks to renovations from the early 2000s.
This building offers approximately 200 m² of living space (300 m² usable) complemented by large outbuildings.
Ideal for a large family, a bed and breakfast project, or a rental investment thanks to its independent apartment.
The farm consists of:
On the ground floor:
- An entrance leading to a 19 m² equipped kitchen, opening onto spacious living areas including a 44 m² living room with built-in closets and a wood stove, then a 25 m² lounge with a double-sided wood stove.
- A shower room with WC, a 26 m² workshop space, a 15 m² cellar, and a laundry/boiler room.
On the 1st floor:
The landing serves two distinct areas:
- The main sleeping area: 4 bedrooms, including a master bedroom of 18 m² with a 4 m² dressing room and a private balcony facing SOUTH with a superb view of Mont Blanc. Also, a shower room with WC and another bathroom with bathtub and sink.
- Independent apartment (T3) with possible outdoor access, composed of a living room with open kitchen of 27 m², 2 large bedrooms (18 m² and 20 m²), and a bathroom (shower + bathtub + WC). Ideal for rental income.
On the 2nd floor:
Converted attic: A large 55 m² room (game room, dormitory) and two additional rooms (15 m² and 14 m²) that can be used for storage.
Outbuildings:
- A massive 75 m² barn and a 40 m² outbuilding ideal for storage or vehicle parking.
Outside, you will find a garden shelter in the style of a mazot and an authentic pizza oven for your summer evenings.
Highlights:
- Historical charm: Building from 1811 carefully maintained.
- Exposure: full SOUTH facing offering optimal brightness and an unobstructed view directly of Mont Blanc.
- Flexibility: Possibility to combine or separate the living spaces easily.
- Space: Over 300 m² of total usable area.
Useful information:
- Land of 2183 m²
- Oil heating
- Connected to the main sewer system
A must-see without delay!!
Conventional energy consumption: 432 kWh ep/m²/year (Class F)
Estimated emissions: 97 kg eqCO2/m²/year (Class F)
Estimated annual costs: between €11,780 and €16,020 per year, average energy prices indexed over recent years
Warning: property with excessive energy consumption
Information on risks to which this property is exposed is available on the Géorisques website.
Information on the risks to which this property is exposed is available on the Géorisques website: https://www.georisques.gouv.fr/
You will find the charm of the old with its exposed stones and beams combined with modernity thanks to renovations from the early 2000s.
This building offers approximately 200 m² of living space (300 m² usable) complemented by large outbuildings.
Ideal for a large family, a bed and breakfast project, or a rental investment thanks to its independent apartment.
The farm consists of:
On the ground floor:
- An entrance leading to a 19 m² equipped kitchen, opening onto spacious living areas including a 44 m² living room with built-in closets and a wood stove, then a 25 m² lounge with a double-sided wood stove.
- A shower room with WC, a 26 m² workshop space, a 15 m² cellar, and a laundry/boiler room.
On the 1st floor:
The landing serves two distinct areas:
- The main sleeping area: 4 bedrooms, including a master bedroom of 18 m² with a 4 m² dressing room and a private balcony facing SOUTH with a superb view of Mont Blanc. Also, a shower room with WC and another bathroom with bathtub and sink.
- Independent apartment (T3) with possible outdoor access, composed of a living room with open kitchen of 27 m², 2 large bedrooms (18 m² and 20 m²), and a bathroom (shower + bathtub + WC). Ideal for rental income.
On the 2nd floor:
Converted attic: A large 55 m² room (game room, dormitory) and two additional rooms (15 m² and 14 m²) that can be used for storage.
Outbuildings:
- A massive 75 m² barn and a 40 m² outbuilding ideal for storage or vehicle parking.
Outside, you will find a garden shelter in the style of a mazot and an authentic pizza oven for your summer evenings.
Highlights:
- Historical charm: Building from 1811 carefully maintained.
- Exposure: full SOUTH facing offering optimal brightness and an unobstructed view directly of Mont Blanc.
- Flexibility: Possibility to combine or separate the living spaces easily.
- Space: Over 300 m² of total usable area.
Useful information:
- Land of 2183 m²
- Oil heating
- Connected to the main sewer system
A must-see without delay!!
Conventional energy consumption: 432 kWh ep/m²/year (Class F)
Estimated emissions: 97 kg eqCO2/m²/year (Class F)
Estimated annual costs: between €11,780 and €16,020 per year, average energy prices indexed over recent years
Warning: property with excessive energy consumption
Information on risks to which this property is exposed is available on the Géorisques website.
Information on the risks to which this property is exposed is available on the Géorisques website: https://www.georisques.gouv.fr/
-
Property type
Farm Ranch
-
Year built
1811
-
Price/sqft
$205
Features
- Fireplace
- Mountain View
- Kitchen island
- Stone Countertops
Explore the Area
Onnion, Auvergne-Rhône-Alpes, France
View on Google Maps
Price per sqft
Low
High
Joined 4 years ago
You have inquired about this property
The agent will contact you soon by
Listed by
40
Listings
2022
Joined
Book home tour with the agent
Choose a date and whether you'd like a virtual or in-person tour with the agent.
Preferred date
Tour type
Last updated
Yesterday
First listed
March 4
Listing reference
JD8540HAB
Trusted by the World's Leading Brokers
The agents behind the world's most exceptional properties list with JamesEdition.
- Listings from Sotheby's, Christie's, BARNES, and Engel & Völkers
- Every listing reviewed before it goes live
- Connect directly with verified listing agents
By continuing you agree to our Terms and Privacy Policy.