$1,400,000
5 Bedrooms Single Family Detached
- 5 Beds
- 5 Baths
- 6,041 Sqft
- 1.09 Ac lot
- Updated: March 12, 2025
- 3
- MLS#50304461
About the Property
Exquisite Luxury Living in Hobart – A Stunning Custom-Built Masterpiece
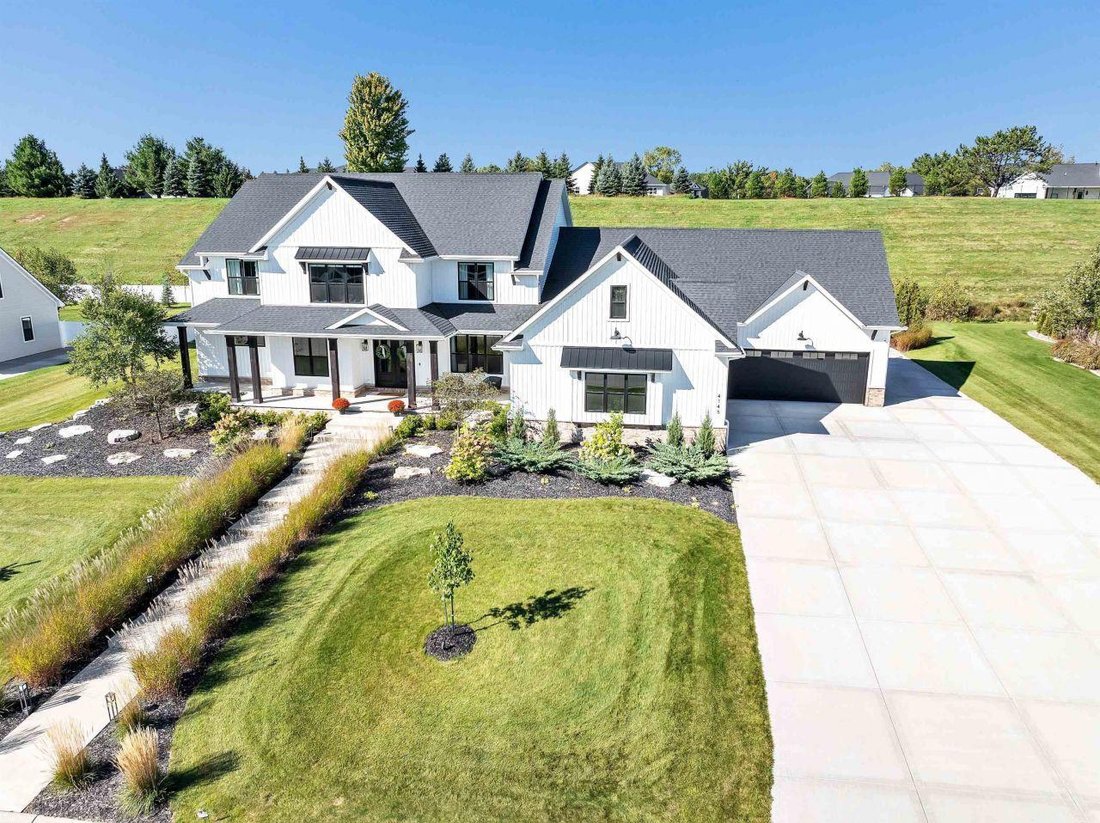
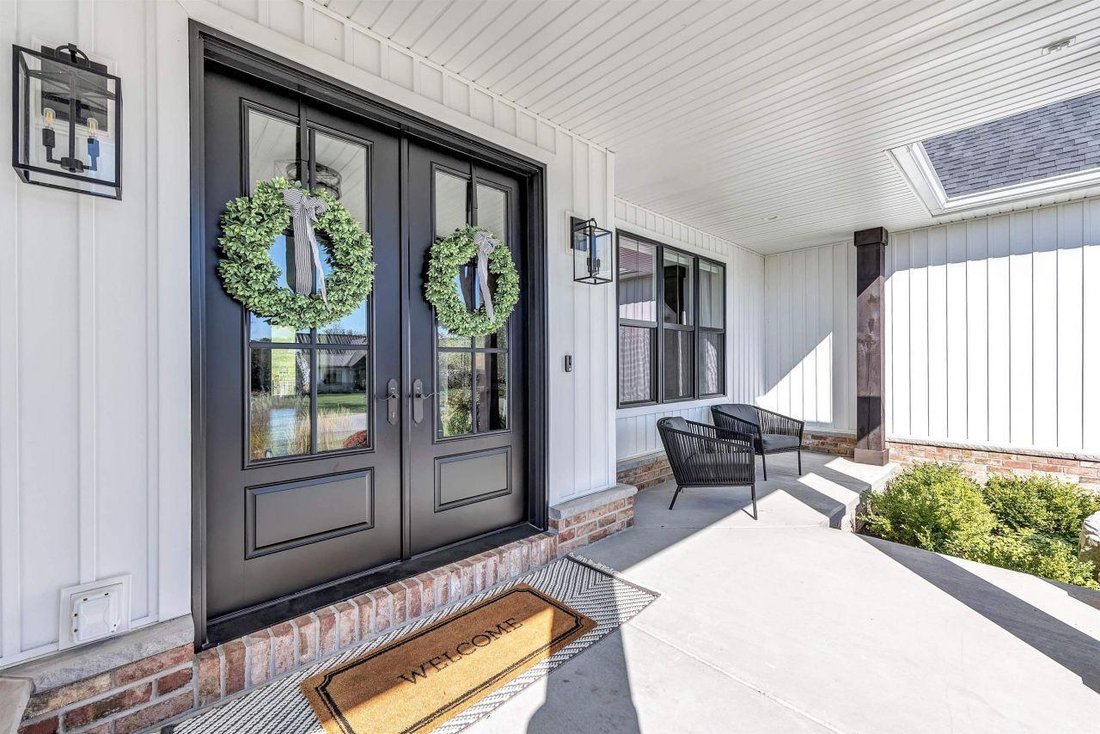
Discover an extraordinary opportunity to own a breathtaking, custom-designed two-story home in one of Hobart’s most desirable neighborhoods. From the moment you arrive, the stylish double-door entry, welcoming covered porch, and meticulously designed landscaping create an unforgettable first impression. Every inch of
Discover an extraordinary opportunity to own a breathtaking, custom-designed two-story home in one of Hobart’s most desirable neighborhoods. From the moment you arrive, the stylish double-door entry, welcoming covered porch, and meticulously designed landscaping create an unforgettable first impression. Every inch of
Exquisite Luxury Living in Hobart – A Stunning Custom-Built Masterpiece
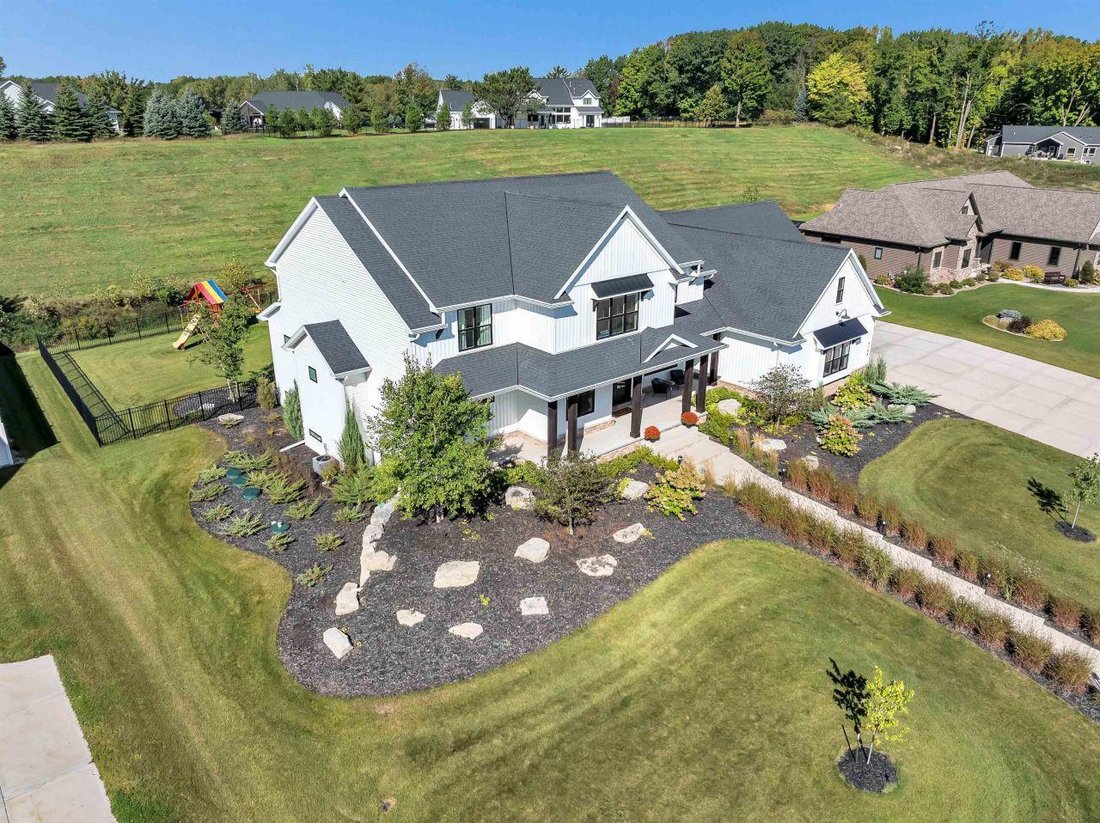
Discover an extraordinary opportunity to own a breathtaking, custom-designed two-story home in one of Hobart’s most desirable neighborhoods. From the moment you arrive, the stylish double-door entry, welcoming covered porch, and meticulously designed landscaping create an unforgettable first impression. Every inch of this residence has been thoughtfully curated, offering a seamless blend of elegance, comfort, and modern convenience.
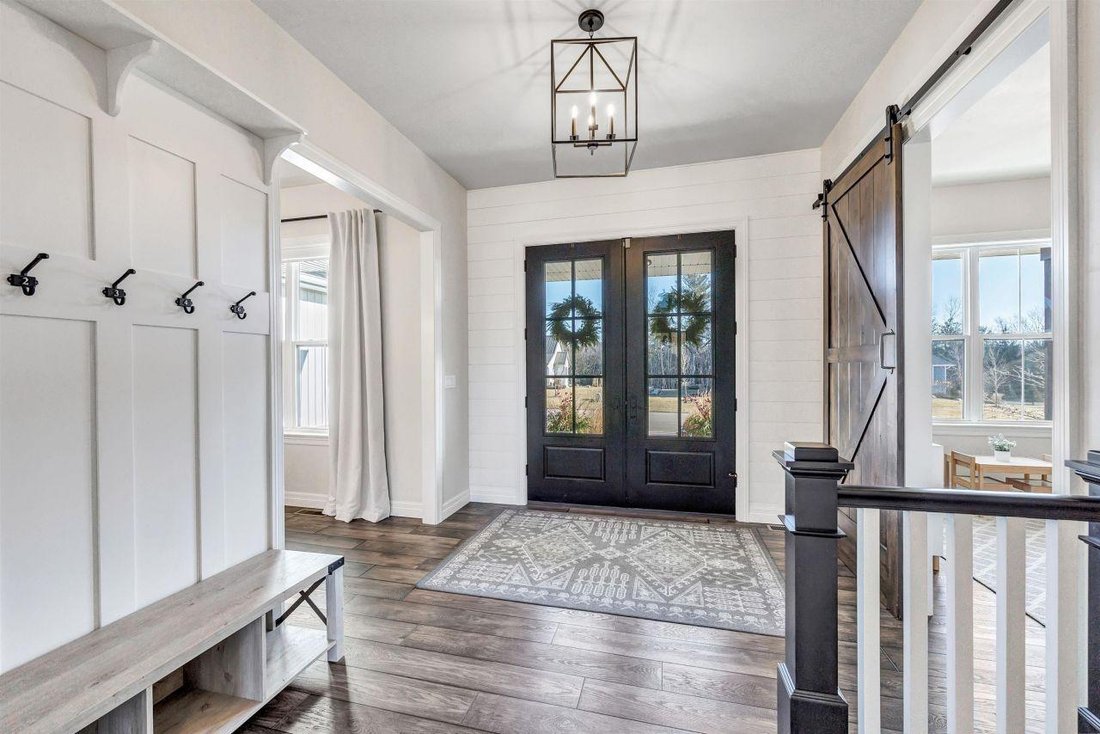
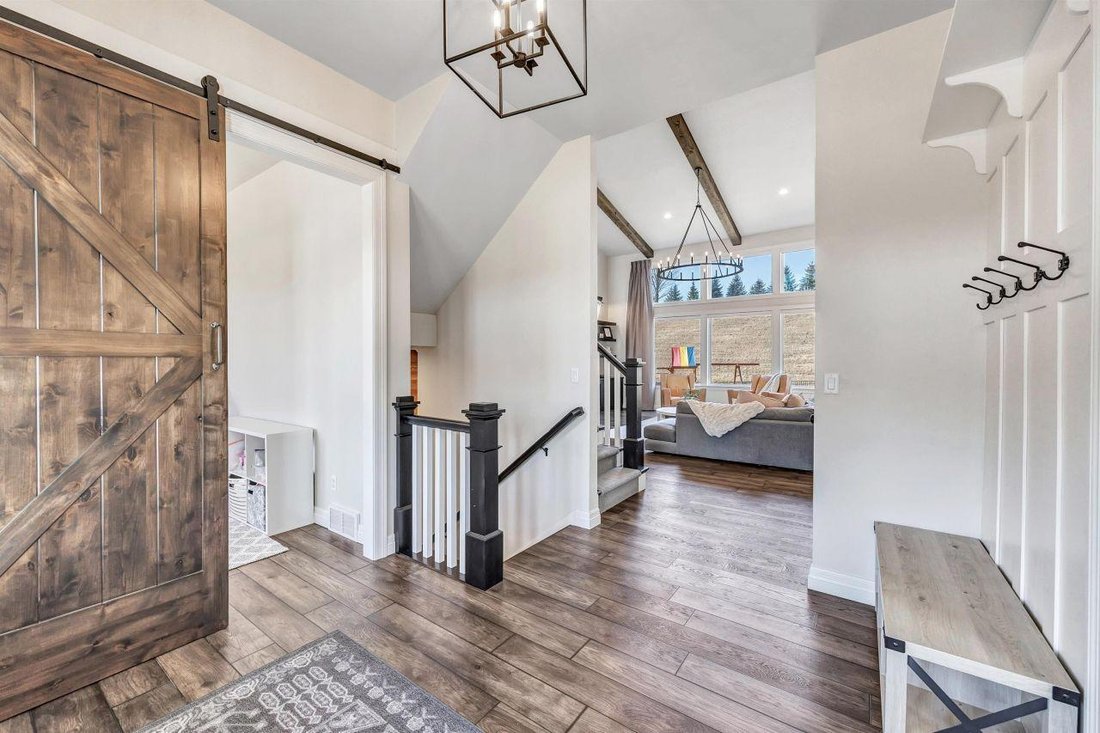
Step inside the grand foyer, where soaring ceilings with exposed beams and a built-in bookcase immediately draw your eye, creating a warm and inviting atmosphere. Just off the entryway, the formal dining room provides the perfect setting for hosting intimate gatherings or lavish dinner parties. The open-concept design leads seamlessly into the stunning kitchen, a true chef’s dream. Anchored by a massive center island, this sleek and modern space is equipped with crisp white cabinetry, high-end stainless-steel appliances, gleaming granite countertops, and an oversized walk-in pantry. Doors off the kitchen open to the covered backyard patio, where a ceiling fan and TV mount make it the ideal spot for grilling, entertaining, or simply unwinding in the fresh air.
The first-floor primary suite is a private retreat designed for both comfort and style. A charming shiplap accent wall adds character, while a sliding barn door leads to a spa-like en-suite bath featuring double sinks, a makeup vanity, a massive tiled walk-in shower, and an oversized walk-in closet that offers ample storage. Beyond the primary suite, the main level continues to impress with a spacious home office tucked behind a large barn door, a secondary office space for additional flexibility, a well-appointed laundry room, a mudroom with custom lockers, and a walk-in closet for extra storage.
Upstairs, a bright and airy loft-style playroom overlooks the main living area, creating a sense of openness and connection. Four generously sized bedrooms each feature their own private, adjoining full bathrooms, ensuring privacy and convenience for every member of the household. A second laundry area on this level adds even more practicality, making household tasks effortless.
The fully finished lower level is a standout space, designed with entertainment, fitness, and relaxation in mind. Large egress windows allow natural light to flood the area, enhancing the expansive family room. A full wet bar provides the perfect setting for hosting game nights and celebrations, while a dedicated exercise room offers the convenience of an at-home gym. A comfortable guest bedroom with an adjacent full bathroom ensures overnight visitors feel right at home.
Car enthusiasts and hobbyists will appreciate the heated four-stall garage, which boasts a sleek epoxy floor, a rear overhead door for easy backyard access, and a convenient garage-to-basement entry. The fenced backyard offers a private oasis with no rear neighbors, making it a tranquil retreat for outdoor gatherings, playtime, or quiet moments of relaxation.
This exquisite residence is truly one-of-a-kind, combining high-end finishes, thoughtfully designed spaces, and an unbeatable location. With its blend of luxury, comfort, and modern amenities, this home is a rare gem in Hobart. Don’t miss the opportunity to experience it for yourself—schedule your private tour today.
Discover an extraordinary opportunity to own a breathtaking, custom-designed two-story home in one of Hobart’s most desirable neighborhoods. From the moment you arrive, the stylish double-door entry, welcoming covered porch, and meticulously designed landscaping create an unforgettable first impression. Every inch of this residence has been thoughtfully curated, offering a seamless blend of elegance, comfort, and modern convenience.
Step inside the grand foyer, where soaring ceilings with exposed beams and a built-in bookcase immediately draw your eye, creating a warm and inviting atmosphere. Just off the entryway, the formal dining room provides the perfect setting for hosting intimate gatherings or lavish dinner parties. The open-concept design leads seamlessly into the stunning kitchen, a true chef’s dream. Anchored by a massive center island, this sleek and modern space is equipped with crisp white cabinetry, high-end stainless-steel appliances, gleaming granite countertops, and an oversized walk-in pantry. Doors off the kitchen open to the covered backyard patio, where a ceiling fan and TV mount make it the ideal spot for grilling, entertaining, or simply unwinding in the fresh air.
The first-floor primary suite is a private retreat designed for both comfort and style. A charming shiplap accent wall adds character, while a sliding barn door leads to a spa-like en-suite bath featuring double sinks, a makeup vanity, a massive tiled walk-in shower, and an oversized walk-in closet that offers ample storage. Beyond the primary suite, the main level continues to impress with a spacious home office tucked behind a large barn door, a secondary office space for additional flexibility, a well-appointed laundry room, a mudroom with custom lockers, and a walk-in closet for extra storage.
Upstairs, a bright and airy loft-style playroom overlooks the main living area, creating a sense of openness and connection. Four generously sized bedrooms each feature their own private, adjoining full bathrooms, ensuring privacy and convenience for every member of the household. A second laundry area on this level adds even more practicality, making household tasks effortless.
The fully finished lower level is a standout space, designed with entertainment, fitness, and relaxation in mind. Large egress windows allow natural light to flood the area, enhancing the expansive family room. A full wet bar provides the perfect setting for hosting game nights and celebrations, while a dedicated exercise room offers the convenience of an at-home gym. A comfortable guest bedroom with an adjacent full bathroom ensures overnight visitors feel right at home.
Car enthusiasts and hobbyists will appreciate the heated four-stall garage, which boasts a sleek epoxy floor, a rear overhead door for easy backyard access, and a convenient garage-to-basement entry. The fenced backyard offers a private oasis with no rear neighbors, making it a tranquil retreat for outdoor gatherings, playtime, or quiet moments of relaxation.
This exquisite residence is truly one-of-a-kind, combining high-end finishes, thoughtfully designed spaces, and an unbeatable location. With its blend of luxury, comfort, and modern amenities, this home is a rare gem in Hobart. Don’t miss the opportunity to experience it for yourself—schedule your private tour today.
-
Property type
House
-
Price/sqft
$231
Features
- Garage
- Walk In Closet
- Fitness Center / Gym
- Bar
- Office
- Laundry Room
- Privacy
- Basement
Explore the Area
4145 TRENTY Trail, ONEIDA, WI 54155, Hobart, Wisconsin, United States
View on Google Maps
Price per sqft
Low
High
Joined 6 years ago
You have inquired about this property
The agent will contact you soon by
Listed by
4
Listings
2021
Joined
Book home tour with Jill Dickson - Kesler
Choose a date and whether you'd like a virtual or in-person tour with the agent.
Preferred date
Tour type

Coldwell Banker Real Estate Group - Green Bay
745 Ontario Road Suite 1, 54311, Green Bay, Wisconsin, United States
View agency profile
Our Green Bay office provides experienced real estate support backed by deep
community ties and a commitment to
community ties and a commitment to
Our Green Bay office provides experienced real estate support backed by deep
community ties and a commitment to exceptional customer service. Green Bay
features a dynamic housing market fueled by its strong manufacturing sector,
healthcare industries, and iconic local culture. Homebuyers are attracted to the
city’s affordability, waterfront recreation on the bay, and the passionate,
tight-knit community atmosphere.
community ties and a commitment to exceptional customer service. Green Bay
features a dynamic housing market fueled by its strong manufacturing sector,
healthcare industries, and iconic local culture. Homebuyers are attracted to the
city’s affordability, waterfront recreation on the bay, and the passionate,
tight-knit community atmosphere.
Last updated
March 12, 2025
First listed
March 5, 2025
Listing reference
547p4t
Similar Properties Nearby
New Listings in Hobart




Explore More Homes for Sale
Hobart, WI, United States popular searches
- Properties with Garage in Hobart, WI, United States
- Properties with Fireplace in Hobart, WI, United States
- Privacy properties in Hobart, WI, United States
- Properties with Office in Hobart, WI, United States
- Properties with Fitness Center / Gym in Hobart, WI, United States
- New Builds properties in Hobart, WI, United States
- Properties with Garden in Hobart, WI, United States
- Properties with Pool in Hobart, WI, United States
- Properties with Bar in Hobart, WI, United States
- Properties with Library in Hobart, WI, United States
- Equestrian properties in Hobart, WI, United States
- Properties with Game Room in Hobart, WI, United States
- Properties with Steam Room in Hobart, WI, United States
- Properties with Open Kitchen in Hobart, WI, United States
- Modern properties in Hobart, WI, United States
- Properties with Outdoor Kitchen in Hobart, WI, United States
- Properties with Jacuzzi in Hobart, WI, United States
- Properties with Cinema in Hobart, WI, United States
- Properties with Air Conditioning in Hobart, WI, United States
Related Guides & Stories
Trusted by the World's Leading Brokers
The agents behind the world's most exceptional properties list with JamesEdition.
- Listings from Sotheby's, Christie's, BARNES, and Engel & Völkers
- Every listing reviewed before it goes live
- Connect directly with verified listing agents
By continuing you agree to our Terms and Privacy Policy.
brokerages we
partnered with
partnered with