


$860,388
Solar Venta Castellón
- 48,858 Sqft
- 30,538 Sqft lot
- Updated: April 13
About the Property
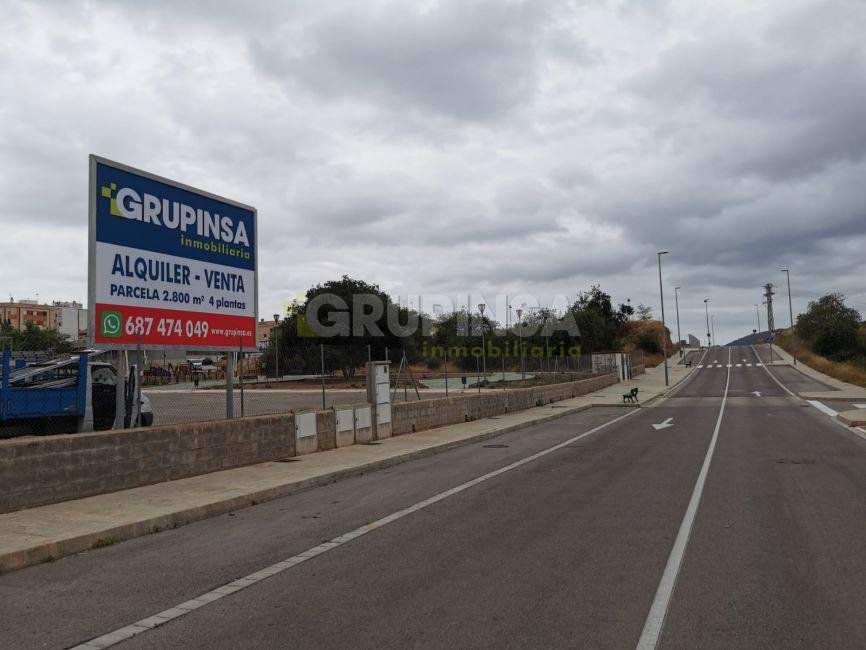
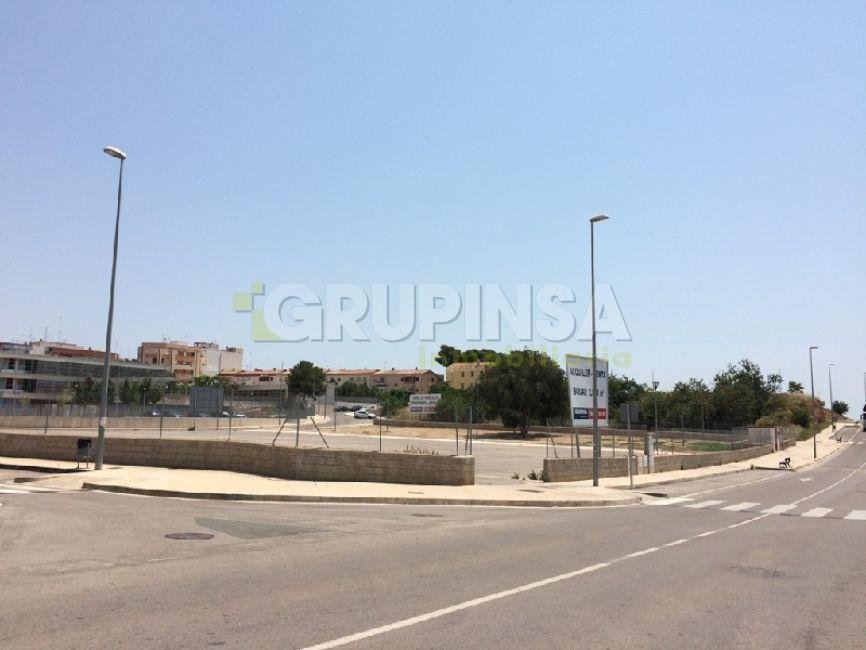
In Onda, SALE of URBAN RESIDENTIAL PLOT 15-18-19-22, with facades on Avenida Ceramista Manuel Safont CHAMFER-CORNER with Plaça Madrid and the streets Viena and Luxemburgo, with an area of 2,837.20 m2, where 4,539 m2 of buildable area can be developed.
Located next to the town, a 4-minute walk from the city center, very close to the Town Hall, supermarkets, shops, cafes, Health Center, PÍO
Located next to the town, a 4-minute walk from the city center, very close to the Town Hall, supermarkets, shops, cafes, Health Center, PÍO
In Onda, SALE of URBAN RESIDENTIAL PLOT 15-18-19-22, with facades on Avenida Ceramista Manuel Safont CHAMFER-CORNER with Plaça Madrid and the streets Viena and Luxemburgo, with an area of 2,837.20 m2, where 4,539 m2 of buildable area can be developed.
Located next to the town, a 4-minute walk from the city center, very close to the Town Hall, supermarkets, shops, cafes, Health Center, PÍO XII Public School, Civil Guard Barracks, and Museum.
It is possible to build multifamily housing (building), common area, and swimming pool.
Multifamily housing typology (open building):
- Maximum occupancy coefficient: 40%
- Maximum number of floors: 4 (Ground Floor + 3). Basement or semi-basement construction does not count towards buildable area.
- Minimum plot size: 400 m2
- Cornice height: 13 m
- Minimum facade: 10 linear meters
- Setback from street (minimum front boundary setback): 6 linear meters
- Separation from boundaries: 3.50 linear meters
We attach location and site plans and present a COMPLETE PRELIMINARY PROJECT of the LUXEMBURGO Multifamily Residential with community pool in Onda (Castellón), showing the layout on all floors: BASEMENT, GROUND, FIRST, SECOND, THIRD, and ATTIC, with private gardens for all ground floor homes.
The entire multifamily residential complex would consist of 52 homes, basement parking, and storage rooms in the basement and attic floor.
MONTHLY RENT PRICE for URBAN PLOT of 2,837 m2: €3,600/month + VAT.
SALE PRICE for URBAN PLOT of 2,837 m2: €750,000 + VAT.
The sale and rental prices do not include TAXES or OTHER EXPENSES.
Ref: X00027
Located next to the town, a 4-minute walk from the city center, very close to the Town Hall, supermarkets, shops, cafes, Health Center, PÍO XII Public School, Civil Guard Barracks, and Museum.
It is possible to build multifamily housing (building), common area, and swimming pool.
Multifamily housing typology (open building):
- Maximum occupancy coefficient: 40%
- Maximum number of floors: 4 (Ground Floor + 3). Basement or semi-basement construction does not count towards buildable area.
- Minimum plot size: 400 m2
- Cornice height: 13 m
- Minimum facade: 10 linear meters
- Setback from street (minimum front boundary setback): 6 linear meters
- Separation from boundaries: 3.50 linear meters
We attach location and site plans and present a COMPLETE PRELIMINARY PROJECT of the LUXEMBURGO Multifamily Residential with community pool in Onda (Castellón), showing the layout on all floors: BASEMENT, GROUND, FIRST, SECOND, THIRD, and ATTIC, with private gardens for all ground floor homes.
The entire multifamily residential complex would consist of 52 homes, basement parking, and storage rooms in the basement and attic floor.
MONTHLY RENT PRICE for URBAN PLOT of 2,837 m2: €3,600/month + VAT.
SALE PRICE for URBAN PLOT of 2,837 m2: €750,000 + VAT.
The sale and rental prices do not include TAXES or OTHER EXPENSES.
Ref: X00027
-
Property type
Land
-
Price/sqft
$17
Explore the Area
Calle Ceramista Manuel Safont 12, Onda, 12200, Spain
View on Google Maps
Price per sqft
Low
High
Joined 2 years ago
You have inquired about this property
The agent will contact you soon by
Listed by
5
Listings
2024
Joined
Book home tour with the agent
Choose a date and whether you'd like a virtual or in-person tour with the agent.
Preferred date
Tour type
Last updated
April 13
First listed
Oct 15, 2024
Listing reference
7515575155220
Trusted by the World's Leading Brokers
The agents behind the world's most exceptional properties list with JamesEdition.
- Listings from Sotheby's, Christie's, BARNES, and Engel & Völkers
- Every listing reviewed before it goes live
- Connect directly with verified listing agents
By continuing you agree to our Terms and Privacy Policy.