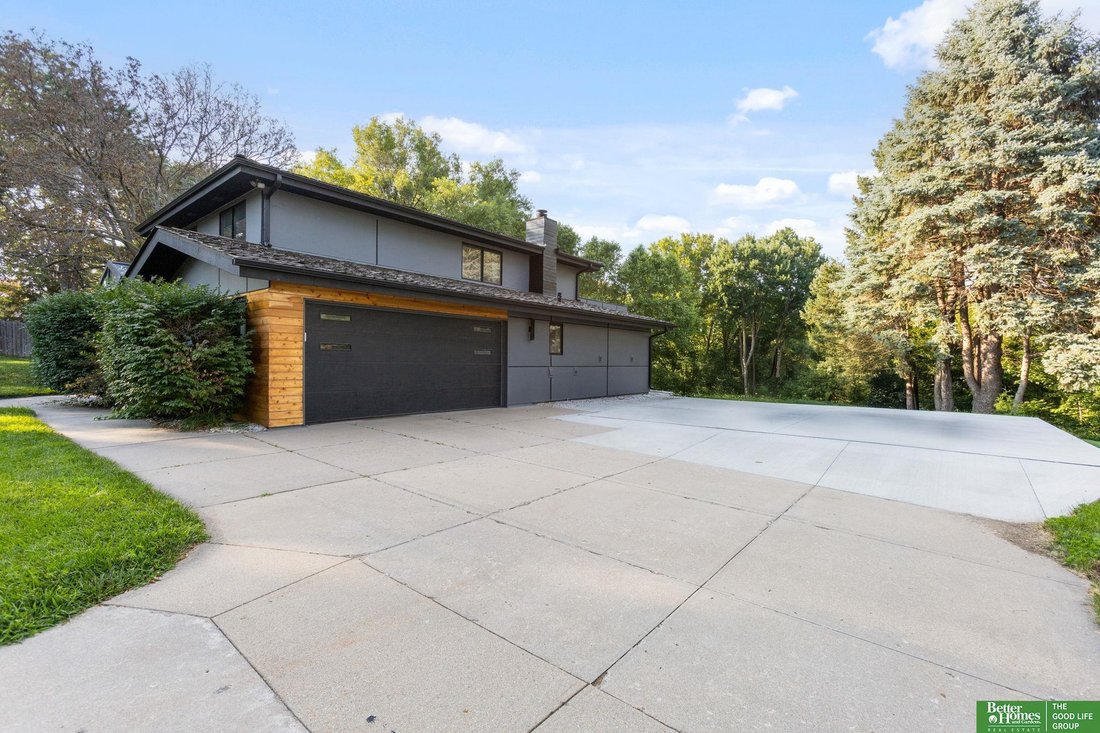
$589,000
6 Bedrooms Single Family Detached
- 6 Beds
- 4 Baths
- 3,280 Sqft
- 15,246 Sqft lot
- Updated: July 11
- MLS#22619528
About the Property
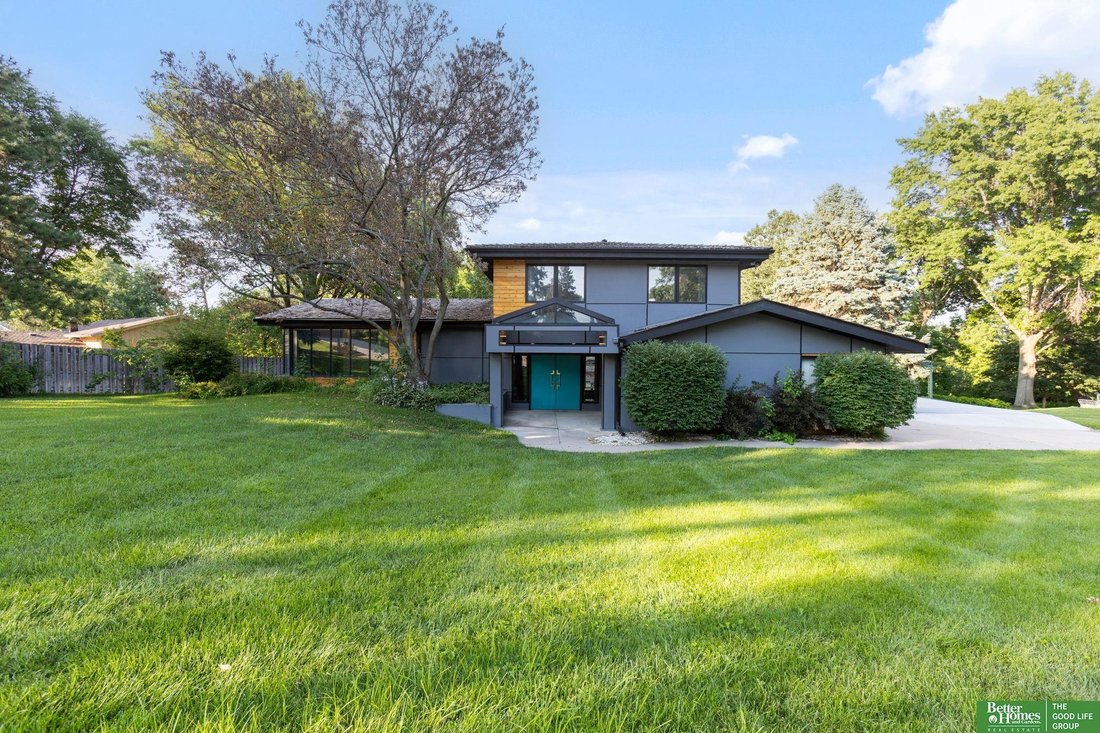
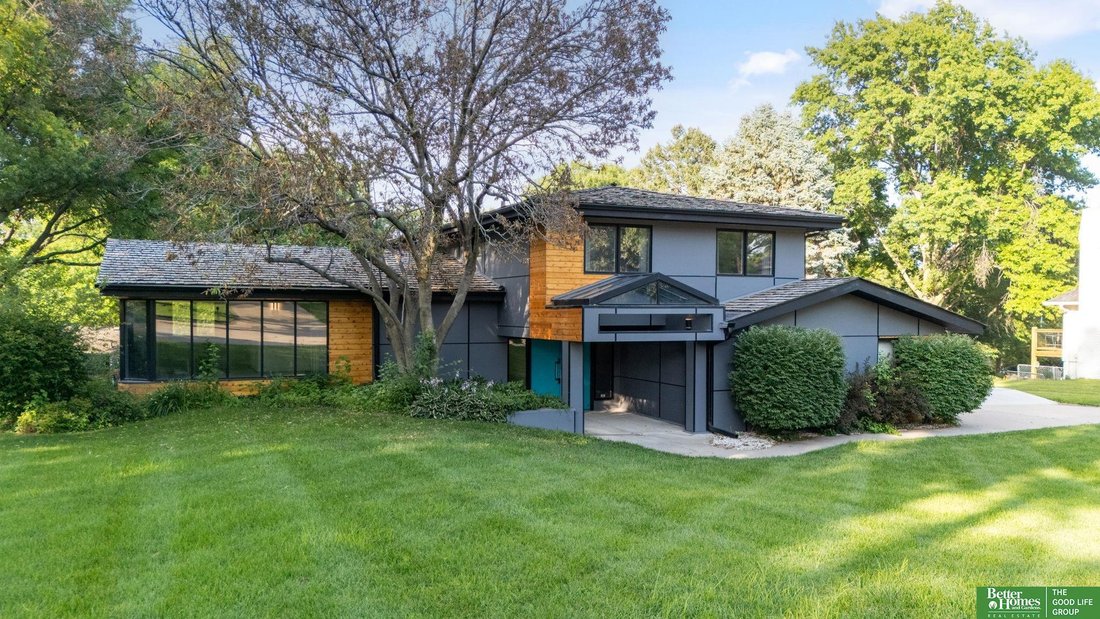
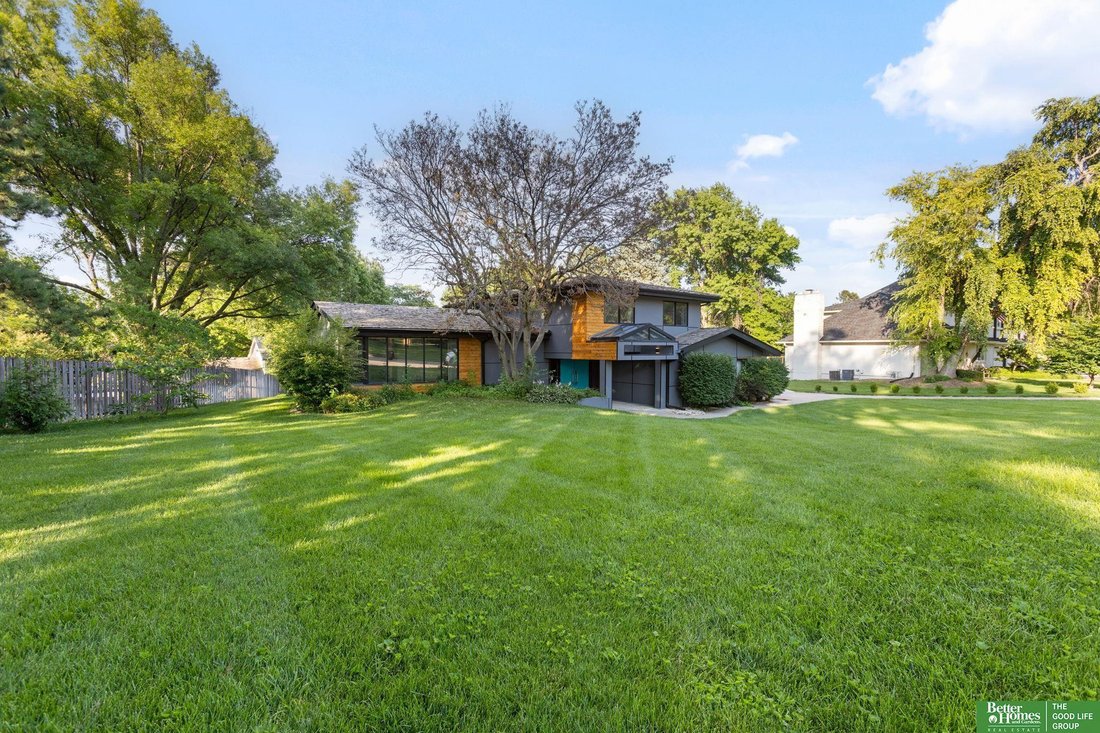
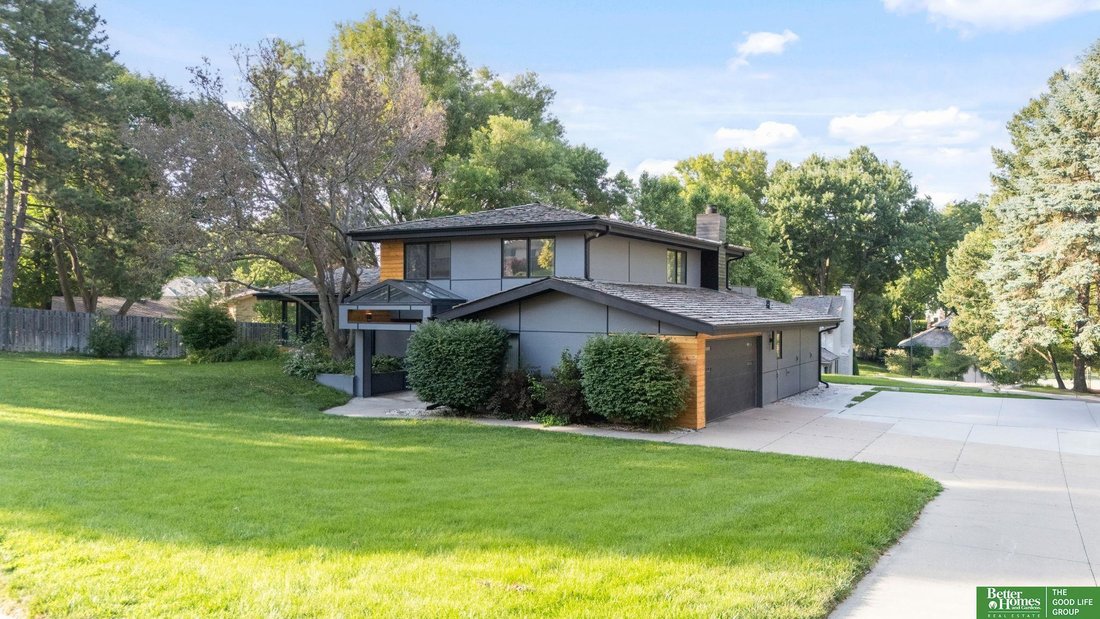
12614 Harney Street is a rare original in West Fairacres — contemporary design, a multi-level layout, and custom detail builders don’t do anymore. Step inside to a fountain in the foyer, a graceful sign of the character ahead. Two distinct living spaces anchor the main floor, wrapped in custom built-ins. The kitchen pairs custom cabinetry with a Sub-Zero refrigerator and flows so easily into the l
12614 Harney Street is a rare original in West Fairacres — contemporary design, a multi-level layout, and custom detail builders don’t do anymore. Step inside to a fountain in the foyer, a graceful sign of the character ahead. Two distinct living spaces anchor the main floor, wrapped in custom built-ins. The kitchen pairs custom cabinetry with a Sub-Zero refrigerator and flows so easily into the living areas. A main-floor bedroom and three-quarter bath add flexibility for guests, an office, or one-level living. Upstairs, the primary suite is its own retreat: two oversized walk-in closets and a private composite deck. Two more bedrooms and a full bath round out the level. The basement adds two more bedrooms — six total. Set on a .35-acre lot with cement board siding and a parking pad ready for future garage expansion, the home sits on a private circle in one of Omaha’s most sought-after neighborhoods — contemporary character, flexible space, and a location that speaks for itself.
-
Property type
House
-
Year built
1968
-
Price/sqft
$179
Features
- Fireplace
- Garage
- Walk In Closet
- Modern
- Parking
- Outdoor Living Space
- Office
- Basement
Explore the Area
12614 Harney Circle, Omaha, NE 68154, Nebraska, United States
View on Google Maps
Price per sqft
Low
High
Joined 6 years ago
You have inquired about this property
The agent will contact you soon by
Listed by
Better Homes and Gardens Real Estate The Good Life Group
Nebraska, United States
View agency profile
103
Listings
2020
Joined
Book home tour with the agent
Choose a date and whether you'd like a virtual or in-person tour with the agent.
Preferred date
Tour type
Better Homes and Gardens Real Estate The Good Life Group
Omaha, Nebraska, United States
View agency profile
Last updated
July 11
First listed
July 10
Listing reference
7eysh9
Similar Properties Nearby
New Listings in Omaha

Explore More Homes for Sale
Omaha, NE, United States property types
Omaha, NE, United States popular searches
- Properties with Pool in Omaha, NE, United States
- Properties with Fitness Center / Gym in Omaha, NE, United States
- Lake View properties in Omaha, NE, United States
- Water View properties in Omaha, NE, United States
- Waterfront properties in Omaha, NE, United States
- Lakefront properties in Omaha, NE, United States
- Properties with Cinema in Omaha, NE, United States
- Gated Community properties in Omaha, NE, United States
- City View properties in Omaha, NE, United States
- Properties with Elevator in Omaha, NE, United States
- Golf View properties in Omaha, NE, United States
- Properties with Indoor Pool in Omaha, NE, United States
- Properties with Steam Room in Omaha, NE, United States
Related Guides & Stories
Trusted by the World's Leading Brokers
The agents behind the world's most exceptional properties list with JamesEdition.
- Listings from Sotheby's, Christie's, BARNES, and Engel & Völkers
- Every listing reviewed before it goes live
- Connect directly with verified listing agents
By continuing you agree to our Terms and Privacy Policy.
brokerages we
partnered with
partnered with