The Art Of Intention
- 4 Beds
- 4 Baths
- 3,416 Sqft
- 3.68 Ac lot
- MLS#2581005
About the Property
The Art of Intention
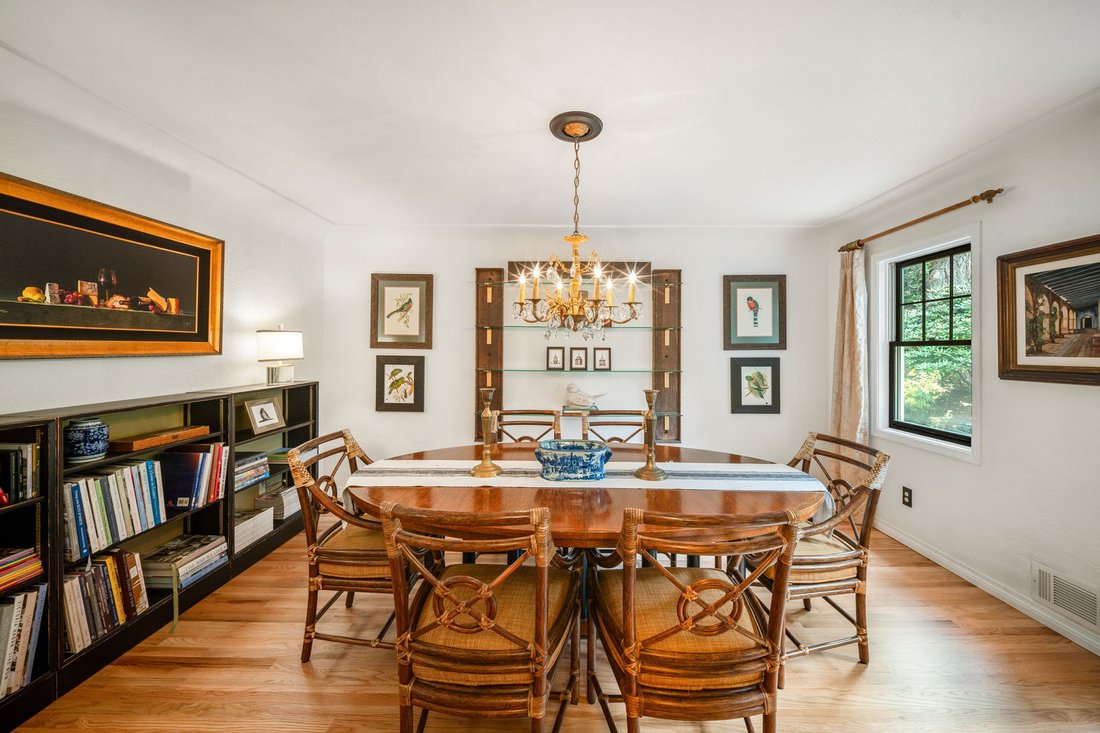
This custom-built, one-owner estate is a masterclass in
traditional craftsmanship and enduring design. Spanning 3,416+/- square
feet, the residence unfolds with a rare architectural integrity, where
every detail feels both deliberate and deeply considered. Structural elegance
takes center stage through a series of refined coved ceilings, classic
ar
The Art of Intention
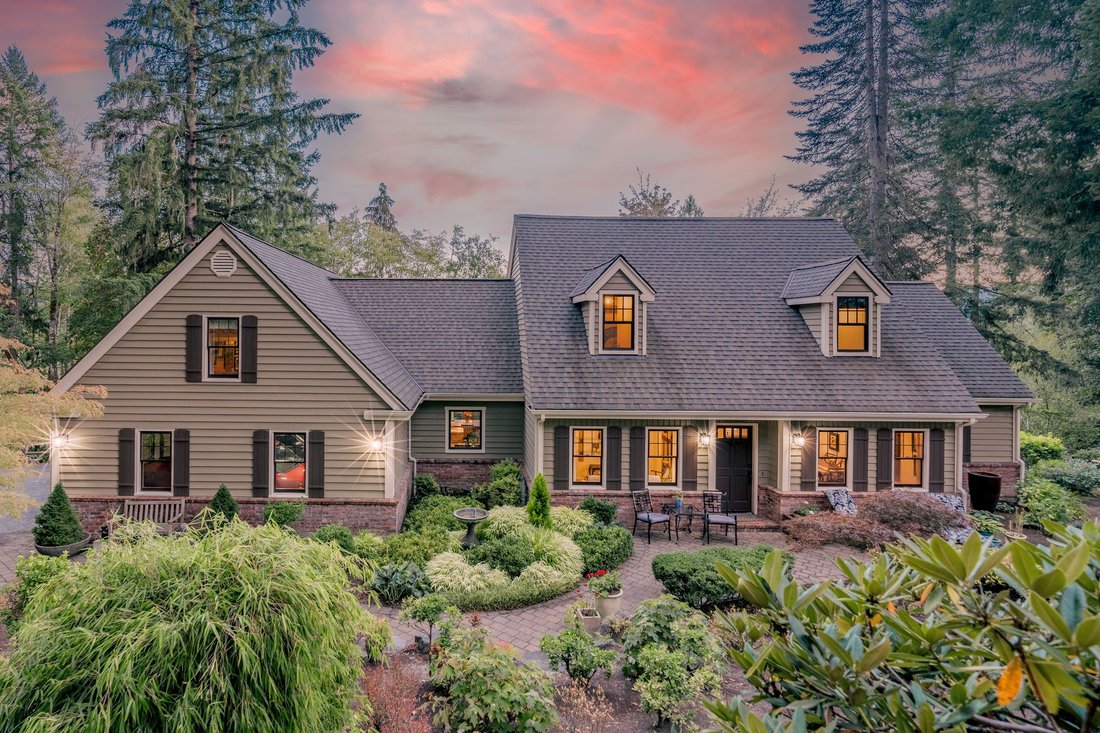
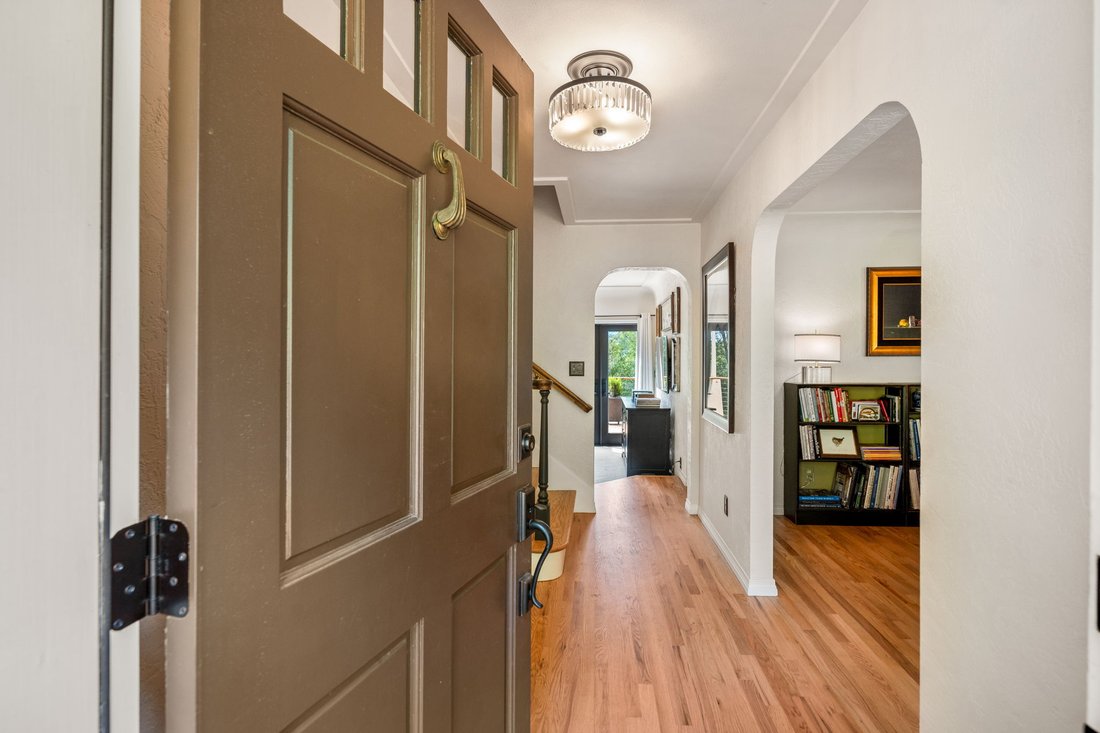
This custom-built, one-owner estate is a masterclass in
traditional craftsmanship and enduring design. Spanning 3,416+/- square
feet, the residence unfolds with a rare architectural integrity, where
every detail feels both deliberate and deeply considered. Structural elegance
takes center stage through a series of refined coved ceilings, classic
arched portals, and hand-polished plaster walls, all grounded by the rich
warmth of flawlessly refinished hardwood floors.
Curated Living Spaces
- The
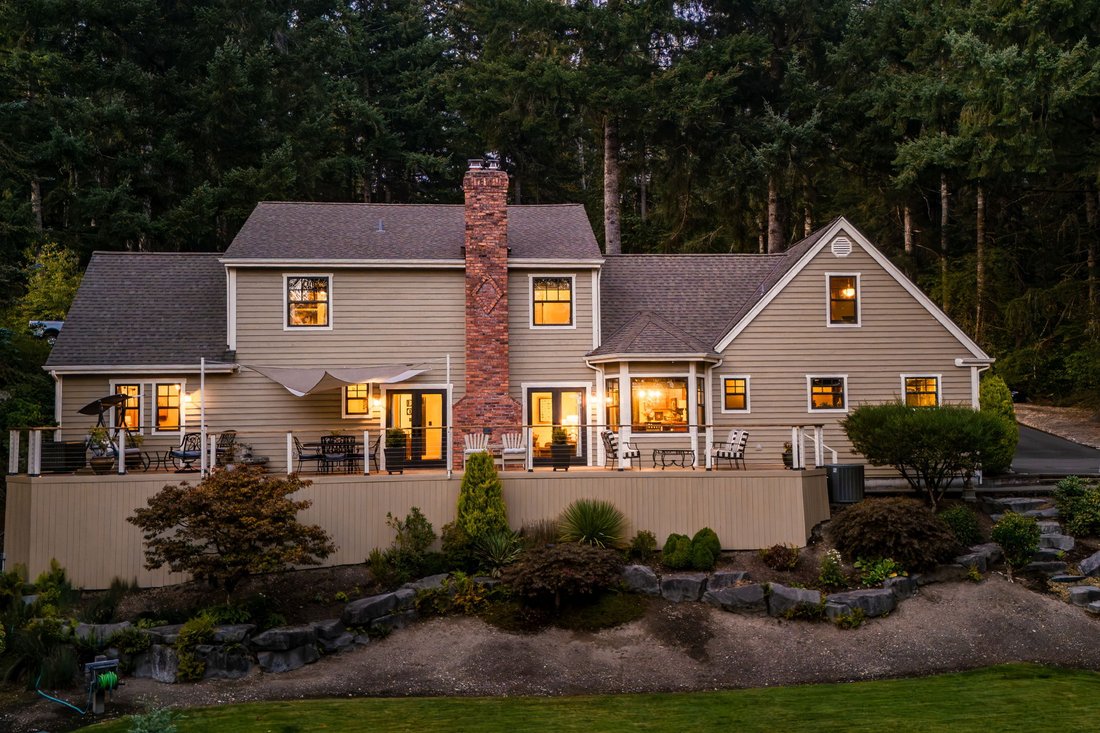
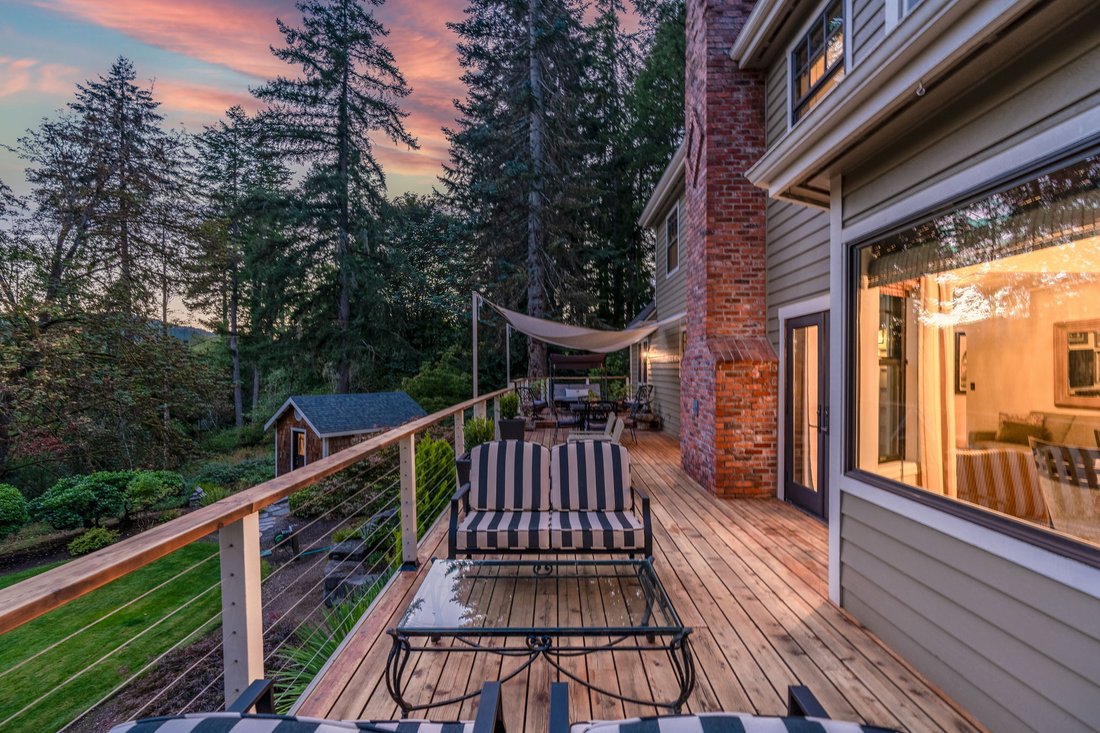
Sunken Living Room: A dramatic architectural gesture anchored by a
stately brick hearth. Double French doors serve as living frames for the
verdant, wooded topography beyond, dissolving the boundary between the
interior sanctuary and a sprawling viewing deck. - The
Epicurean Kitchen: Designed for both culinary artistry and effortless
hosting, featuring premium granite expanses, an artisanal butcher-block
island, and an integrated wet bar. - The
Primary Sanctuary: A coveted main-floor primary suite offers a private
retreat, while three additional bedrooms provide a highly adaptable layout
easily transformed into a sunlit library, creative atelier, or media
studio.
The Grounds
The transition outdoors reveals a meticulously landscaped
landscape defined by stone pathways, tranquil water features, and an
architectural workshop that mirrors the main residence. Complete with an
oversized two-car garage and full generator integration, this property is a
rare testament to a home built not just for utility, but with a profound sense
of purpose.
-
Property type
House
-
Year built
1988
-
Price/sqft
$307
Features
- Garage
- Fireplace
- Garden
- Walk In Closet
- Library
- Fire Pit
- Terrace
- Stone Countertops
- Basement
Indoor
- Fireplace
- Air Conditioning
- Washer Dryer
- Bar
- Library
- Basement
- Stone Countertops
- Walk In Closet
Outdoor
- Terrace
- Fire Pit
- Garage
- Garden
Explore the Area
The agent will contact you soon by
Listed by
Book home tour with Barb Furman
Choose a date and whether you'd like a virtual or in-person tour with the agent.

Similar Properties Nearby
New Listings in Olympia





Explore More Homes for Sale
Olympia, WA, United States property types
Olympia, WA, United States popular searches
- Properties with Garden in Olympia, WA, United States
- Waterfront properties in Olympia, WA, United States
- Mountain View properties in Olympia, WA, United States
- Panoramic / Scenic View properties in Olympia, WA, United States
- Properties with Open Kitchen in Olympia, WA, United States
- Equestrian properties in Olympia, WA, United States
- Properties with Pool in Olympia, WA, United States
- Investment Property properties in Olympia, WA, United States
- City View properties in Olympia, WA, United States
- Properties with Game Room in Olympia, WA, United States
- Gated Community properties in Olympia, WA, United States
- Riverfront properties in Olympia, WA, United States
- River View properties in Olympia, WA, United States
- Golf View properties in Olympia, WA, United States
- Duplex properties in Olympia, WA, United States
- Properties with Private Beach in Olympia, WA, United States
Related Guides & Stories
Trusted by the World's Leading Brokers
The agents behind the world's most exceptional properties list with JamesEdition.
- Listings from Sotheby's, Christie's, BARNES, and Engel & Völkers
- Every listing reviewed before it goes live
- Connect directly with verified listing agents
By continuing you agree to our Terms and Privacy Policy.
partnered with