$1,900,000
5641 Hawks Prairie Rd Ne
- 6 Beds
- 4 Baths
- 5,342 Sqft
- 4.75 Ac lot
- Updated: August 7
- 1
About the Property
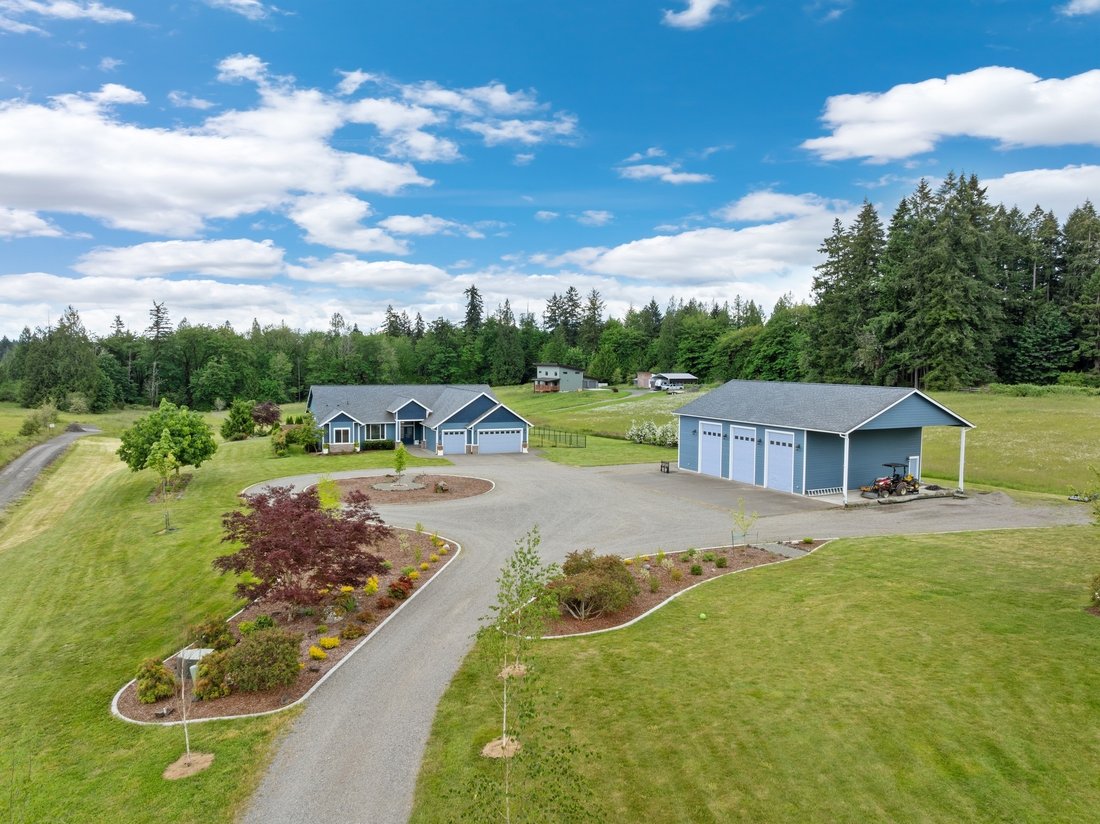
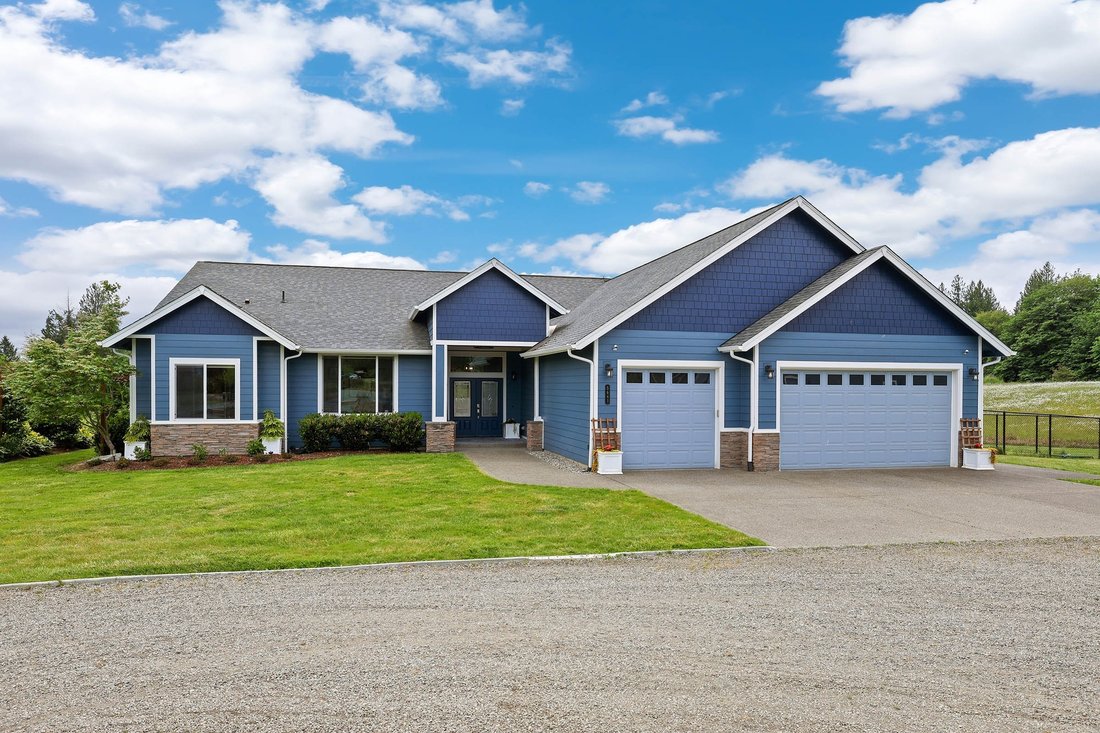
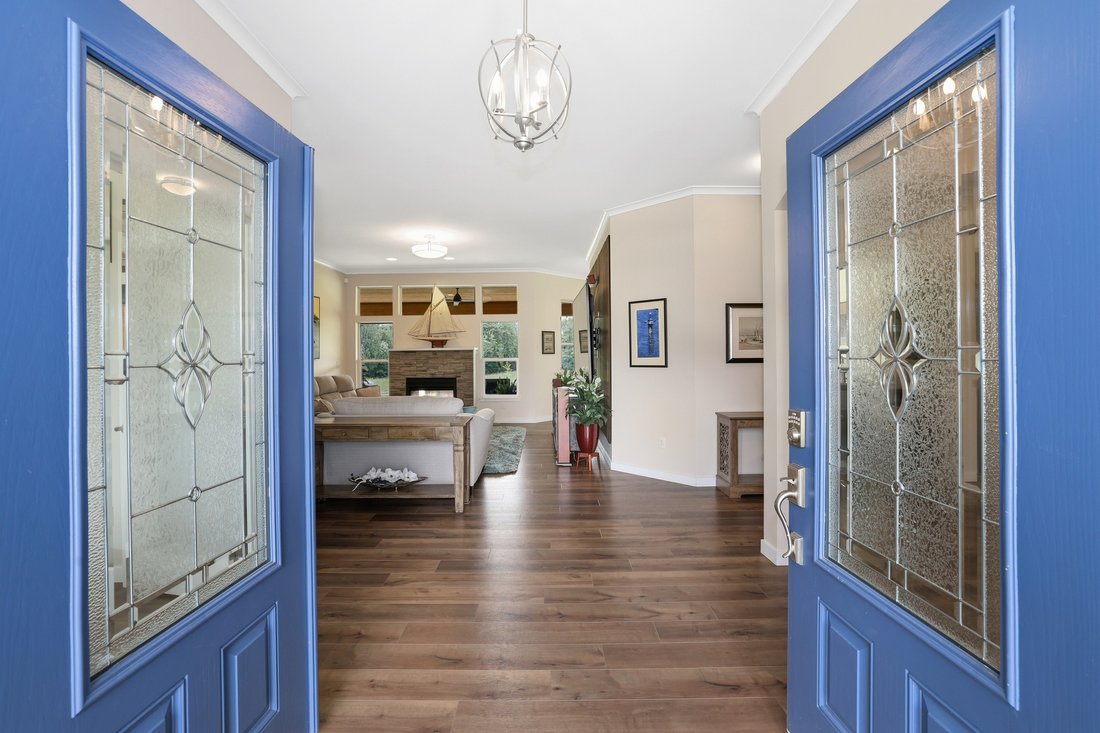
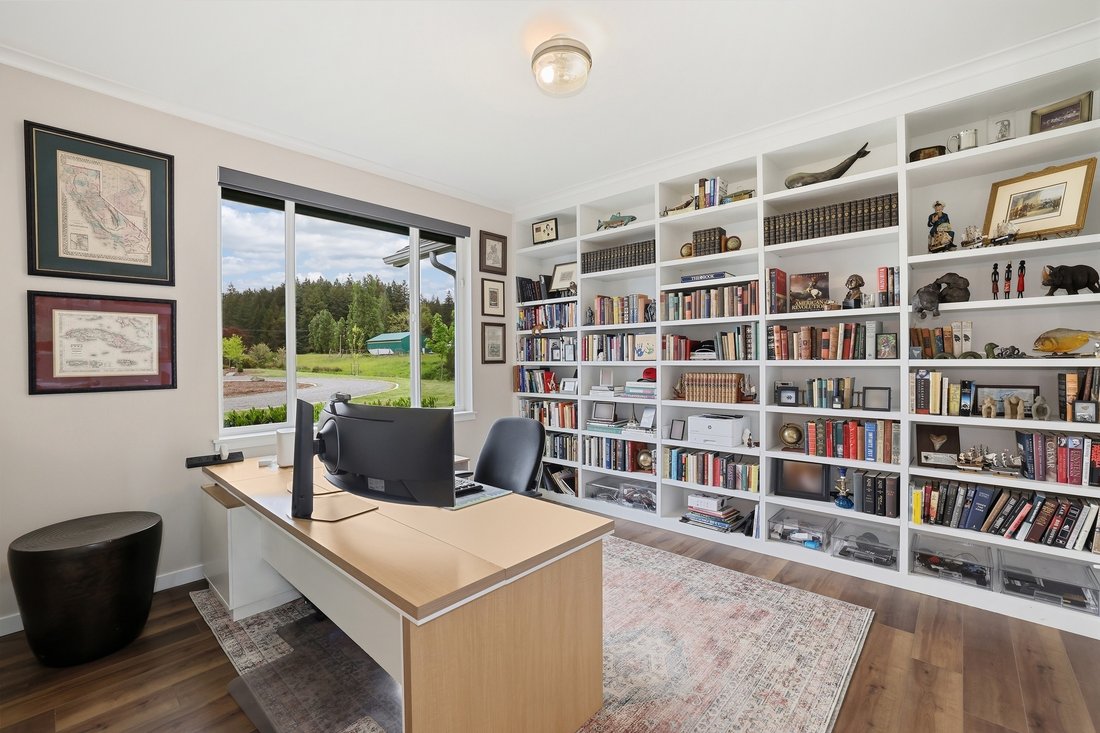
Rare Opportunity: TWO Custom Homes + Massive Shop on a Shy 5-Acre Estate! A birch-lined driveway leads to the 3,062 sqft custom rambler, where soaring ceilings and expansive windows flood the home with natural light. The formal living and dining spaces flow seamlessly into the chef’s kitchen and family room, ideal for everyday living or large-scale entertaining. A massive covered patio extends the
Rare Opportunity: TWO Custom Homes + Massive Shop on a Shy 5-Acre Estate! A birch-lined driveway leads to the 3,062 sqft custom rambler, where soaring ceilings and expansive windows flood the home with natural light. The formal living and dining spaces flow seamlessly into the chef’s kitchen and family room, ideal for everyday living or large-scale entertaining. A massive covered patio extends the living space with a double-sided gas fireplace, gas line for your grill, and power for a future hot tub. Split-bedroom floor plan offers privacy for the spacious primary suite. On the other end of the home, two bedrooms share a Jack-and-Jill bath, while a fourth bedroom with its own ¾ bath provides an ideal guest suite. Attached 3-car garage w/ dog wash station and exterior hot water spigot for washing your cars. The ~2,000 sq ft shop is a mechanic or hobbyist’s dream—equipped with 3 RV-height doors, a car lift, abundant upper-level storage, and a finished, heated gym with ½ bath, plus RV carport w/ septic port. The 2,280 sqft second home offers two bedrooms plus an office and den, and an open-concept living area centered around a well-appointed kitchen. Complete with 2-car garage, fenced yard, mature landscaping, and garden space, it’s ideal for multi-generational living, extended guests, or rental income. Enjoy peaceful rural living just minutes to dining, shopping, the newly opened Greg Cuoio Park, and the freeway for an easy commute. Ask your agent about our buyer incentive!
-
Property type
House
-
Year built
2017
-
Price/sqft
$355
Features
- Garage
- Fireplace
- Garden
- Fire Pit
- Outdoor Kitchen
- Fitness Center / Gym
- Outdoor Living Space
- Gas Stovetop
- High Ceiling
Features
Lot
- Privacy
Indoor
- High Ceiling
- Fireplace
- Kitchen island
- Gas Stovetop
- Bar
- Stone Countertops
- Fitness Center / Gym
Outdoor
- Fire Pit
- Garage
- Outdoor Kitchen
- Outdoor Living Space
- Garden
Explore the Area
5641 Hawks Prairie Rd NE, WA, Olympia, Washington, United States
View on Google Maps
Price per sqft
Low
High

Joined 1 year ago
You have inquired about this property
The agent will contact you soon by
Listed by
1
Listings
2025
Joined
Book home tour with Jessica Kammeyer
Choose a date and whether you'd like a virtual or in-person tour with the agent.
Preferred date
Tour type

Premier by Redfin serves clients with exceptional homes that deserve extra time and attention. You get the persona
Premier by Redfin serves clients with exceptional homes that deserve extra time and attention. You get the personal service and local expertise you’d expect from a high-end brokerage, plus the most comprehensive marketing plan in real estate. Your Redfin agent will create a winning strategy to prepare your home for a flawless debut and market it to attract the most qualified buyers.
Last updated
August 7
First listed
August 7
Listing reference
221997383.0
Similar Properties Nearby
New Listings in Olympia






Explore More Homes for Sale
Olympia, WA, United States property types
Olympia, WA, United States popular searches
- Properties with Garden in Olympia, WA, United States
- Waterfront properties in Olympia, WA, United States
- Mountain View properties in Olympia, WA, United States
- Panoramic / Scenic View properties in Olympia, WA, United States
- Properties with Open Kitchen in Olympia, WA, United States
- Equestrian properties in Olympia, WA, United States
- Properties with Pool in Olympia, WA, United States
- Investment Property properties in Olympia, WA, United States
- City View properties in Olympia, WA, United States
- Properties with Game Room in Olympia, WA, United States
- Gated Community properties in Olympia, WA, United States
- Duplex properties in Olympia, WA, United States
- Riverfront properties in Olympia, WA, United States
- River View properties in Olympia, WA, United States
- Golf View properties in Olympia, WA, United States
- Properties with Private Beach in Olympia, WA, United States
Related Guides & Stories
Trusted by the World's Leading Brokers
The agents behind the world's most exceptional properties list with JamesEdition.
- Listings from Sotheby's, Christie's, BARNES, and Engel & Völkers
- Every listing reviewed before it goes live
- Connect directly with verified listing agents
By continuing you agree to our Terms and Privacy Policy.
brokerages we
partnered with
partnered with