$1,010,000
4710 Skylark Street Ne
- 4 Beds
- 3 Baths
- 29,142 Sqft lot
- MLS#2564232
About the Property
Welcome to one of Silverhawk’s exceptional homes. Perfectly situated on nearly ¾ of an acre with peaceful open space behind, this impressive home offers over 3,400 square feet of thoughtfully designed living space. A grand entryway sets the tone, leading to elegant living spaces enhanced by custom built-ins, wrought-iron rails, solid slab granite surfaces, brand-new carpet, & beautiful tile a
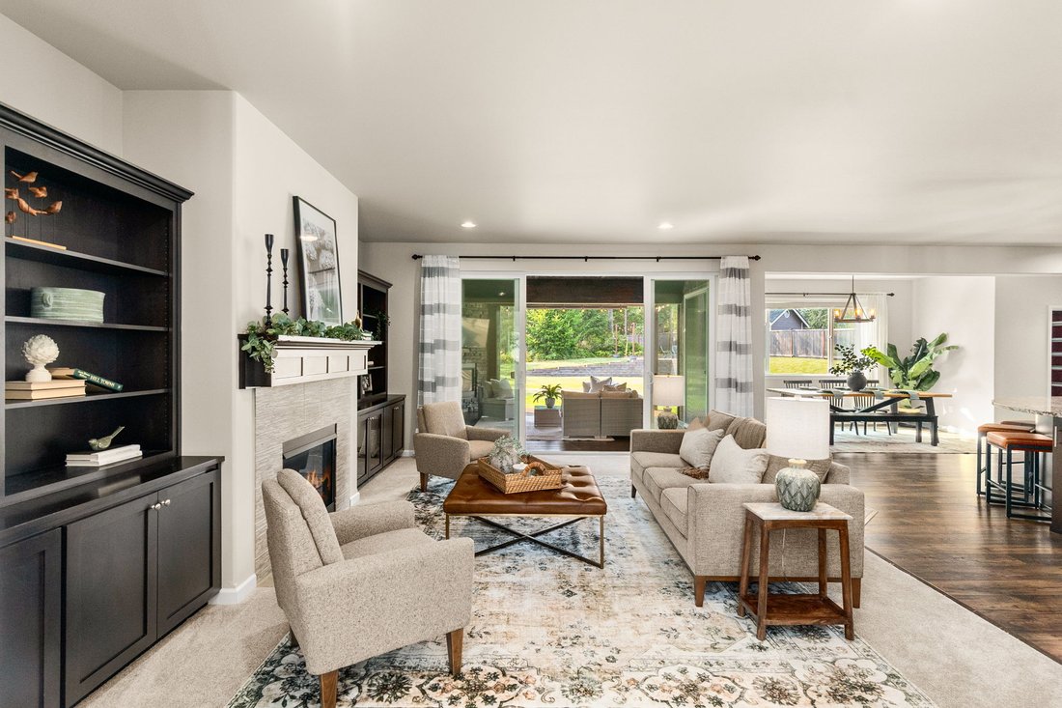
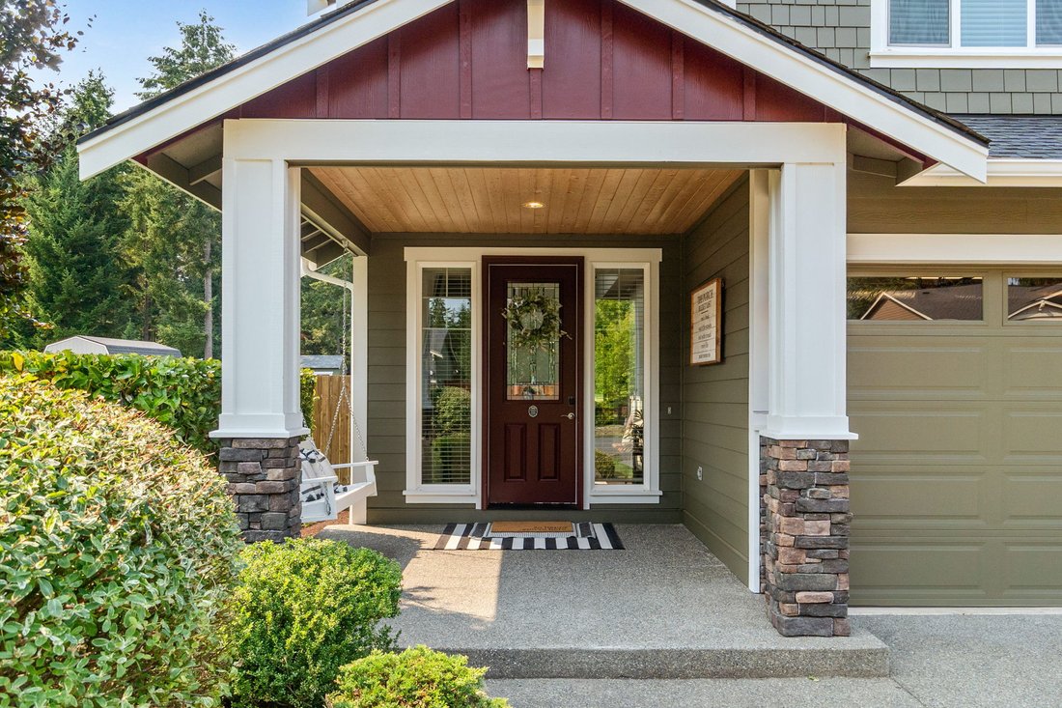
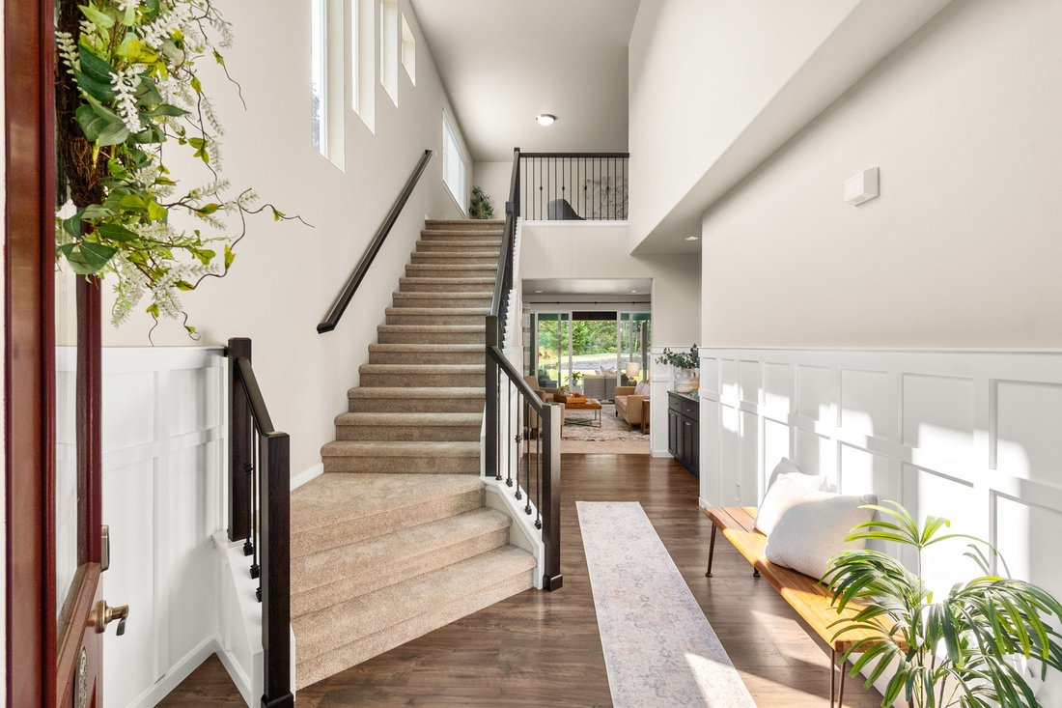
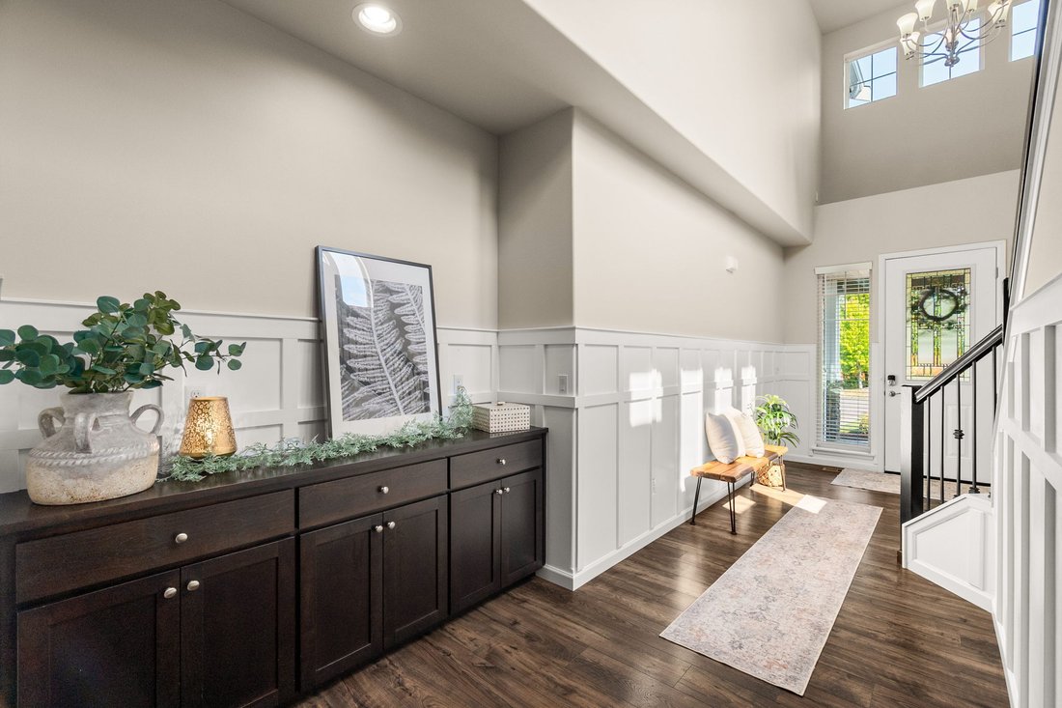
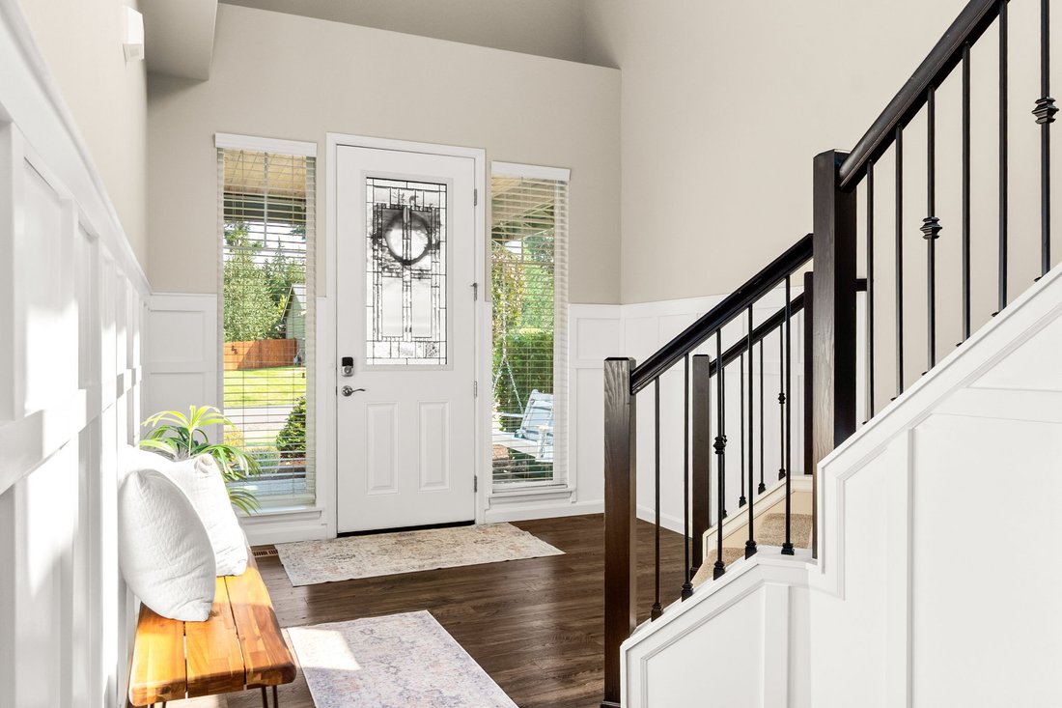
Welcome to one of Silverhawk’s exceptional homes. Perfectly situated on nearly ¾ of an acre with peaceful open space behind, this impressive home offers over 3,400 square feet of thoughtfully designed living space. A grand entryway sets the tone, leading to elegant living spaces enhanced by custom built-ins, wrought-iron rails, solid slab granite surfaces, brand-new carpet, & beautiful tile accents throughout. Gourmet kitchen is designed to impress with a striking curved granite island, soft close cabinetry, gas range, SS appliances, & a butler’s pantry complete with a dry bar. Versatile floor plan includes a private main-level guest room with ¾ bath. While upstairs, a spacious loft provides the perfect secondary family room or media room, a pampering primary ensuite, 3 additional beds, bath AND a bonus room w/closet. Equally balanced, enjoy year-round outdoor living beneath the wooden covered back deck complete w/multiple sliders, a mounted TV & second gas fireplace, overlooking the intentional fully fenced landscaped backyard. Garden beds, an attractive retaining wall, fresh exterior paint & cozy fire pit create an inviting setting for gathering w/family & friends or simply unwinding. The RV parking w/dedicated 30-amp hookup & 3 car garage encourages both adventure & hobby time. Equipped with AC & a tankless hot water tank. In proximity to Tolmie State Park, Hogum Bay Town Center, 23 Kitchens for pickleball, golfing & Top Rung Brewery. Hot tub negotiable with great offer.
-
Property type
House
-
Year built
2017
Features
- Fireplace
- Garage
- Garden
- Walk In Closet
- Jacuzzi
- Fire Pit
- Terrace
- Water View
- Outdoor Living Space
Features
Lot
- Water View
- Privacy
Indoor
- High Ceiling
- Air Conditioning
- Fireplace
- Kitchen island
- Gas Stovetop
- Jacuzzi
- Washer Dryer
- Bar
- Basement
- Stone Countertops
- Walk In Closet
Outdoor
- Terrace
- Fire Pit
- Parking
- Garage
- Outdoor Living Space
- Garden
Explore the Area
4710 Skylark Street NE, Olympia, WA 98516, Washington, United States
View on Google Maps
Price per sqft
Low
High
Joined 3 years ago
You have inquired about this property
The agent will contact you soon by
Listed by
6
Listings
2023
Joined
Book home tour with Carlee Hjelm
Choose a date and whether you'd like a virtual or in-person tour with the agent.
Preferred date
Tour type

Olympic Sotheby's International Realty
1722 Harrison Ave NW, 98502, Olympia, Washington, United States
View agency profile
Last updated
September 15
First listed
August 7
Listing link
Listing reference
K2XEDY
Contract status
Contract Pending
Similar Properties Nearby
New Listings in Olympia




Explore More Homes for Sale
Olympia, WA, United States property types
Olympia, WA, United States popular searches
- Properties with Garden in Olympia, WA, United States
- Waterfront properties in Olympia, WA, United States
- Mountain View properties in Olympia, WA, United States
- Properties with Open Kitchen in Olympia, WA, United States
- Panoramic / Scenic View properties in Olympia, WA, United States
- Equestrian properties in Olympia, WA, United States
- Properties with Pool in Olympia, WA, United States
- Investment Property properties in Olympia, WA, United States
- Properties with Game Room in Olympia, WA, United States
- City View properties in Olympia, WA, United States
- Gated Community properties in Olympia, WA, United States
- Riverfront properties in Olympia, WA, United States
- River View properties in Olympia, WA, United States
- Golf View properties in Olympia, WA, United States
- Duplex properties in Olympia, WA, United States
Related Guides & Stories
Trusted by the World's Leading Brokers
The agents behind the world's most exceptional properties list with JamesEdition.
- Listings from Sotheby's, Christie's, BARNES, and Engel & Völkers
- Every listing reviewed before it goes live
- Connect directly with verified listing agents
By continuing you agree to our Terms and Privacy Policy.
brokerages we
partnered with
partnered with