$1,099,000
4 Bedrooms Single Family Detached
- 4 Beds
- 3 Baths
- 3,956 Sqft
- Updated: August 23
- 1
- MLS#2531719
About the Property
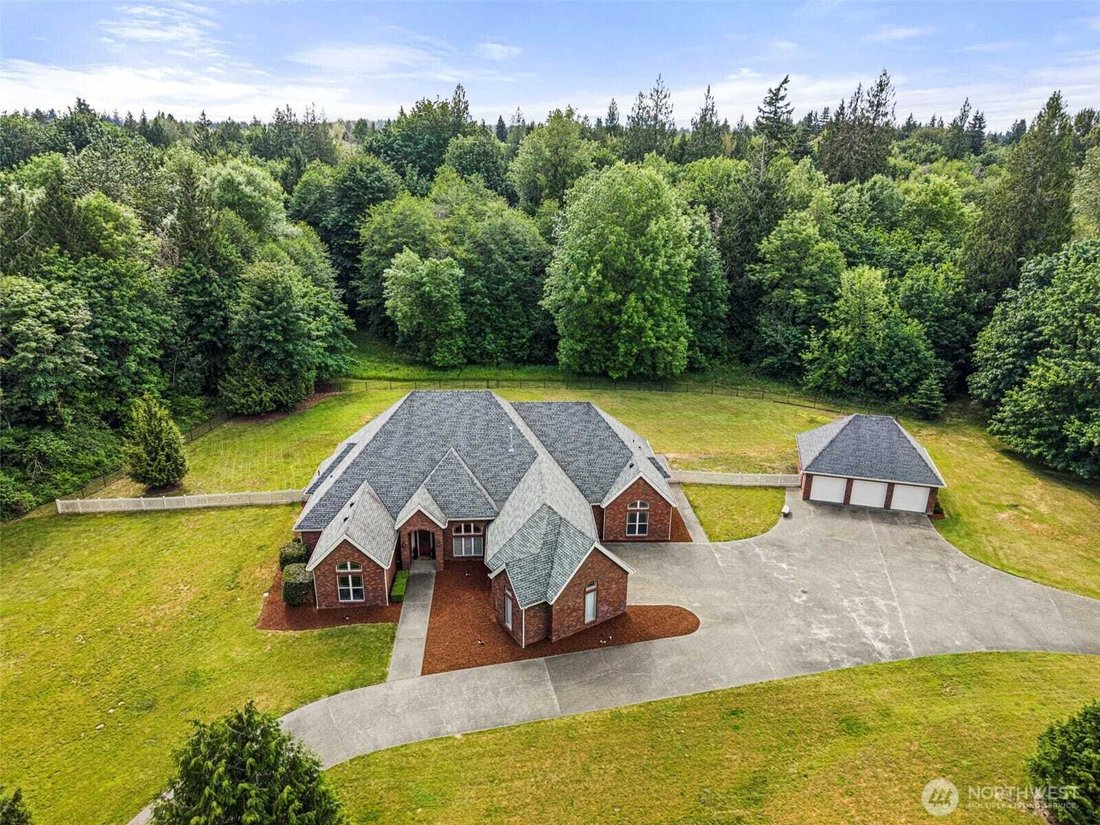
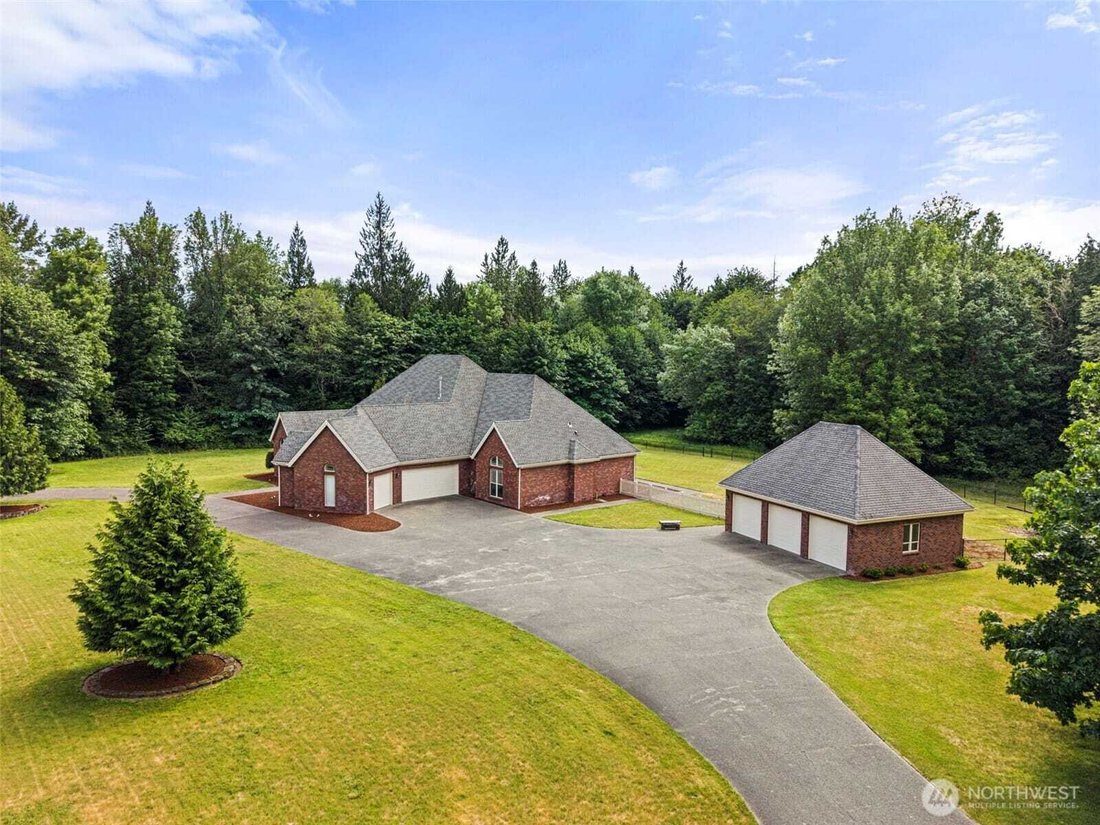
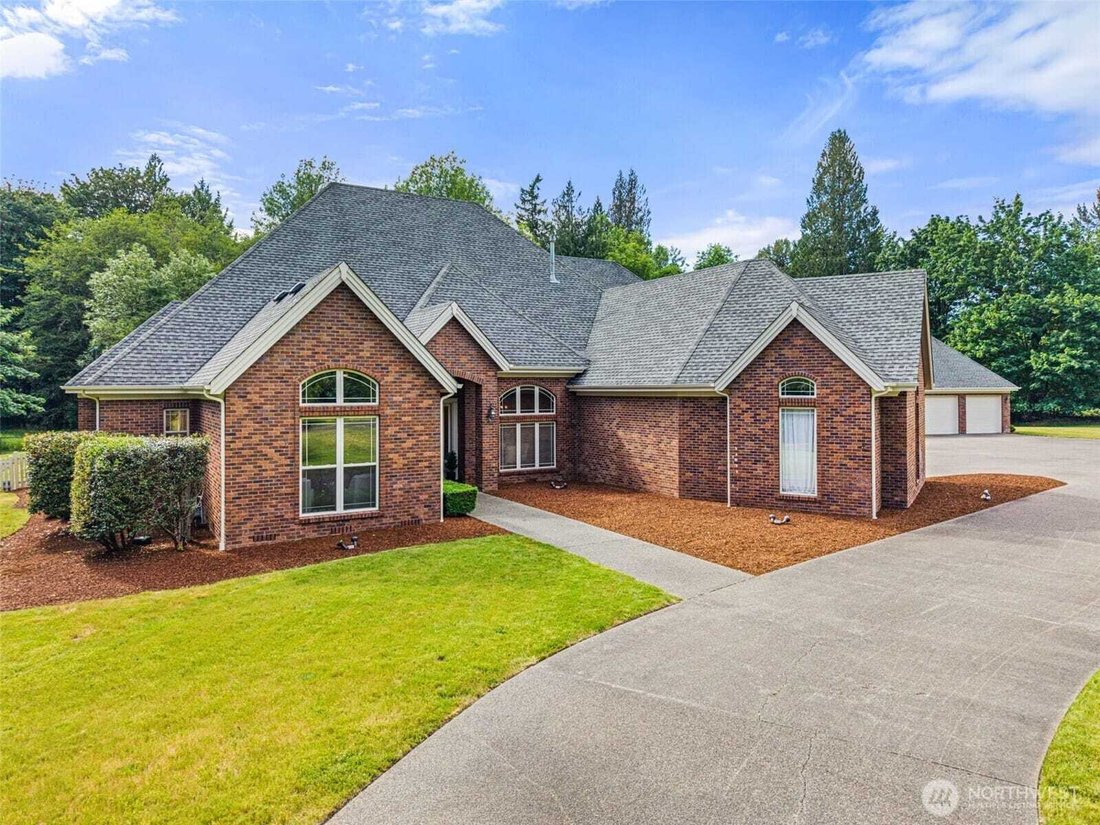
As you wind through the Canterwood neighborhood, passing stately homes and mature surroundings, you know you are heading somewhere special. Near the end of the road, this all-brick rambler sits on 4.74 acres, offering 3,956 SF of space, privacy, and a layout that is hard to find. A circular driveway creates a welcoming approach and plenty of parking, complemented by a 3-car attached garage and an
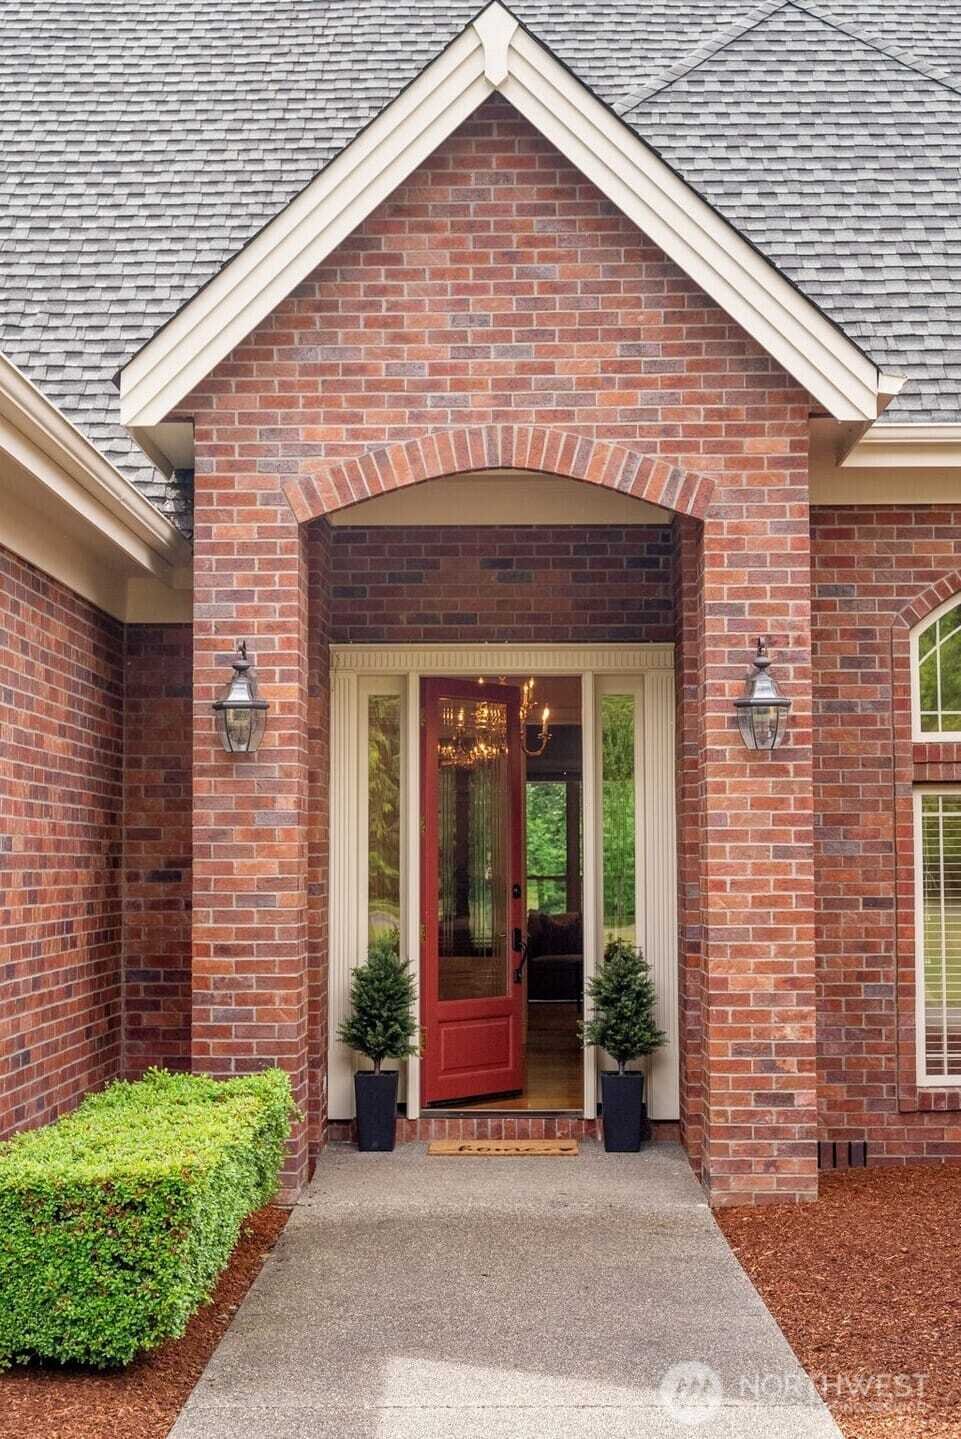
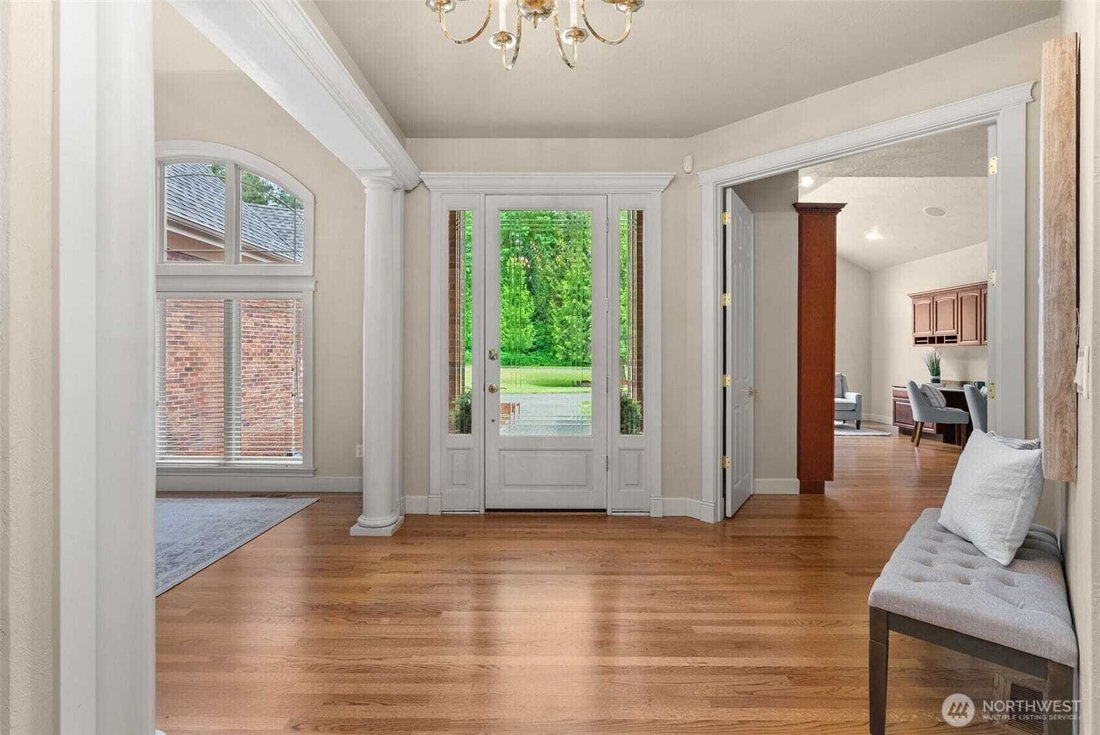
As you wind through the Canterwood neighborhood, passing stately homes and mature surroundings, you know you are heading somewhere special. Near the end of the road, this all-brick rambler sits on 4.74 acres, offering 3,956 SF of space, privacy, and a layout that is hard to find. A circular driveway creates a welcoming approach and plenty of parking, complemented by a 3-car attached garage and an impressive 725 SF shop with room for three cars and a loft for storage or workspace. Inside, soaring ceilings and hardwood floors create an immediate sense of scale. The floor plan offers uncommon flexibility with two primary suites, two additional bedrooms connected by a Jack and Jill bath, and an additional full bath for guests. The den is a true working space with built-in cabinetry and a full wall of shelving, ideal for an office or dedicated library. The kitchen offers generous proportions, featuring cherry cabinetry, extensive counter space, and double ovens that support both everyday living and larger gatherings. The adjoining breakfast nook opens to the patio, creating an easy connection to the outdoors and a quiet place to start the day. The main primary suite is positioned to take in the surrounding landscape, with a slider to the patio, large windows, and a spacious bath with the elements expected in a home of this caliber. The grounds provide a mix of open space and mature trees, offering both usability and privacy. A property that balances scale, flexibility, & setting.
-
Property type
House
-
Year built
2001
-
Price/sqft
$277
Features
- Garage
- Fireplace
- Garden
- Walk In Closet
- Fire Pit
- Outdoor Living Space
- Gas Stovetop
- High Ceiling
- Stone Countertops
Features
Lot
- Privacy
Indoor
- High Ceiling
- Office
- Fireplace
- Gas Stovetop
- Bar
- Stone Countertops
- Walk In Closet
Outdoor
- Parking
- Fire Pit
- Garage
- Outdoor Living Space
- Garden
Explore the Area
7841 Canterwood Drive SE, Olympia, WA 98513, Washington, United States
View on Google Maps
Price per sqft
Low
High
Joined 6 years ago
You have inquired about this property
The agent will contact you soon by
Listed by
Coldwell Banker Evergreen Olympic Realty, Inc. - Olympia
Washington, United States
View agency profile
11
Listings
2021
Joined
Book home tour with the agent
Choose a date and whether you'd like a virtual or in-person tour with the agent.
Preferred date
Tour type

Coldwell Banker Evergreen Olympic Realty, Inc. - Olympia
3333 Capitol Blvd. S, 98501, Olympia, Washington, United States
View agency profile
Last updated
August 23
First listed
June 16
Listing reference
j7l6c9
Similar Properties Nearby
New Listings in Olympia





Explore More Homes for Sale
Olympia, WA, United States property types
Olympia, WA, United States popular searches
- Properties with Garden in Olympia, WA, United States
- Waterfront properties in Olympia, WA, United States
- Mountain View properties in Olympia, WA, United States
- Panoramic / Scenic View properties in Olympia, WA, United States
- Properties with Open Kitchen in Olympia, WA, United States
- Equestrian properties in Olympia, WA, United States
- Properties with Pool in Olympia, WA, United States
- Properties with Game Room in Olympia, WA, United States
- City View properties in Olympia, WA, United States
- Gated Community properties in Olympia, WA, United States
- Investment Property properties in Olympia, WA, United States
- Riverfront properties in Olympia, WA, United States
- River View properties in Olympia, WA, United States
- Golf View properties in Olympia, WA, United States
- Duplex properties in Olympia, WA, United States
- Properties with Private Beach in Olympia, WA, United States
Related Guides & Stories
Trusted by the World's Leading Brokers
The agents behind the world's most exceptional properties list with JamesEdition.
- Listings from Sotheby's, Christie's, BARNES, and Engel & Völkers
- Every listing reviewed before it goes live
- Connect directly with verified listing agents
By continuing you agree to our Terms and Privacy Policy.
brokerages we
partnered with
partnered with