Single Family Home/House Olympia Fields United States
4 Beds
4 Baths
3,396 Sqft
14,985 Sqft lot
Updated: September 11
MLS#12728276
About the Property
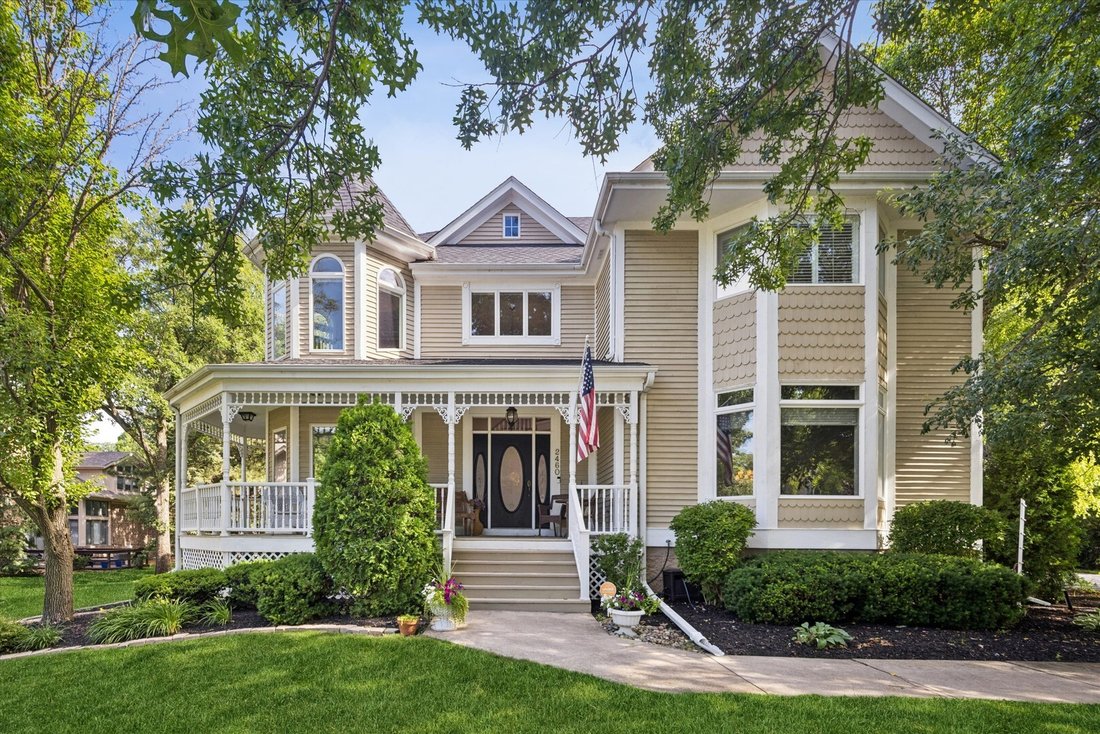
Distinctive by design and exceptional in every detail, this custom Victorian residence by The Linden Group is a rare offering in The Greens of Olympia Fields, featuring 4 bedrooms, 3 full baths, nearly 4,500 sq. ft. of beautifully designed living space, a finished lower level, and an attached 3-car garage. Its unmistakable architecture is defined by an iconic wraparound porch, two light-filled tur
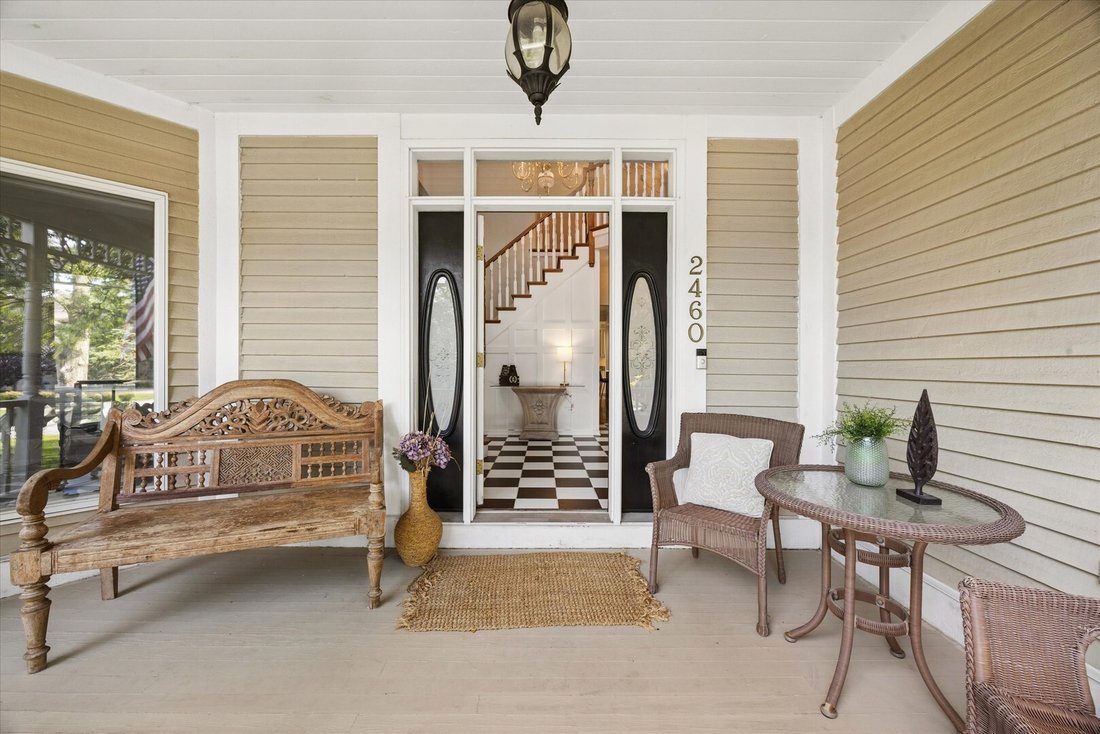
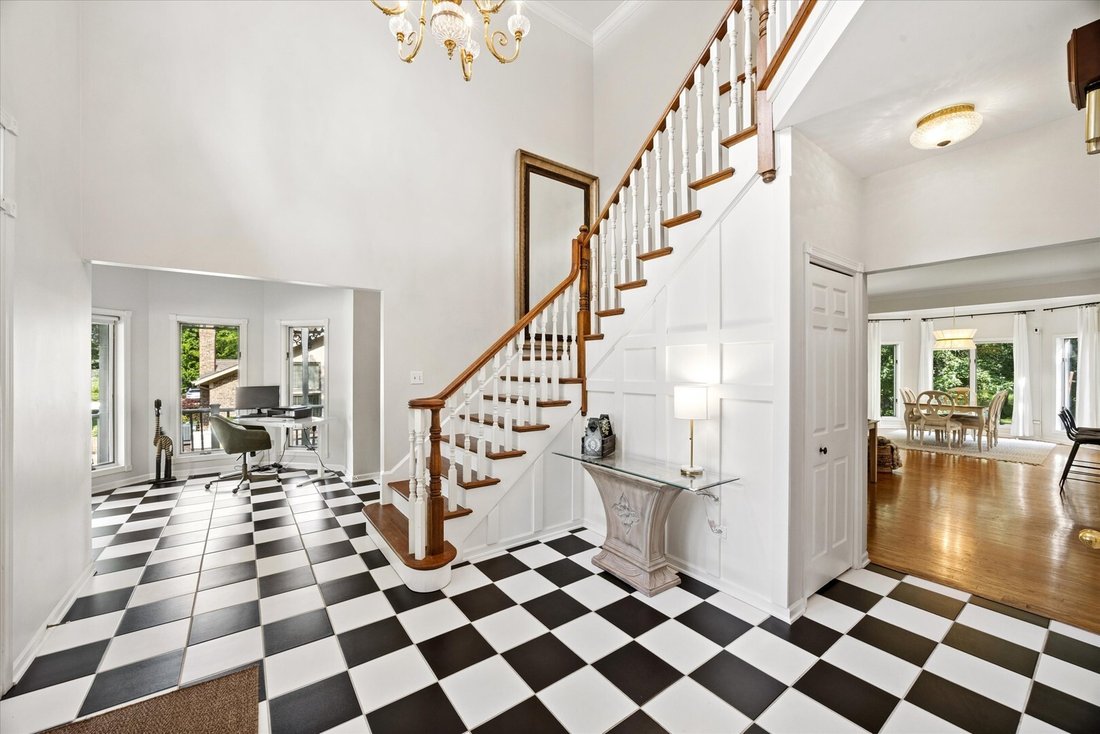
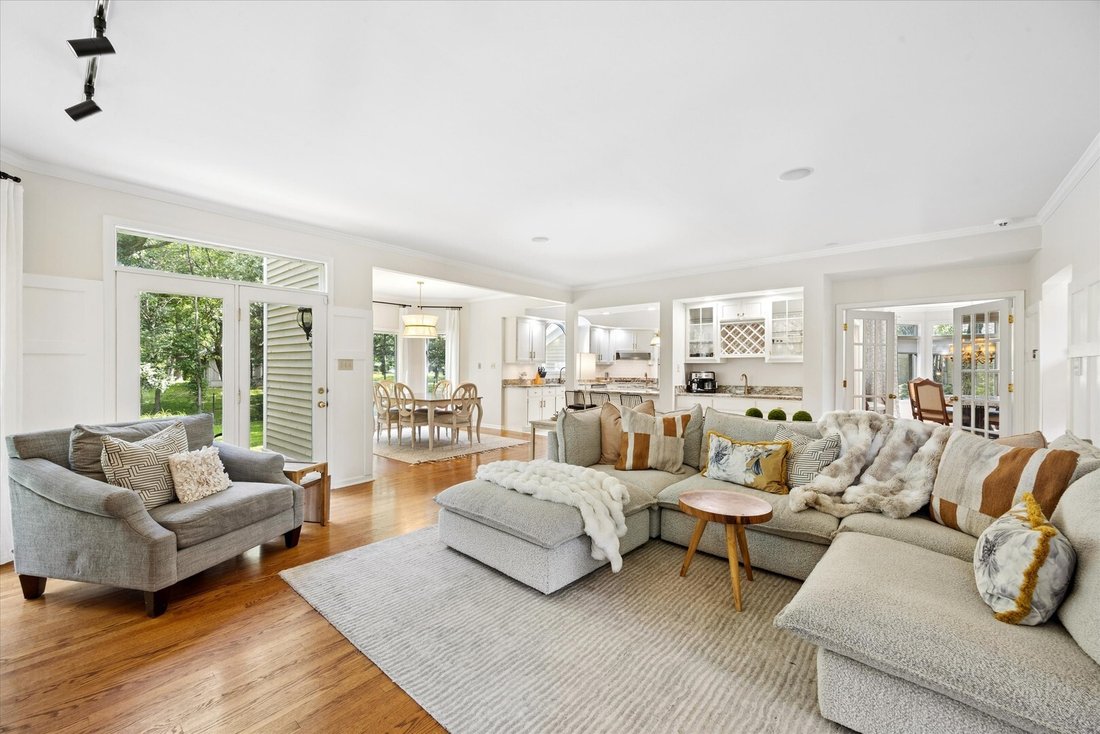
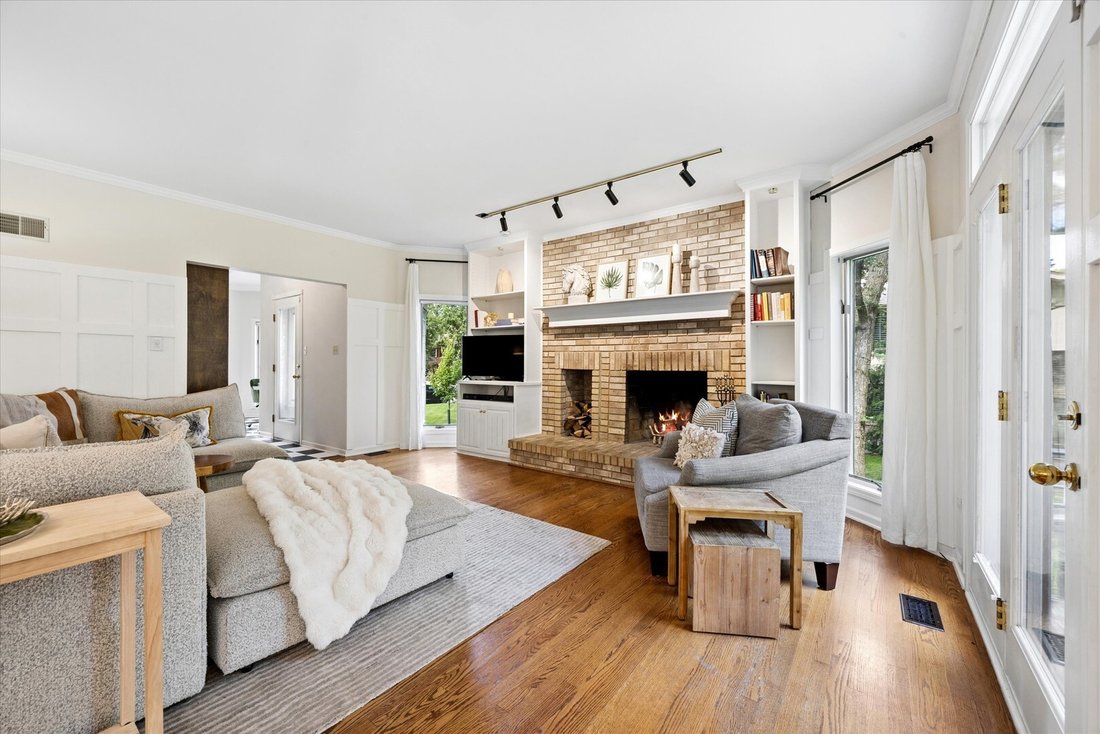
Distinctive by design and exceptional in every detail, this custom Victorian residence by The Linden Group is a rare offering in The Greens of Olympia Fields, featuring 4 bedrooms, 3 full baths, nearly 4,500 sq. ft. of beautifully designed living space, a finished lower level, and an attached 3-car garage. Its unmistakable architecture is defined by an iconic wraparound porch, two light-filled turret rooms, dramatic two-story foyer, custom millwork, Andersen windows with detailed trim, solid six-panel doors, crown molding, French doors, soaring ceilings, and three fireplaces. Equally impressive are the home’s significant improvements, including a new roof (2021), renovated primary en-suite bath (2022/2023), complete interior painting (2023), new stainless steel kitchen appliances (2023), and new laundry appliances (2026)-creating a home that is as move-in ready as it is architecturally unique. Set on a picturesque 1/3-acre professionally landscaped lot with no through traffic, the home offers privacy and tranquility just minutes from Olympia Fields Country Club, Iron Oaks Nature Preserve, and the Metra. Inside, soaring ceilings and abundant natural light enhance an open, thoughtfully designed floor plan where formal and casual spaces transition beautifully for everyday living and entertaining. At the heart of the home, the chef’s kitchen features an oversized center island, abundant white cabinetry, subway tile backsplash, Butler’s pantry, walk-in pantry, dual sinks, built-in planning desk, and new stainless-steel appliances and faucets (2023). The adjoining family room creates an inviting gathering space with custom built-ins, a wood-burning fireplace, wet bar with wine storage, and direct access to the outdoors. Two distinctive turret rooms are among the home’s most memorable architectural features, filling the spaces with natural light while providing wonderful flexibility for a private office, reading room, nursery, or quiet retreat. The primary suite is a true sanctuary with Brazilian cherry hardwood floors, gas fireplace, plantation shutters, tray ceiling with crown molding, custom built-ins, an impressive walk-in closet, and a beautifully renovated spa-inspired bath featuring a rainfall shower, whirlpool tub, double granite vanity, makeup station, and soft-close cabinetry. Three additional spacious bedrooms-including one with an en-suite bath-an additional full bath, and three linen closets complete the upper level. The finished lower level extends the home’s versatility with space for recreation, fitness, media, or entertaining, along with additional crawl-space storage. An attached three-car garage provides the space and functionality increasingly sought after by today’s buyers. From its wraparound porch and signature turret rooms to its craftsmanship, scale, and thoughtful improvements, this is a home with a presence and personality all its own-a truly one-of-a-kind residence that beautifully marries timeless Victorian character with modern-day living.
@properties Christie’s International Real Estate’s Hinsdale office is home to a dedicated team of professionals
@properties Christie’s International Real Estate’s Hinsdale office is home to a dedicated team of professionals who have proudly served the Hinsdale community since 2020.
Whether you’re looking to buy, sell, or rent, our Hinsdale brokers provide expert guidance and personalized service to ensure a seamless, successful real estate experience every time.
Known for its top-ranked schools, beautiful parks, and vibrant downtown, Hinsdale is one of Chicago’s most desirable western suburbs — and our team’s unparalleled local expertise and community-focused approach can help you make the most of everything the area has to offer.
Visit our Hinsdale neighborhood guide to learn more.
…
Last updated
September 11
First listed
September 11
Agent licence
#475157984 (IL)
Listing reference
MRED12728276
Start phone call with:
Hello, I’m calling for the property with the reference MRED12728276, which I discovered on JamesEdition.
After the call, we'll provide your contacts to the agent for easy communication.
Trusted by the World's Leading Brokers
The agents behind the world's most exceptional properties list with JamesEdition.
Listings from Sotheby's, Christie's, BARNES, and Engel & Völkers