Price On Request
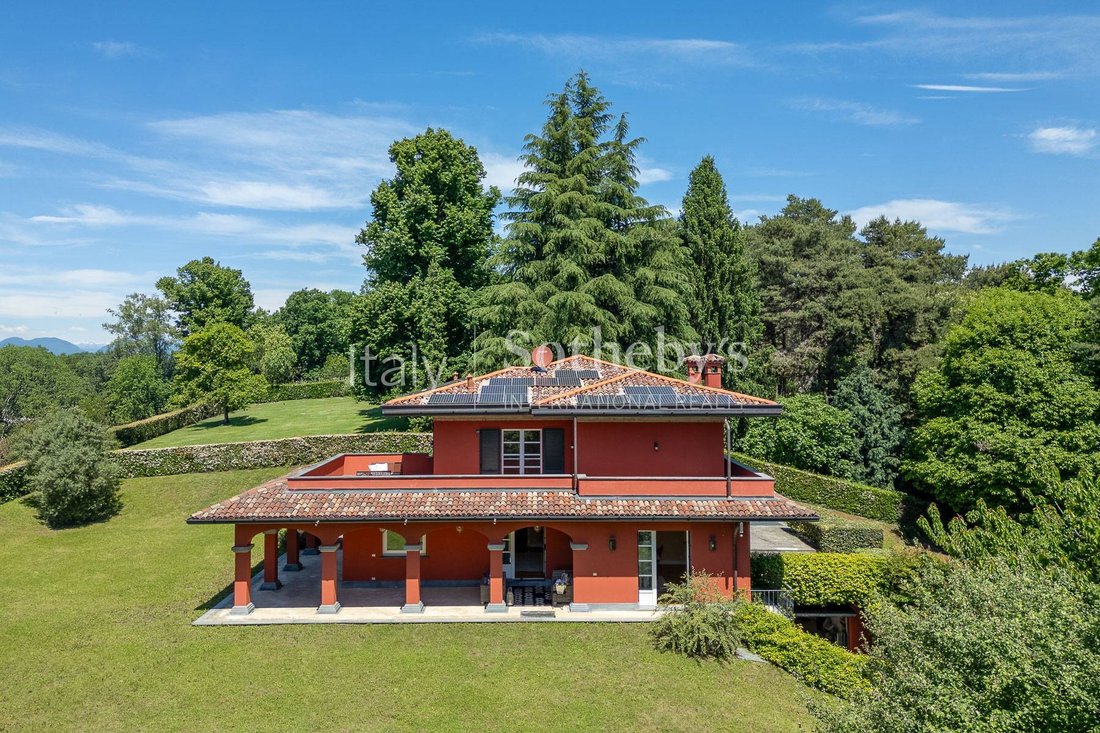
Elegant Villa In The Heart Of Brianza
- 4 Beds
- 5 Baths
- 4,306 Sqft
- 2.97 Ac lot
- 5
About the Property
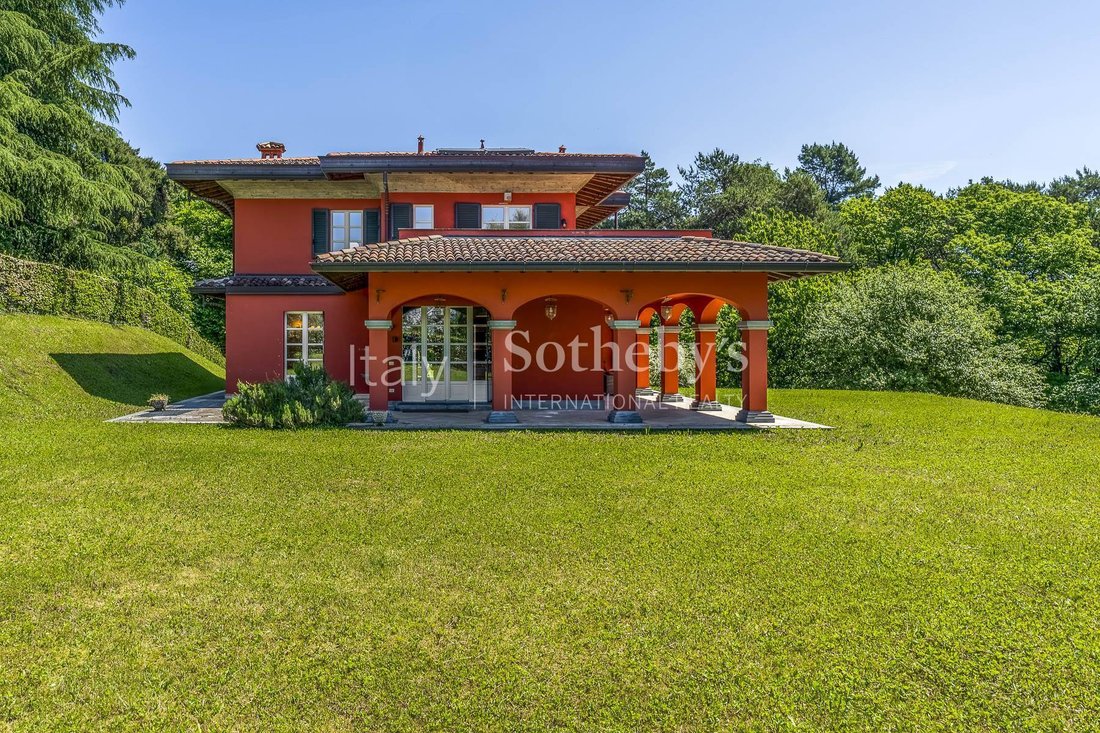
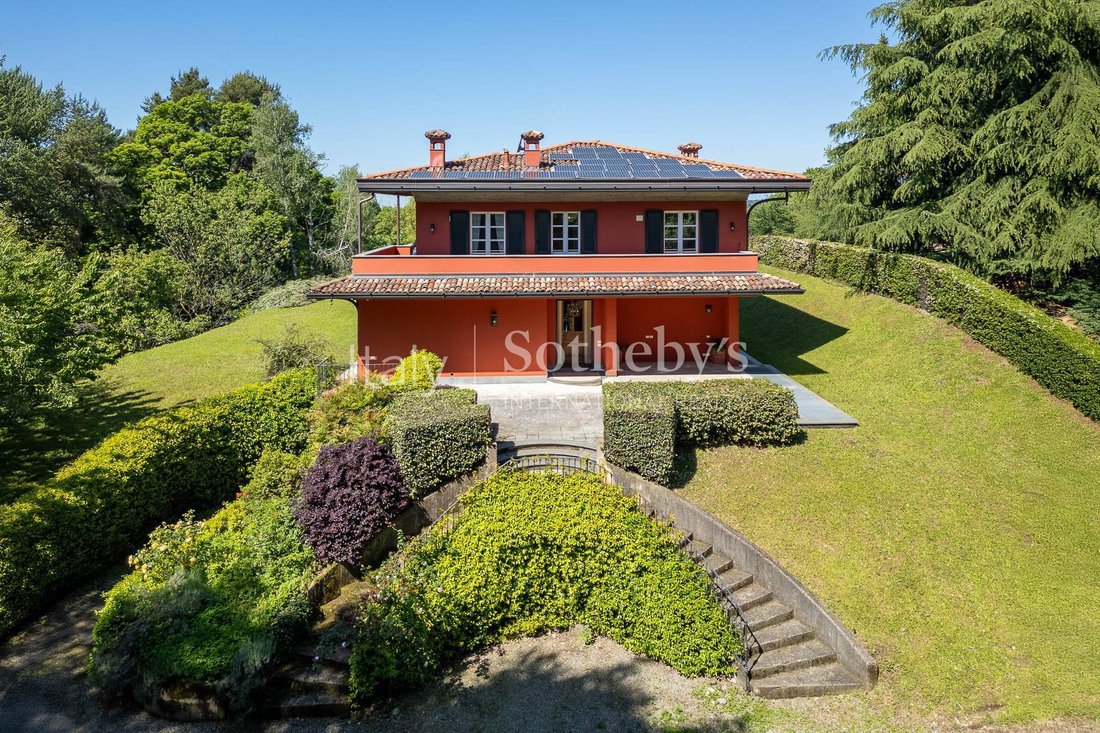
Perched atop a hillcrest, the villa is surrounded by a chestnut grove, accessed via a long private drive that leads either to the main entrance or directly into the garage. Impeccably maintained, the villa boasts refined details and high-end finishes, such as elegant wall paneling in the living room, exquisite inlaid marble floors, and classic herringbone parquet. The residence is spread across th
Perched atop a hillcrest, the villa is surrounded by a chestnut grove, accessed via a long private drive that leads either to the main entrance or directly into the garage. Impeccably maintained, the villa boasts refined details and high-end finishes, such as elegant wall paneling in the living room, exquisite inlaid marble floors, and classic herringbone parquet. The residence is spread across three levels.
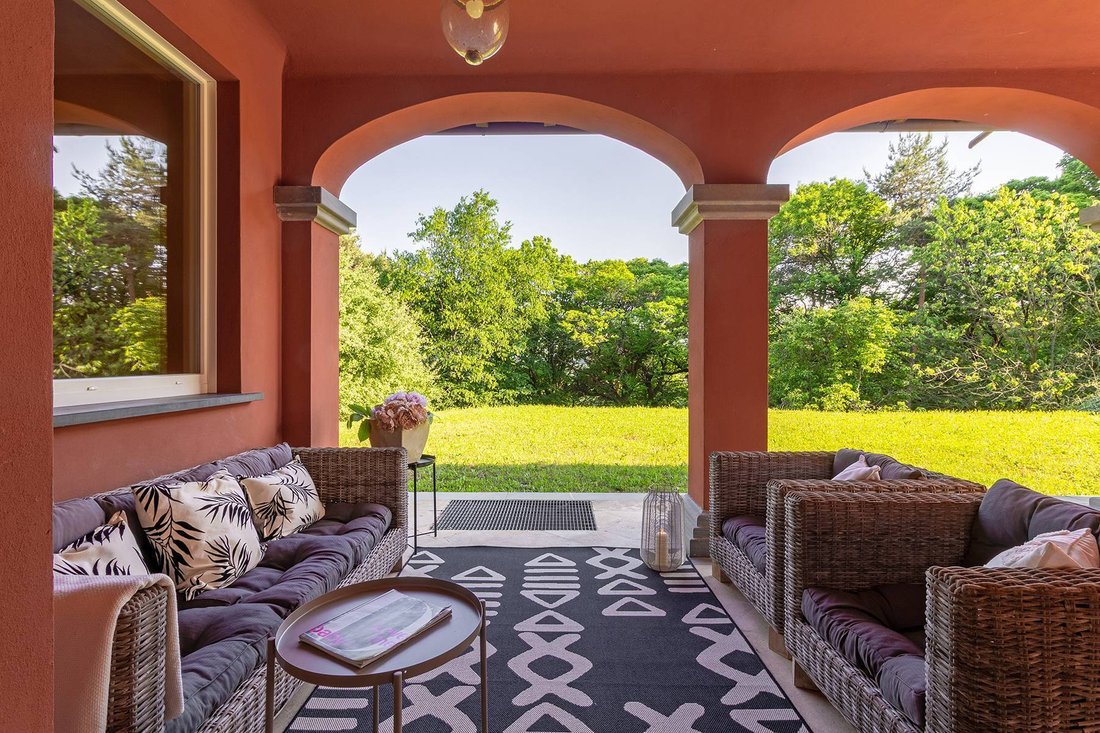
A charming portico facing the living area extends the ground floor’s living spaces, which include a striking double-height lounge dominated by a large working fireplace, a dining room overlooking the garden, a spacious eat-in kitchen, and a guest powder room.
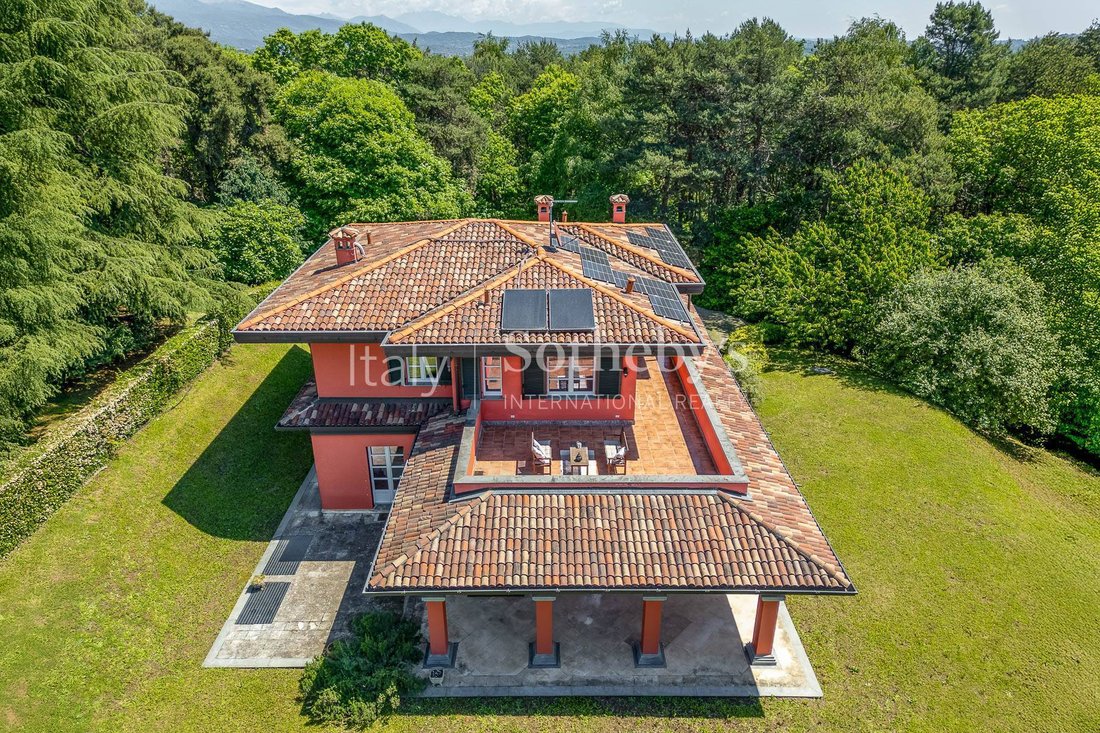
On the first floor, the sleeping quarters feature three generously sized bedrooms, two bathrooms, and a walk-in wardrobe. All bedrooms open onto a large, sunlit terrace that enjoys sunlight throughout the day.
The expansive lower-ground floor, perfectly insulated by a deep cavity wall and raised on a ventilated slab system to ensure total dryness, houses a fourth bedroom with en-suite bathroom, a large lounge with fireplace, and a second guest powder room. This level can easily be configured as an independent apartment. Also on this floor are a large laundry/ironing room with additional wardrobe space, a secure vault/wine cellar, multiple storage rooms, and two newly renovated technical rooms for the home’s systems - including gas and photovoltaic heating, and a water purification system.
The property is part of an exclusive residential complex that offers shared leisure and sports facilities: a large swimming pool, tennis court, 20 private changing rooms, a barbecue area, and service amenities, all impeccably maintained by a residents’ cooperative.
Completing the property are five outdoor parking spaces and a private enclosed garage. The village of Oltrona di San Mamette is a 10-minute drive from the renowned ’Monticello’ and ’La Pinetina’ golf courses, 30 minutes from Malpensa International Airport, 40 minutes from Milan, and just 15 minutes from Como.
A charming portico facing the living area extends the ground floor’s living spaces, which include a striking double-height lounge dominated by a large working fireplace, a dining room overlooking the garden, a spacious eat-in kitchen, and a guest powder room.
On the first floor, the sleeping quarters feature three generously sized bedrooms, two bathrooms, and a walk-in wardrobe. All bedrooms open onto a large, sunlit terrace that enjoys sunlight throughout the day.
The expansive lower-ground floor, perfectly insulated by a deep cavity wall and raised on a ventilated slab system to ensure total dryness, houses a fourth bedroom with en-suite bathroom, a large lounge with fireplace, and a second guest powder room. This level can easily be configured as an independent apartment. Also on this floor are a large laundry/ironing room with additional wardrobe space, a secure vault/wine cellar, multiple storage rooms, and two newly renovated technical rooms for the home’s systems - including gas and photovoltaic heating, and a water purification system.
The property is part of an exclusive residential complex that offers shared leisure and sports facilities: a large swimming pool, tennis court, 20 private changing rooms, a barbecue area, and service amenities, all impeccably maintained by a residents’ cooperative.
Completing the property are five outdoor parking spaces and a private enclosed garage. The village of Oltrona di San Mamette is a 10-minute drive from the renowned ’Monticello’ and ’La Pinetina’ golf courses, 30 minutes from Malpensa International Airport, 40 minutes from Milan, and just 15 minutes from Como.
-
Property type
House
-
Year built
1998
Features
Features
Lot
Indoor
- Fireplace
- Air Conditioning
- Kitchen island
- Gas Stovetop
- Laundry Room
- Wine Cellar
- Stone Countertops
Outdoor
Explore the Area
Via per Appiano, Oltrona di San Mamette, CO 22070, Lombardy, Italy
View on Google Maps
Price per sqft
Low
High
Nestled in the serene town of Oltrona di San Mamette, this listing offers a tranquil escape with proximity to breathtaking Lake Como, only 25 minutes by car. Golf enthusiasts will appreciate the renowned Monticello Golf Club, a 9-minute drive away. Experience the rich culture of Como in just 15 minutes. This location is perfect for luxurious living with easy access to Milan’s international airport and an array of fine dining and exclusive shopping experiences.
Get nearby
Attractions
Schools
Milan Malpensa Airport
Airport
35 min
Como San Giovanni Train Station
Public Transport Hub
15 min
Lake Como
Outdoor & Nature
25 min
Villa Olmo
Cultural & Heritage
18 min
International School of Como
International School
20 min
Liceo Scientifico Statale Paolo Giovio
Public School
14 min

Joined 4 years ago
You have inquired about this property
The agent will contact you soon by
Listed by
6
Listings
2022
Joined
Book home tour with Eugenia Monti Crivelli Visconti
Choose a date and whether you'd like a virtual or in-person tour with the agent.
Preferred date
Tour type

Italy Sotheby’s International Realty offers its international and local clientele a wide selection of luxury proper
Italy Sotheby’s International Realty offers its international and local clientele a wide selection of luxury properties off the shores of Lake Como. Located in the heart of Como, Italy Sotheby’s International Realty is ideally positioned to offer the right properties catering to individual client needs. Its competent, multi-lingual staff members are delighted to introduce their clients to the marvels of high-end property in one of Italy’s most enchanting destinations.
Last updated
September 30
First listed
May 28, 2025
Listing link
Listing reference
PNQVGR
Trusted by the World's Leading Brokers
The agents behind the world's most exceptional properties list with JamesEdition.
- Listings from Sotheby's, Christie's, BARNES, and Engel & Völkers
- Every listing reviewed before it goes live
- Connect directly with verified listing agents
By continuing you agree to our Terms and Privacy Policy.