$699,900
Single Family Residence in Olmsted Twp
- 4 Beds
- 4 Baths
- 2,845 Sqft
- 40,511 Sqft lot
- Updated: November 7
- Source: MLS Now MLS#5259235
About the Property
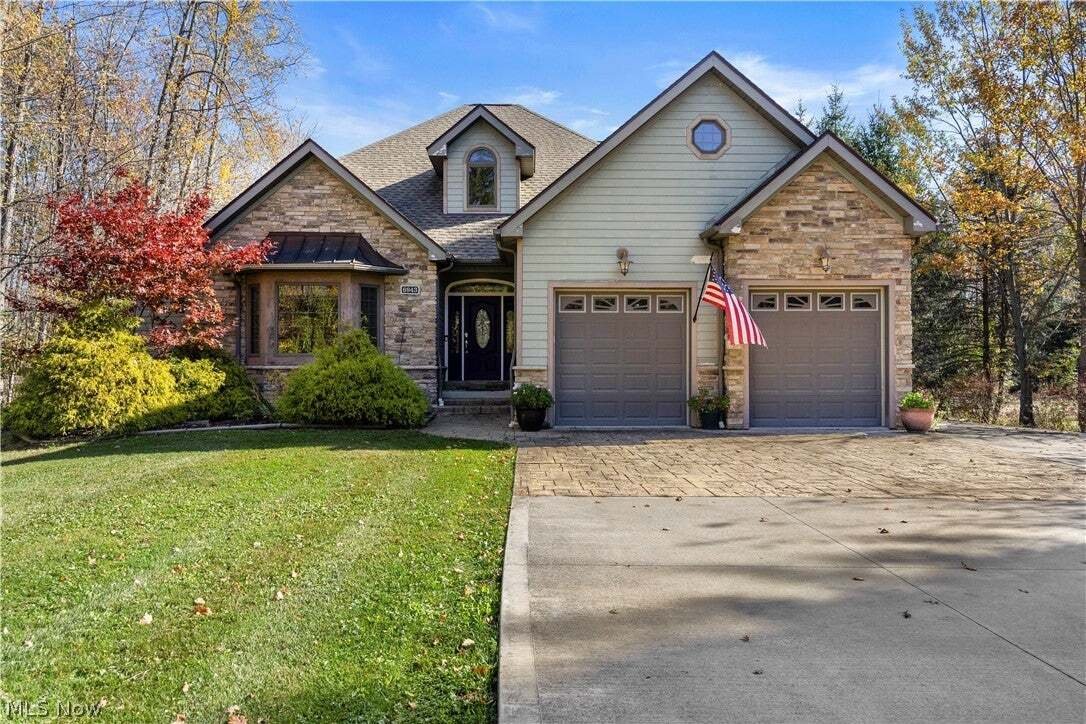
Welcome home to this meticulously maintained, unique Olmsted Twp home! It is nestled on nearly an acre with stone detail, 4 bedrooms, 4 baths, 2 car attached garage with all major mechanicals already updated plus has a generator and woodburning furnace option! There’s a bonus 3 car garage and separate add’l dwelling unit! As you walk in, you’ll notice this home was custom built in 2006 with 36 in
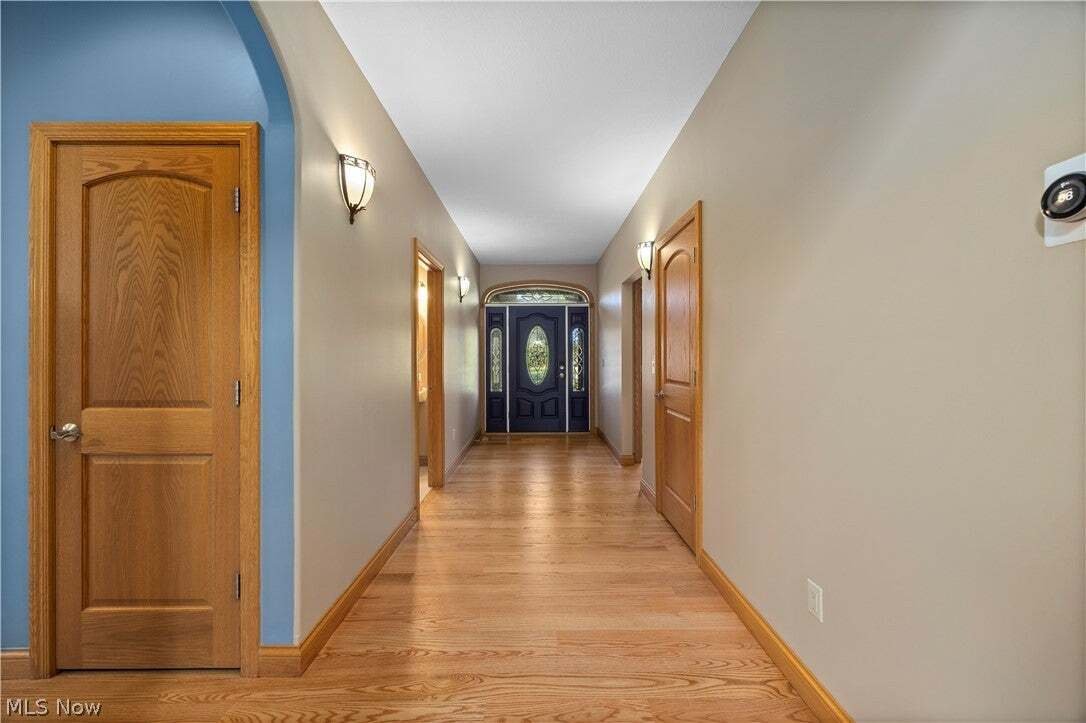
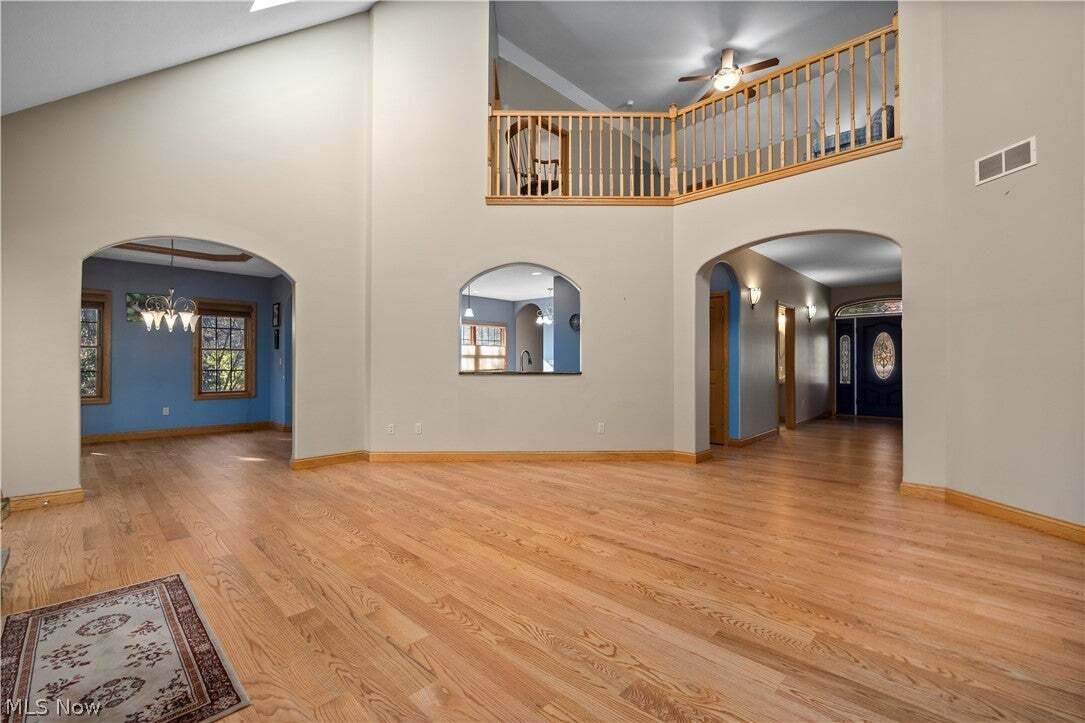
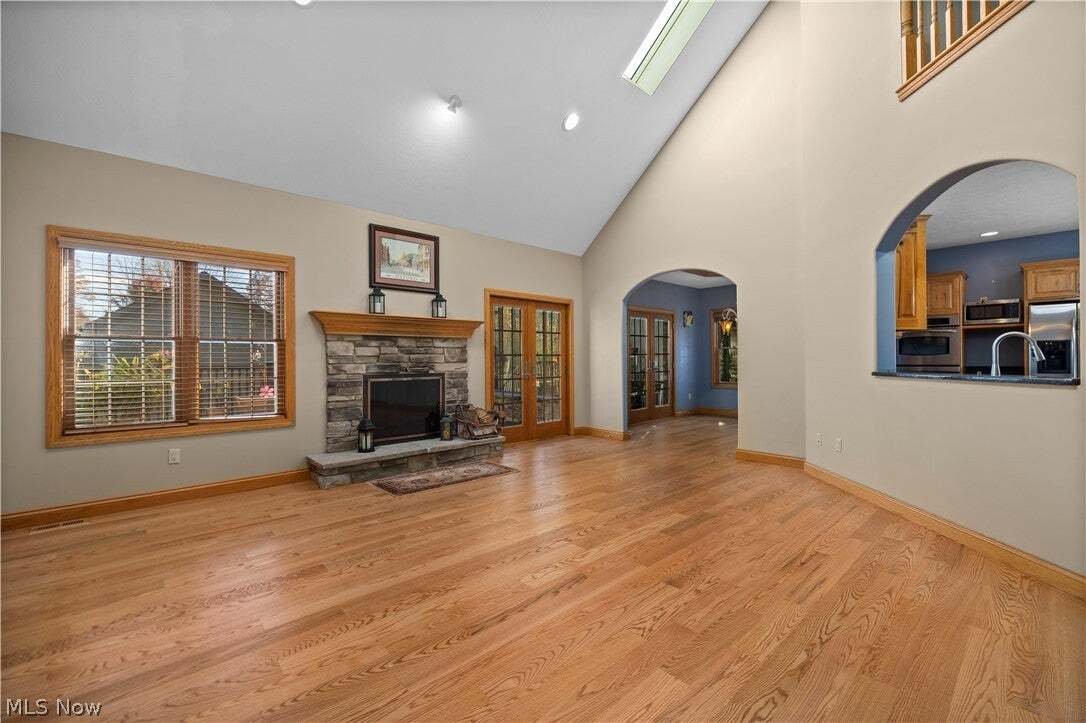
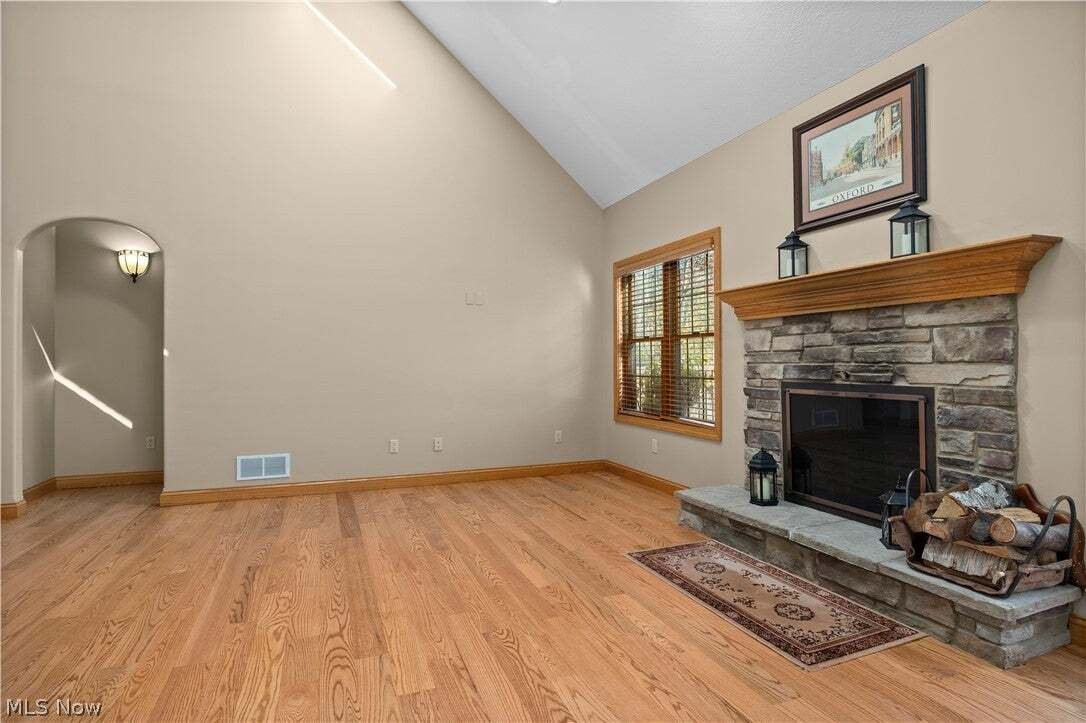
Welcome home to this meticulously maintained, unique Olmsted Twp home! It is nestled on nearly an acre with stone detail, 4 bedrooms, 4 baths, 2 car attached garage with all major mechanicals already updated plus has a generator and woodburning furnace option! There’s a bonus 3 car garage and separate add’l dwelling unit! As you walk in, you’ll notice this home was custom built in 2006 with 36 in door openings and staircases, 2x6 construction, hardwood flooring throughout most the first floor, a stone masonry fireplace, skylights and a gourmet kitchen with dinette complete with SS appliances and vent hood. It even has a true greenhouse off of the back of the home that provides a distinctive space for gardening year round! The spacious first floor master suite has a vaulted, tray ceiling, private bath featuring luxurious heated tile flooring, soaking tub, shower and custom walk in closet. There are 2 add’l bedrooms, one with a WIC and one with a bi-fold closet. They both share a jack and jill bathroom. Upstairs, you’ll find an add’l bedroom with private bath, loft and bonus area. The full basement offers 9-foot ceilings, heated concrete floors, plumbing rough-in for a future bathroom and framing already started for future finishing! One of the property’s most exceptional features is the ADU, with an efficiency-style space complete with a kitchen featuring granite countertops and stainless steel appliances, a full bath and flex space for sleeping and relaxing which makes for the perfect, private in law suite! It is complete with an add’l 3 car garage with heated flooring, 1 enclosed shed, an open wood shed, pond and firepit. Paint (2020-2026). Furnace and A/C (2024). Fence (2024). Dishwasher (2024). Roof (2021). Driveway (2019). Tankless h2o. (2019). h2o heater for outdoor woodburning furnace (2017). Outdoor woodburning furnace option (2012). All of this and so much more! A complete list of home information are available! Do not miss out on this dream property!
-
Property type
House
-
Floors
2
-
Year built
2006
-
Price/sqft
$246
Features
- Garage
- Fireplace
- Walk In Closet
- Open Kitchen
- Fire Pit
- Air Conditioning
- Stone Countertops
- High Ceiling
- Kitchen island
Features
Indoor
- High Ceiling
- Fireplace
- Air Conditioning
- Kitchen island
- Open Kitchen
- Basement
- Stone Countertops
- Walk In Closet
Outdoor
- Fire Pit
- Garage
Explore the Area
6943 Mackenzie Road, North Olmsted, Ohio, United States
View on Google Maps
Price per sqft
Low
High
Joined 10 months ago
You have inquired about this property
The agent will contact you soon by
Listed by
63
Listings
2026
Joined
Book home tour with the agent
Choose a date and whether you'd like a virtual or in-person tour with the agent.
Preferred date
Tour type
Last updated
November 7
First listed
November 7
Listing reference
5259235
Listing status
The data relating to real estate for sale on this website comes in part from the Internet Data Exchange program of MLS Now. Real estate listings are marked with the Internet Data Exchange logo and detailed information about them includes the name of the listing broker(s). Information Deemed Reliable But Not Guaranteed.
Similar Properties Nearby
New Listings in Ohio



Explore More Homes for Sale
Ohio, United States cities
- Homes for sale in Columbus, OH, United States
- Homes for sale in Cincinnati, OH, United States
- Homes for sale in Delaware, OH, United States
- Homes for sale in 43015, OH, United States
- Homes for sale in 43064, OH, United States
- Homes for sale in Plain City, OH, United States
- Homes for sale in Mason, OH, United States
- Homes for sale in 45040, OH, United States
- Homes for sale in Cleveland, OH, United States
- Homes for sale in Powell, OH, United States
- Homes for sale in Novelty, OH, United States
- Homes for sale in 44022, OH, United States
- Homes for sale in Medina, OH, United States
- Homes for sale in 43215, OH, United States
- Homes for sale in 45036, OH, United States
- Homes for sale in 45140, OH, United States
- Homes for sale in Lebanon, OH, United States
- Homes for sale in Loveland, OH, United States
- Homes for sale in 43026, OH, United States
- Homes for sale in 43138, OH, United States
Ohio, United States property types
- Houses for sale in Ohio, United States
- Condos for sale in Ohio, United States
- Land for sale in Ohio, United States
- Townhouses for sale in Ohio, United States
- Apartments for sale in Ohio, United States
- Farm Ranches for sale in Ohio, United States
- Estates for sale in Ohio, United States
- Villas for sale in Ohio, United States
Ohio, United States popular searches
- Properties with Garage in Ohio, United States
- Properties with Garden in Ohio, United States
- Properties with Pool in Ohio, United States
- Properties with Terrace in Ohio, United States
- Properties with Balcony in Ohio, United States
- Properties with Fitness Center / Gym in Ohio, United States
- New Builds properties in Ohio, United States
- Modern properties in Ohio, United States
- Renovated properties in Ohio, United States
- Waterfront properties in Ohio, United States
- Panoramic / Scenic View properties in Ohio, United States
- Lakefront properties in Ohio, United States
- Properties with Elevator in Ohio, United States
- Properties with Sauna in Ohio, United States
- Properties with Tennis Court in Ohio, United States
- Equestrian properties in Ohio, United States
- Properties with Library in Ohio, United States
- City View properties in Ohio, United States
- Properties with Wine Cellar in Ohio, United States
- Gated Community properties in Ohio, United States
- Duplex properties in Ohio, United States
- River View properties in Ohio, United States
- Properties with Indoor Pool in Ohio, United States
- Golf View properties in Ohio, United States
- Properties with Vineyard / Winery in Ohio, United States
- Properties with Private Beach in Ohio, United States
- Hilltop properties in Ohio, United States
- Coastal properties in Ohio, United States
- Mansion properties in Ohio, United States
- Beachfront properties in Ohio, United States
- Mountain View properties in Ohio, United States
- Sea View properties in Ohio, United States
- High Altitude properties in Ohio, United States
- Properties with Helipad in Ohio, United States
Related Guides & Stories
Trusted by the World's Leading Brokers
The agents behind the world's most exceptional properties list with JamesEdition.
- Listings from Sotheby's, Christie's, BARNES, and Engel & Völkers
- Every listing reviewed before it goes live
- Connect directly with verified listing agents
By continuing you agree to our Terms and Privacy Policy.
Brokerages we
partnered with
partnered with