$974,900
Single Family Detached Olmsted Twp
- 4 Beds
- 3 Baths
- 4,428 Sqft
- 5.32 Ac lot
- Updated: September 28
- MLS#5222179
About the Property
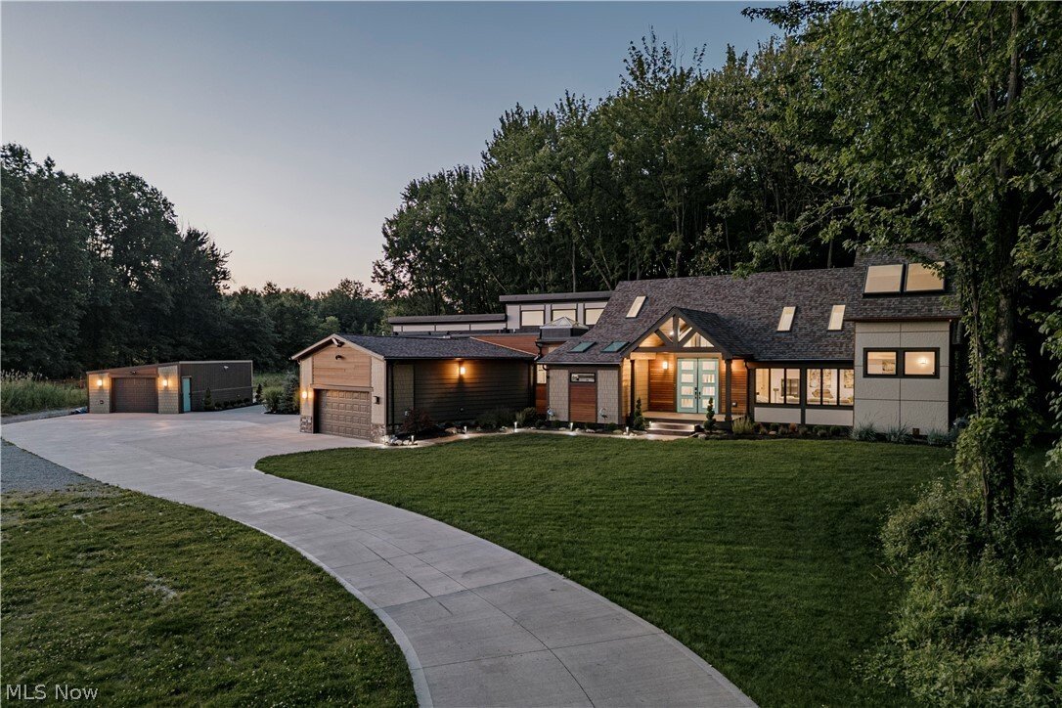
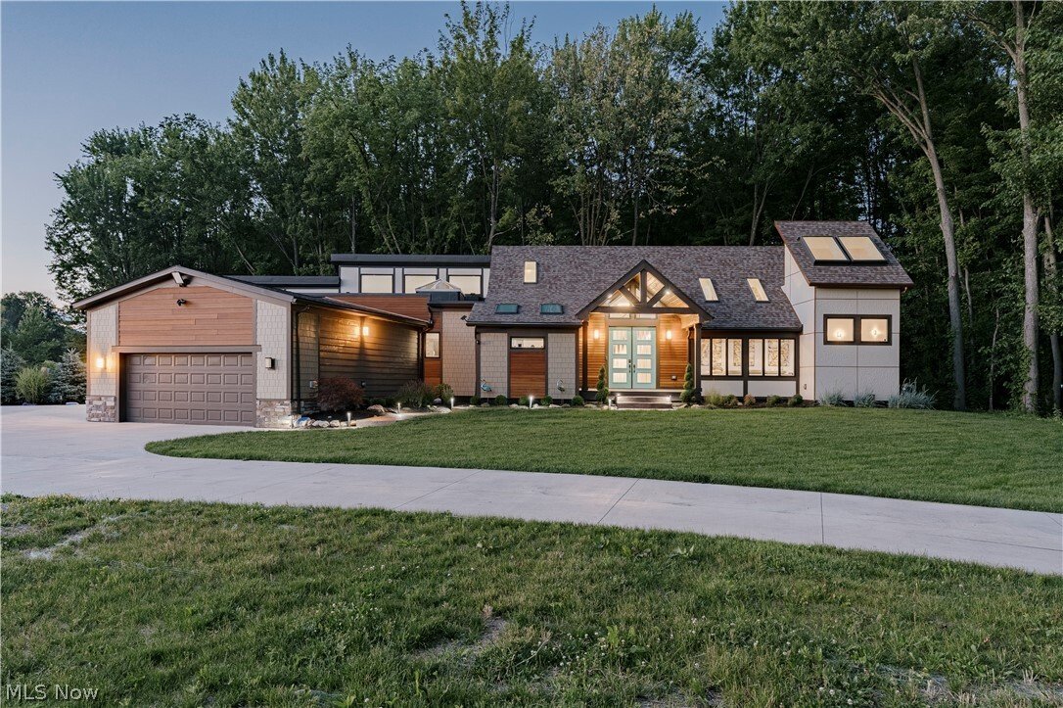
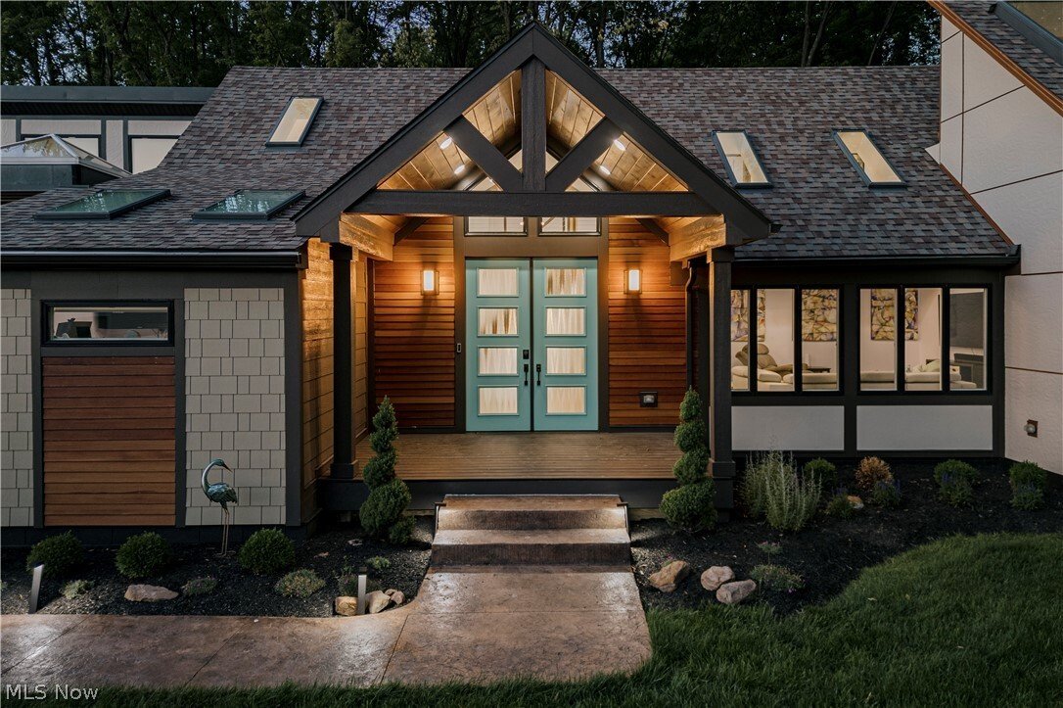
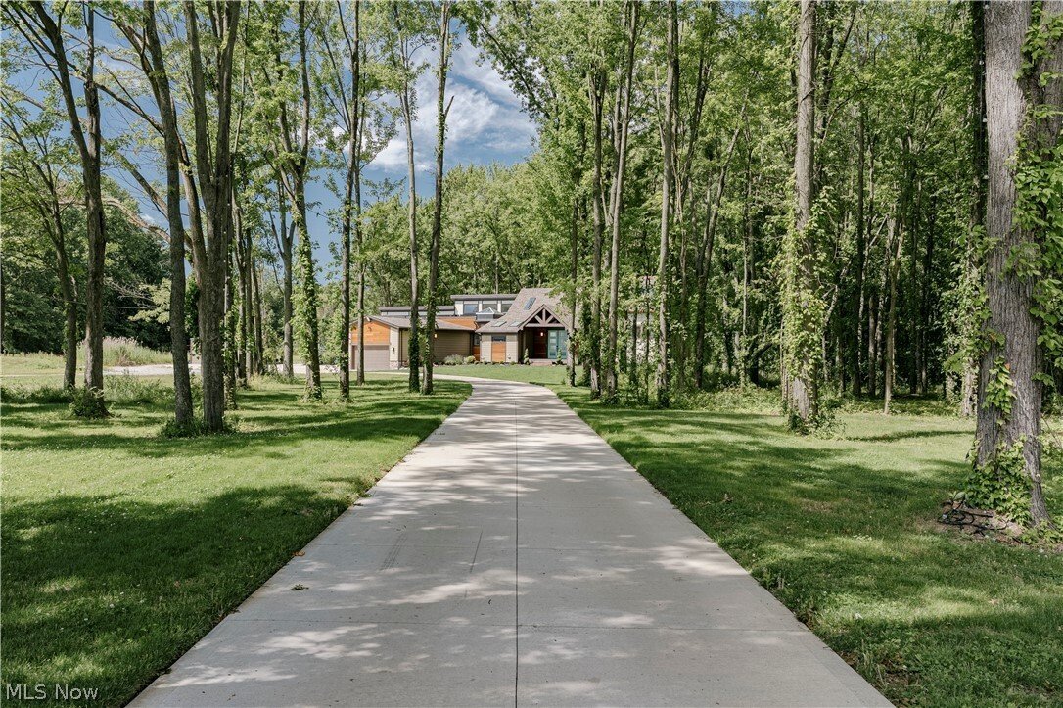
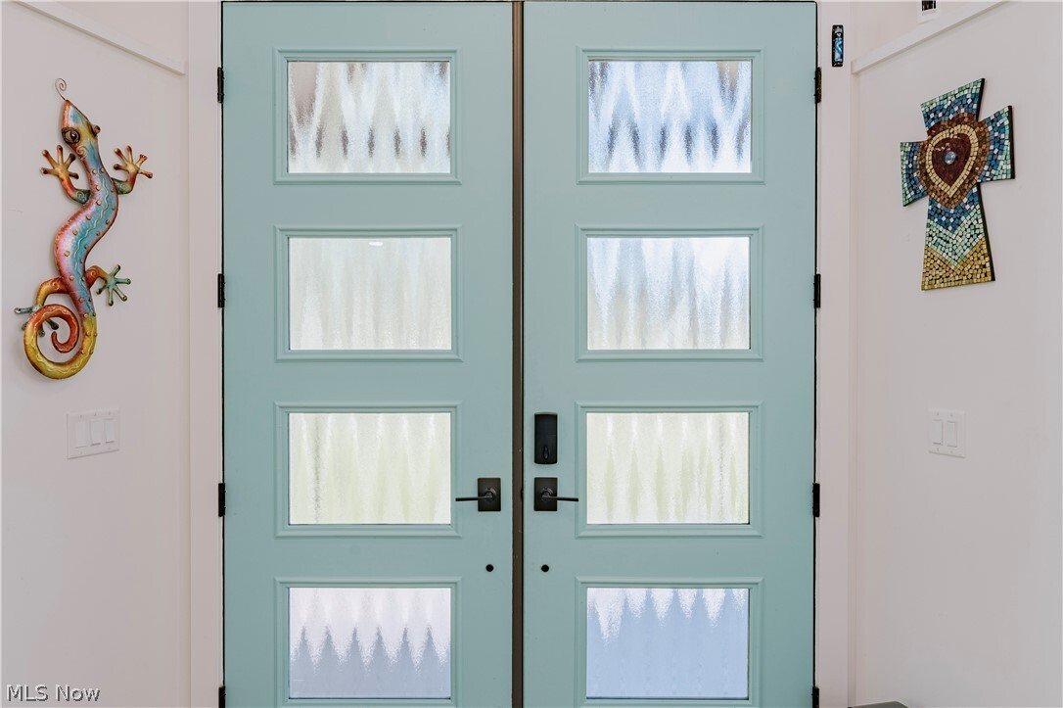
Set on 5.32 wooded acres in desirable Olmsted Township, this transformed contemporary residence blends striking design with refined modern finishes. A winding driveway leads to a double-door entry, where vaulted ceilings, walls of glass and skylights fill the open-concept interior with natural light. Luxury vinyl plank flooring flows throughout the main living spaces, while the living room showcas
Set on 5.32 wooded acres in desirable Olmsted Township, this transformed contemporary residence blends striking design with refined modern finishes. A winding driveway leads to a double-door entry, where vaulted ceilings, walls of glass and skylights fill the open-concept interior with natural light. Luxury vinyl plank flooring flows throughout the main living spaces, while the living room showcases views of the surrounding landscape.
Designed for style and functionality, the chef’s kitchen features butcher block countertops, stainless steel appliances, a center island, custom herringbone tile backsplash and a skylight overhead. A whole-house natural gas standby generator provides backup power. The adjoining family room is anchored by a floor-to-ceiling stone fireplace beneath a vaulted ceiling, creating a warm gathering space. Just beyond, the dining area opens through sliding glass doors to an outdoor retreat.
The first-floor owner’s suite offers a peaceful retreat with a custom walk-in closet with designer lighting and a spa-inspired bath complete with custom tilework, dual stone vessel sinks, an oversized walk-in shower and soaking tub. An open-riser staircase leads to three additional bedrooms and an updated full bath. The full basement provides additional space and is nearing completion, offering flexibility for recreation, entertaining, storage or future living space.
The exterior is finished with Hardie® Plank, Hardie® Shake and Hardie® Stucco siding, while attached and detached garage space provides flexibility for vehicles, equipment, hobbies and storage. The covered patio anchors the outdoor living area with a hot tub, striking stone fireplace, built-in grilling station and space for entertaining or relaxing among mature trees.
With more than five wooded acres, extensive renovations, automatic backup power and indoor-outdoor living, this property offers a rare combination of acreage, architecture and convenience in Olmsted Township.
Designed for style and functionality, the chef’s kitchen features butcher block countertops, stainless steel appliances, a center island, custom herringbone tile backsplash and a skylight overhead. A whole-house natural gas standby generator provides backup power. The adjoining family room is anchored by a floor-to-ceiling stone fireplace beneath a vaulted ceiling, creating a warm gathering space. Just beyond, the dining area opens through sliding glass doors to an outdoor retreat.
The first-floor owner’s suite offers a peaceful retreat with a custom walk-in closet with designer lighting and a spa-inspired bath complete with custom tilework, dual stone vessel sinks, an oversized walk-in shower and soaking tub. An open-riser staircase leads to three additional bedrooms and an updated full bath. The full basement provides additional space and is nearing completion, offering flexibility for recreation, entertaining, storage or future living space.
The exterior is finished with Hardie® Plank, Hardie® Shake and Hardie® Stucco siding, while attached and detached garage space provides flexibility for vehicles, equipment, hobbies and storage. The covered patio anchors the outdoor living area with a hot tub, striking stone fireplace, built-in grilling station and space for entertaining or relaxing among mature trees.
With more than five wooded acres, extensive renovations, automatic backup power and indoor-outdoor living, this property offers a rare combination of acreage, architecture and convenience in Olmsted Township.
-
Property type
House
-
Year built
1983
-
Price/sqft
$220
Features
- Garage
- Fireplace
- Walk In Closet
- Jacuzzi
- Modern
- Basement
Explore the Area
27070 Bagley Road, Olmsted Twp, OH 44138, North Olmsted, Ohio, United States
View on Google Maps
Price per sqft
Low
High
Joined 5 years ago
You have inquired about this property
The agent will contact you soon by
Listed by
48
Listings
2022
Joined
Book home tour with the agent
Choose a date and whether you'd like a virtual or in-person tour with the agent.
Preferred date
Tour type

Last updated
September 28
First listed
June 30
Agent licence
#237938
Listing reference
2131755949267016
Listing status
Similar Properties Nearby
New Listings in Ohio



Explore More Homes for Sale
Ohio, United States cities
- Homes for sale in Columbus, OH, United States
- Homes for sale in Cincinnati, OH, United States
- Homes for sale in Delaware, OH, United States
- Homes for sale in 43064, OH, United States
- Homes for sale in Plain City, OH, United States
- Homes for sale in Powell, OH, United States
- Homes for sale in 43015, OH, United States
- Homes for sale in Cleveland, OH, United States
- Homes for sale in Medina, OH, United States
- Homes for sale in 43026, OH, United States
- Homes for sale in Hilliard, OH, United States
- Homes for sale in Novelty, OH, United States
- Homes for sale in 44022, OH, United States
- Homes for sale in 45036, OH, United States
- Homes for sale in 45040, OH, United States
- Homes for sale in 43017, OH, United States
- Homes for sale in 43215, OH, United States
- Homes for sale in 44256, OH, United States
- Homes for sale in Dublin, OH, United States
- Homes for sale in Sunbury, OH, United States
Ohio, United States property types
- Houses for sale in Ohio, United States
- Condos for sale in Ohio, United States
- Land for sale in Ohio, United States
- Townhouses for sale in Ohio, United States
- Apartments for sale in Ohio, United States
- Farm Ranches for sale in Ohio, United States
- Estates for sale in Ohio, United States
- Villas for sale in Ohio, United States
Ohio, United States popular searches
- Properties with Garage in Ohio, United States
- Properties with Garden in Ohio, United States
- Properties with Pool in Ohio, United States
- Properties with Fitness Center / Gym in Ohio, United States
- Properties with Terrace in Ohio, United States
- New Builds properties in Ohio, United States
- Properties with Balcony in Ohio, United States
- Modern properties in Ohio, United States
- Waterfront properties in Ohio, United States
- Renovated properties in Ohio, United States
- Panoramic / Scenic View properties in Ohio, United States
- Lakefront properties in Ohio, United States
- Properties with Tennis Court in Ohio, United States
- Properties with Elevator in Ohio, United States
- Equestrian properties in Ohio, United States
- Properties with Library in Ohio, United States
- Properties with Sauna in Ohio, United States
- City View properties in Ohio, United States
- Gated Community properties in Ohio, United States
- Properties with Wine Cellar in Ohio, United States
- Duplex properties in Ohio, United States
- Golf View properties in Ohio, United States
- River View properties in Ohio, United States
- Properties with Indoor Pool in Ohio, United States
- Properties with Private Beach in Ohio, United States
- Hilltop properties in Ohio, United States
- Properties with Vineyard / Winery in Ohio, United States
- Coastal properties in Ohio, United States
- Beachfront properties in Ohio, United States
- Mountain View properties in Ohio, United States
- Mansion properties in Ohio, United States
- High Altitude properties in Ohio, United States
- Properties with Helipad in Ohio, United States
Related Guides & Stories
Trusted by the World's Leading Brokers
The agents behind the world's most exceptional properties list with JamesEdition.
- Listings from Sotheby's, Christie's, BARNES, and Engel & Völkers
- Every listing reviewed before it goes live
- Connect directly with verified listing agents
By continuing you agree to our Terms and Privacy Policy.
brokerages we
partnered with
partnered with