$1,307,893
Vente Maison 12 Pièce(s)
- 7 Beds
- 3,445 Sqft
- 3,865 Sqft lot
- Updated: Today
About the Property
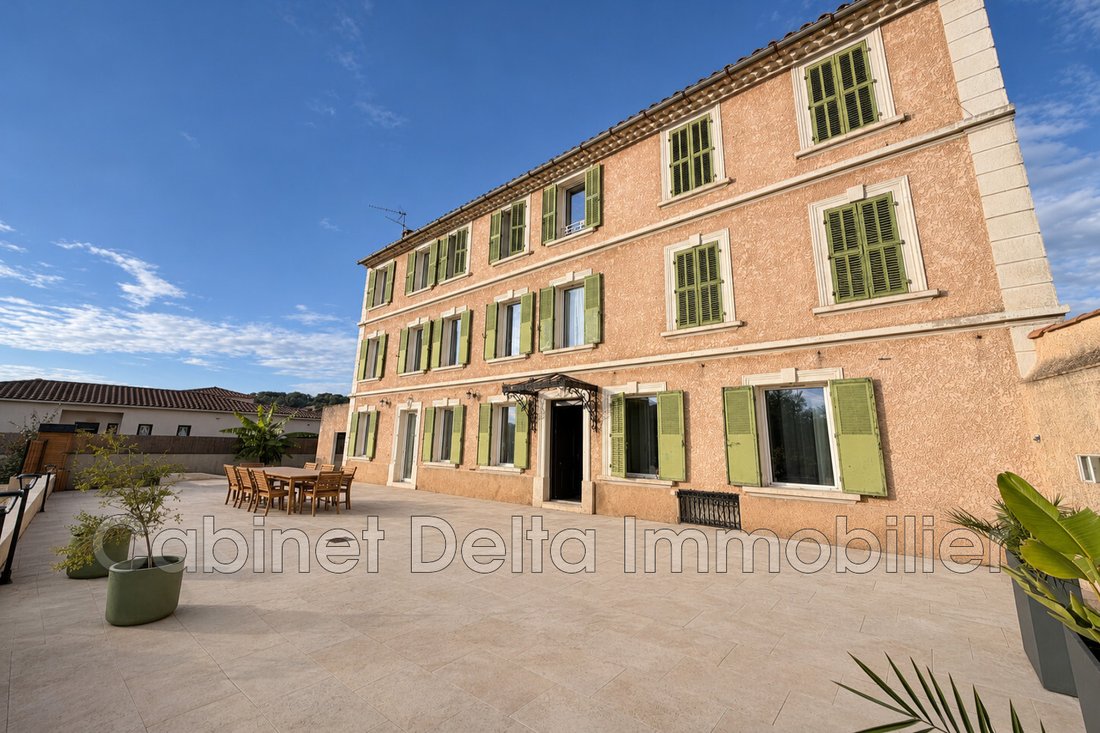
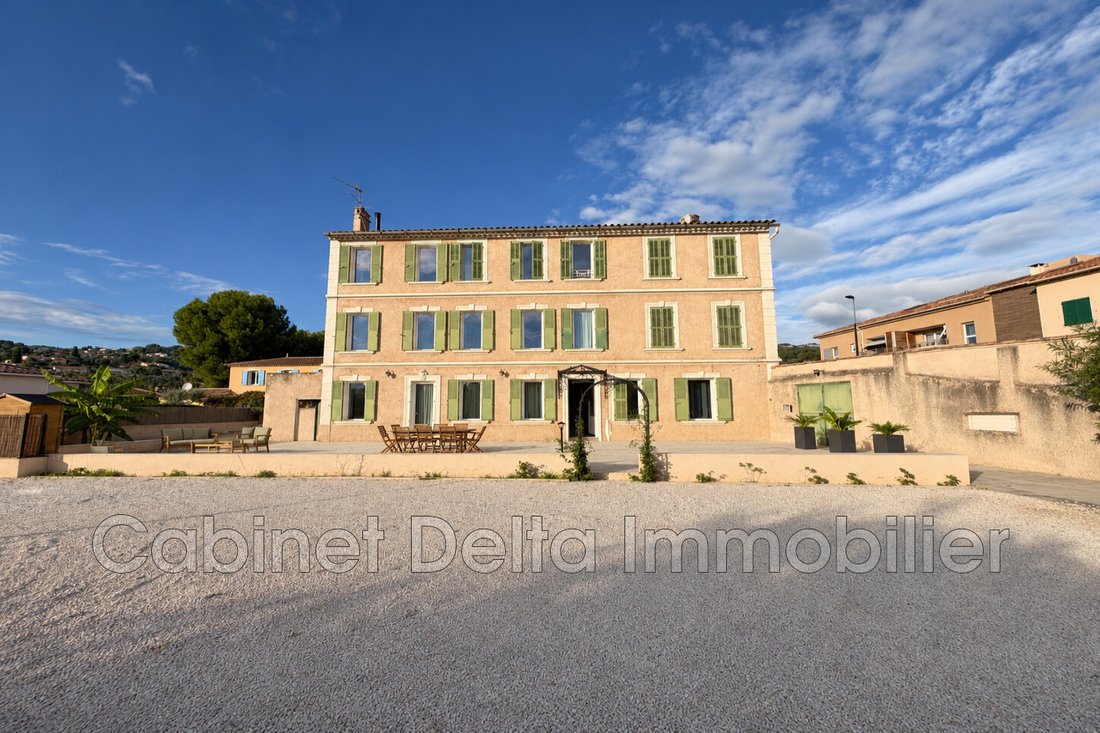
Cabinet Delta Sanary offers you a building of approximately 320 m², including a main residence spread over three levels, a finished basement, and three currently rented apartments.
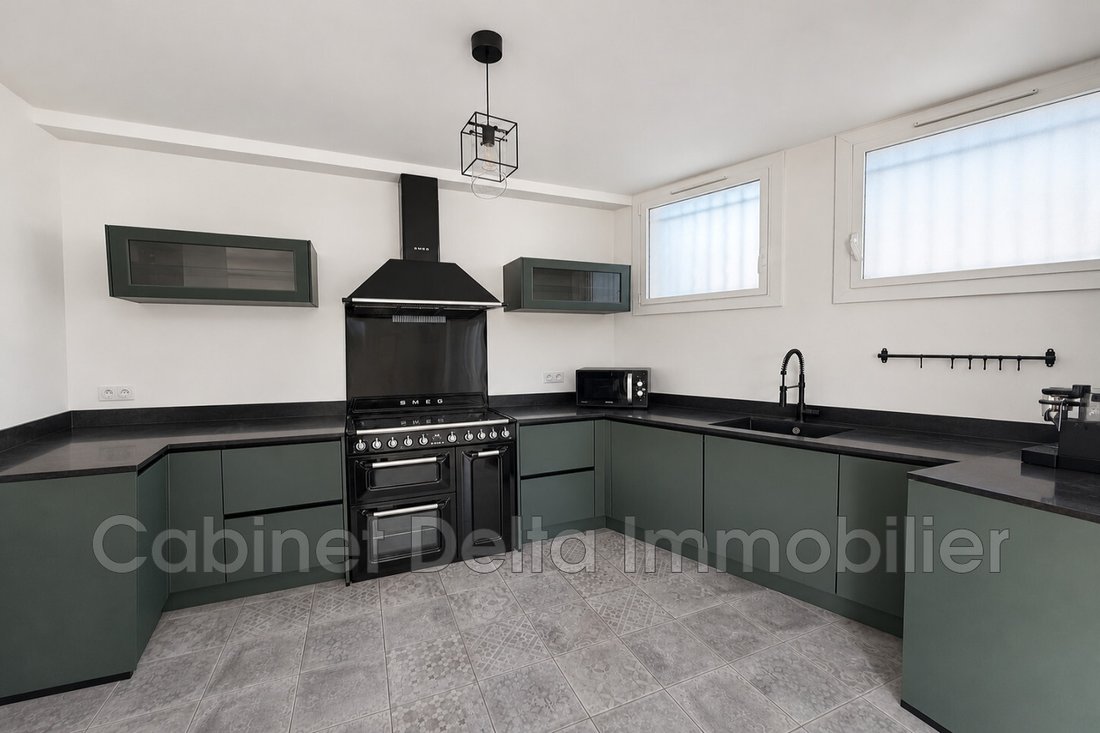
On the ground floor of the main residence, you will find a living-dining room, a kitchen, a toilet, a laundry room, a pantry, and a dressing room. The first floor includes a T2-style space with a dressing room,
On the ground floor of the main residence, you will find a living-dining room, a kitchen, a toilet, a laundry room, a pantry, and a dressing room. The first floor includes a T2-style space with a dressing room,
Cabinet Delta Sanary offers you a building of approximately 320 m², including a main residence spread over three levels, a finished basement, and three currently rented apartments.
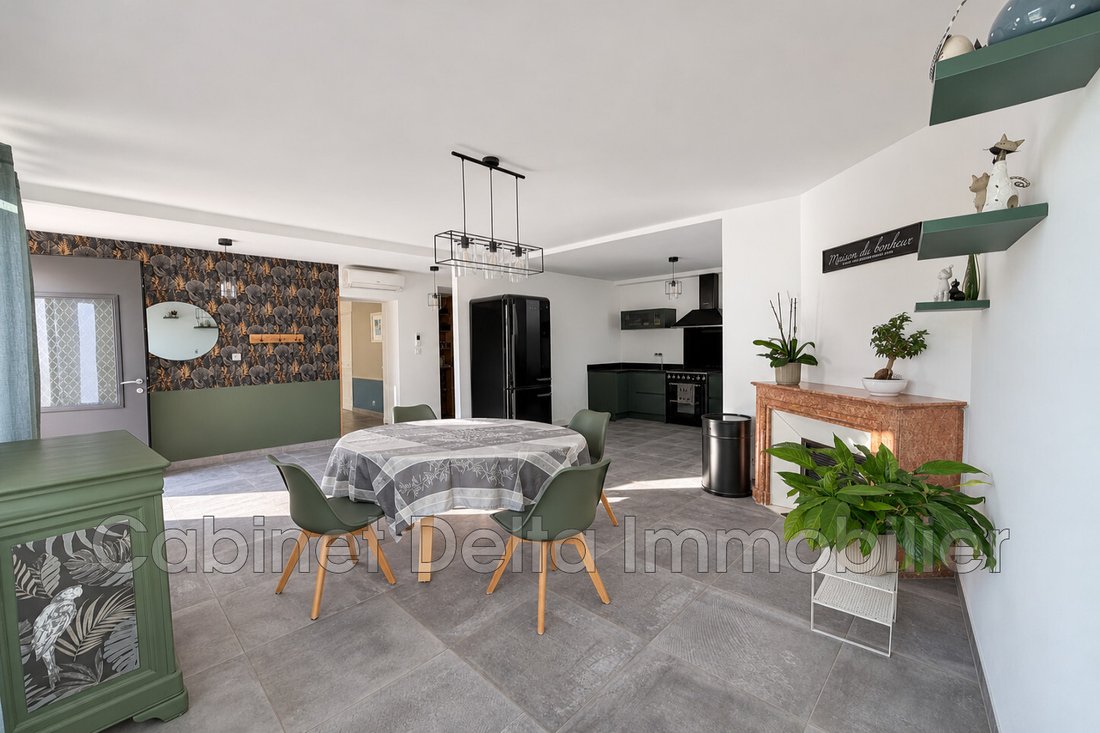
On the ground floor of the main residence, you will find a living-dining room, a kitchen, a toilet, a laundry room, a pantry, and a dressing room. The first floor includes a T2-style space with a dressing room, bathroom, and toilet. On the second floor, there is a bedroom, a shower room, and a separate toilet.
The property also includes three rented apartments, with leases expiring in 2027.
- Ground floor: 34.83 m² with a main room, a shower room with toilet, and a pantry.
- First floor: 39.97 m² with a living room-kitchen, a shower room, and a separate toilet.
- Second floor: 40.87 m² with a living room-kitchen, a bedroom, and a shower room with toilet.
The entire property already has three water meters and three Linky electric meters. Rental amounts are available upon request.
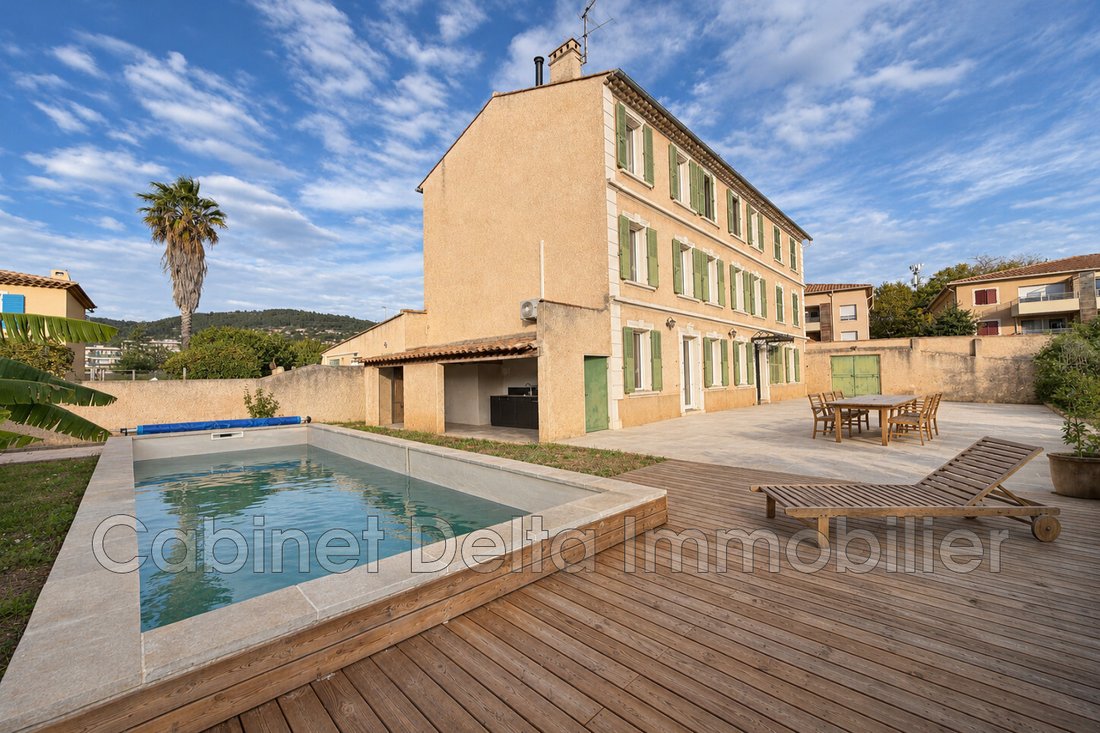
Outside, a large terrace with a swimming pool and summer kitchen extends the living spaces. A garden, a garage, and several parking spaces complete the property.
The building’s layout offers multiple possibilities for redevelopment, including a complete reorganization of spaces and the creation of additional housing units. The property is suitable both for a guesthouse project and as a rental investment with existing income.
Information on the risks to which this property is exposed is available on the Géorisques website: https://www.georisques.gouv.fr/
On the ground floor of the main residence, you will find a living-dining room, a kitchen, a toilet, a laundry room, a pantry, and a dressing room. The first floor includes a T2-style space with a dressing room, bathroom, and toilet. On the second floor, there is a bedroom, a shower room, and a separate toilet.
The property also includes three rented apartments, with leases expiring in 2027.
- Ground floor: 34.83 m² with a main room, a shower room with toilet, and a pantry.
- First floor: 39.97 m² with a living room-kitchen, a shower room, and a separate toilet.
- Second floor: 40.87 m² with a living room-kitchen, a bedroom, and a shower room with toilet.
The entire property already has three water meters and three Linky electric meters. Rental amounts are available upon request.
Outside, a large terrace with a swimming pool and summer kitchen extends the living spaces. A garden, a garage, and several parking spaces complete the property.
The building’s layout offers multiple possibilities for redevelopment, including a complete reorganization of spaces and the creation of additional housing units. The property is suitable both for a guesthouse project and as a rental investment with existing income.
Information on the risks to which this property is exposed is available on the Géorisques website: https://www.georisques.gouv.fr/
-
Property type
Villa
-
Price/sqft
$379
Features
- Garden
- Terrace
- Pool
- Garage
- Outdoor Kitchen
- Investment Property
- Basement
- Laundry Room
- Walk In Closet
Features
Lot
Indoor
- Air Conditioning
- Laundry Room
- Basement
- Walk In Closet
Outdoor
- Terrace
- Parking
- Pool
- Garage
- Outdoor Kitchen
- Garden
Explore the Area
Centre Ouest, Ollioules, France
View on Google Maps
Price per sqft
Low
High
Joined 4 years ago
You have inquired about this property
The agent will contact you soon by
Listed by
21
Listings
2023
Joined
Book home tour with the agent
Choose a date and whether you'd like a virtual or in-person tour with the agent.
Preferred date
Tour type
Last updated
Today
First listed
November 19
Listing reference
907V183M
Trusted by the World's Leading Brokers
The agents behind the world's most exceptional properties list with JamesEdition.
- Listings from Sotheby's, Christie's, BARNES, and Engel & Völkers
- Every listing reviewed before it goes live
- Connect directly with verified listing agents
By continuing you agree to our Terms and Privacy Policy.