$925,000
Single Family Residence In Olivette
- 5 Beds
- 4 Baths
- 3,586 Sqft
- 19,271 Sqft lot
- Updated: August 11
-
1
Views for last 30 days
- Source: MARIS MLS MLS#26048546
About the Property
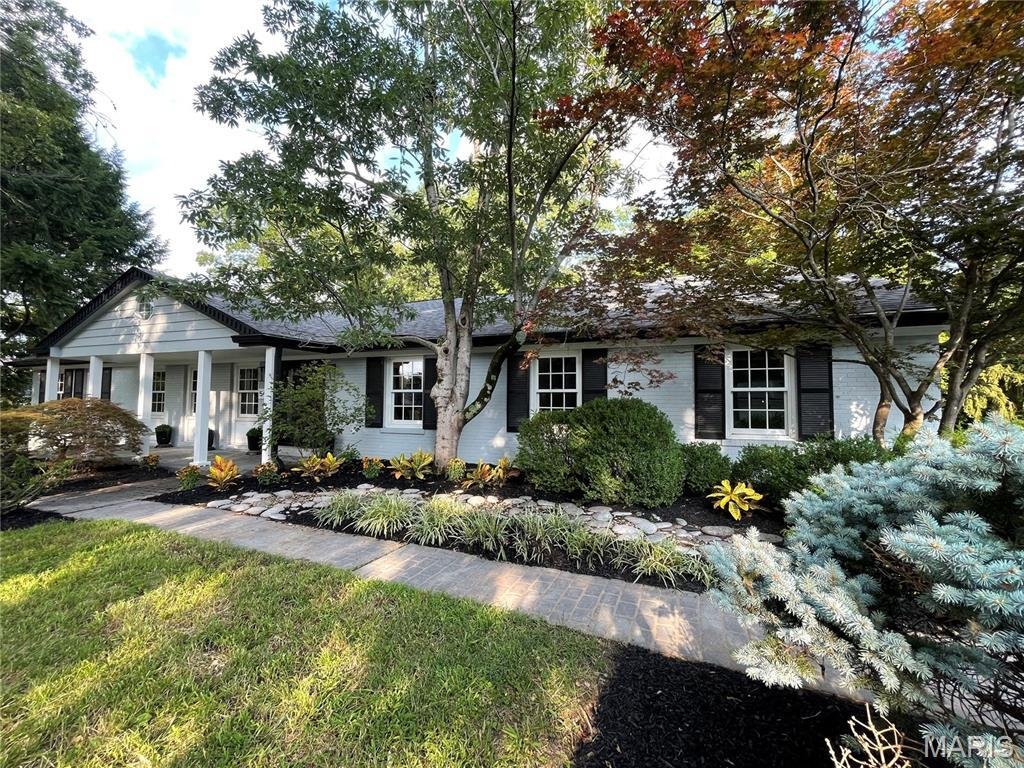
Finding a home that meets elevated expectations and style in the Ladue school district is increasingly difficult. Even more rare is finding a fully renovated house with 5 bedrooms and 4 full bathrooms on nearly 1/2 an acre. This ranch home on an exclusive Olivette street offers the lifestyle you’ve been looking for. High-styled design throughout will have your friends green with jealousy. Walking
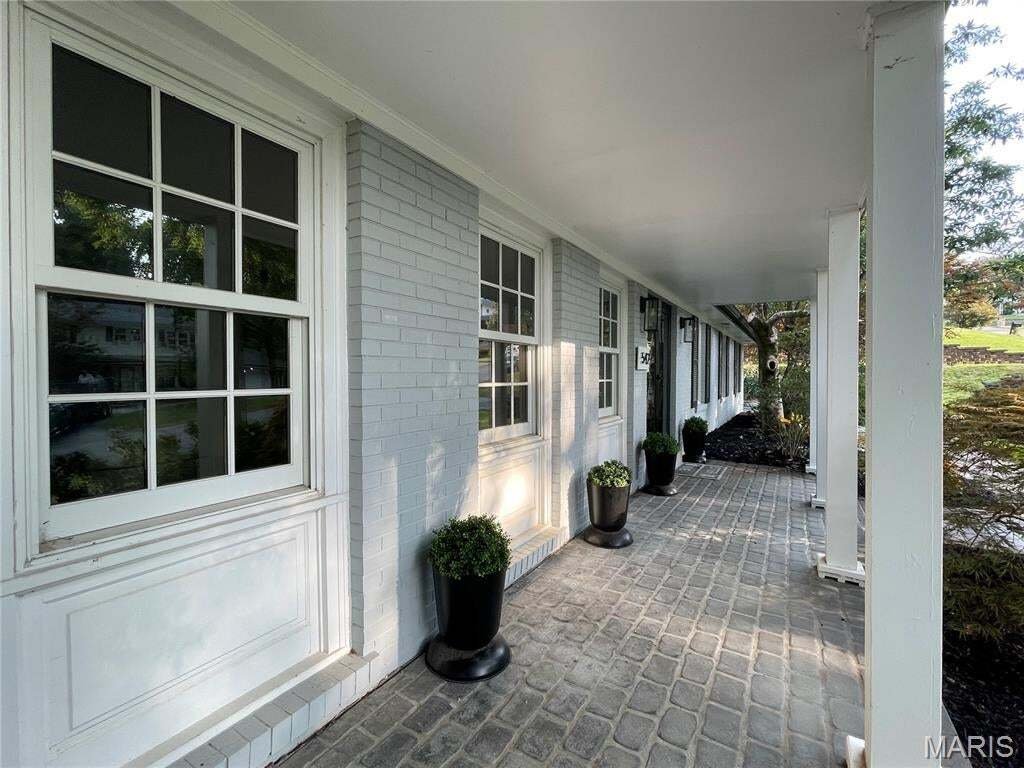
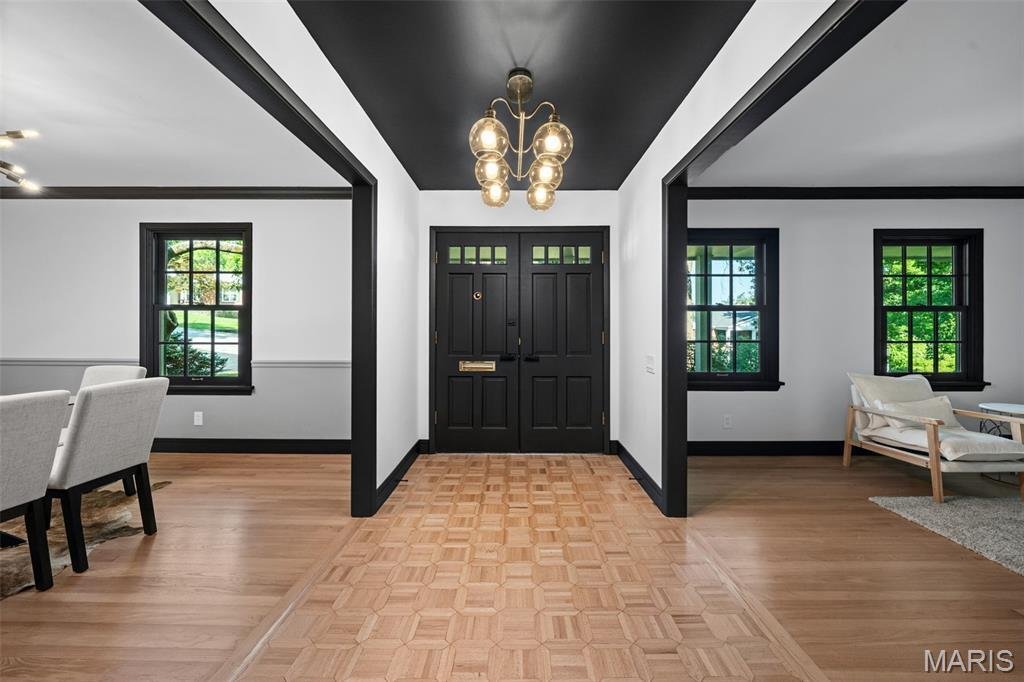
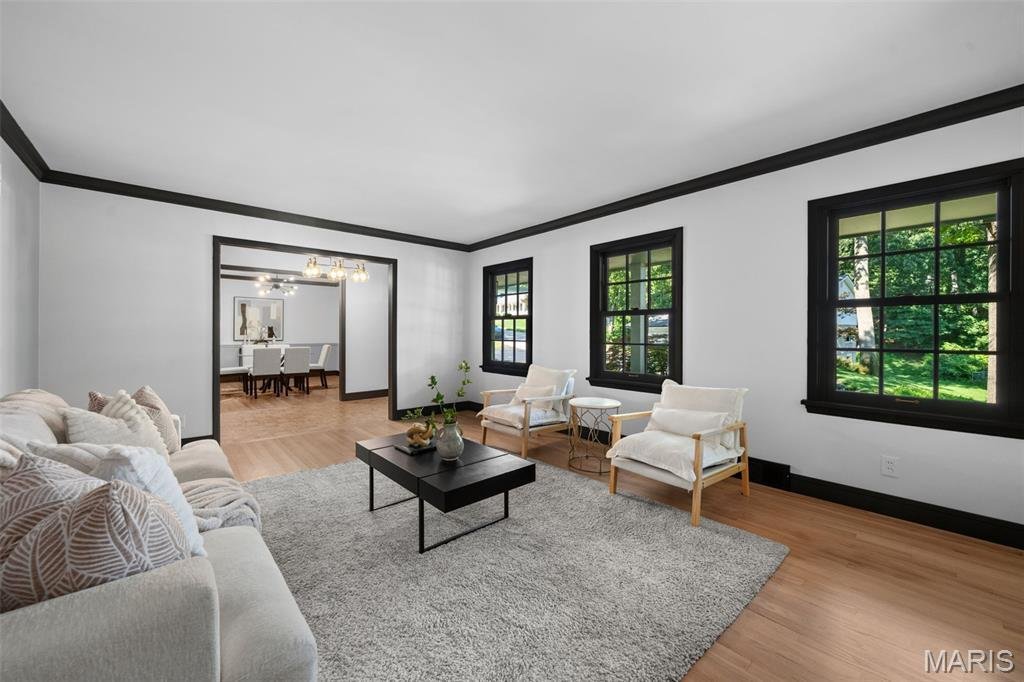
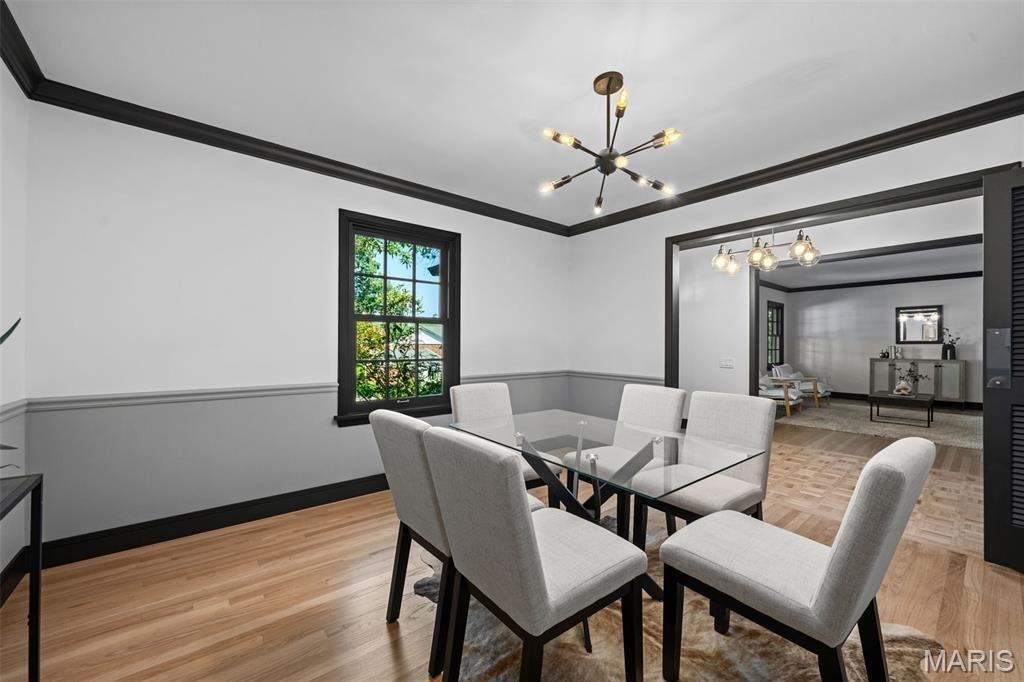
Finding a home that meets elevated expectations and style in the Ladue school district is increasingly difficult. Even more rare is finding a fully renovated house with 5 bedrooms and 4 full bathrooms on nearly 1/2 an acre. This ranch home on an exclusive Olivette street offers the lifestyle you’ve been looking for. High-styled design throughout will have your friends green with jealousy. Walking through the front double doors into the main foyer, you’re flanked by a formal living room and separate formal dining room, welcoming you into the grand family room with impressive stone look fireplace, wainscoting, and beamed ceilings, all drenched in natural sunlight. Fresh paint and newly refinished red oak hardwood flooring throughout helps emphasize the modern fixtures. No details were skipped here! Generously sized kitchen and eat-in breakfast room have been elegantly finished with stainless steel appliances, gas cooktop with hood, built-in microwave, and double wall ovens. The primary en suite bedroom offers double closets and stylish bathroom featuring a walk in shower and seat. Bedrooms 2 and 3 are sizable, along with the full hall bath with double vanity. The 4th bedroom on the main level functions well as a home office or in-law suite with it’s own en suite full bathroom, and private access. The washer and dryer are also accessible on the main level. Downstairs has just been fully finished with a massive recreation room, wet bar, 5th bedroom with fully egressed window and closet, additional laundry and tons of storage. The 4th full bathroom is also located in the walk-out basement, making this the perfect place to host friends and family for BBQs, or movie/game night. Out back, enjoy the large paver patio and luscious landscaping in your private yard. The convenient side entrance 2 car garage with extended driveway offers plenty of parking for you and your guests. Custom homes exceeding $2m are being built on this street, so be sure not to miss your opportunity to make this elegant home yours!
-
Property type
House
-
Year built
1962
-
Price/sqft
$257
Features
Explore the Area
542 White Rose Lane, Olivette, Missouri, United States
View on Google Maps
Price per sqft
Low
High
Joined 8 months ago
You have inquired about this property
The agent will contact you soon by
Listed by
8
Listings
2025
Joined
Book home tour with the agent
Choose a date and whether you'd like a virtual or in-person tour with the agent.
Preferred date
Tour type
Last updated
August 11
First listed
Aug 5
Listing reference
26048546
Listing status
Based on information submitted to the MLS GRID as of 2026. All data is obtained from various sources and may not have been verified by broker or MLS GRID. Supplied Open House Information is subject to change without notice. All information should be independently reviewed and verified for accuracy. Properties may or may not be listed by the office/agent presenting the information.
Similar Properties Nearby
New Listings in Olivette

Explore More Homes for Sale
Olivette, MO, United States property types
Olivette, MO, United States popular searches
- Renovated properties in Olivette, MO, United States
- Properties with Open Kitchen in Olivette, MO, United States
- Properties with Balcony in Olivette, MO, United States
- Properties with Office in Olivette, MO, United States
- Properties with Elevator in Olivette, MO, United States
- Privacy properties in Olivette, MO, United States
- Properties with Pool in Olivette, MO, United States
- Modern properties in Olivette, MO, United States
- Properties with Terrace in Olivette, MO, United States
- Properties with Jacuzzi in Olivette, MO, United States
- Panoramic / Scenic View properties in Olivette, MO, United States
- Properties with Game Room in Olivette, MO, United States
- Properties with Cinema in Olivette, MO, United States
- Properties with Outdoor Kitchen in Olivette, MO, United States
Related Guides & Stories
Trusted by the World's Leading Brokers
The agents behind the world's most exceptional properties list with JamesEdition.
- Listings from Sotheby's, Christie's, BARNES, and Engel & Völkers
- Every listing reviewed before it goes live
- Connect directly with verified listing agents
By continuing you agree to our Terms and Privacy Policy.
brokerages we
partnered with
partnered with