$569,937
Olivet Villa
- 5 Beds
- 1 Baths
- 1,960 Sqft
- 12,917 Sqft lot
- Updated: July 31
About the Property
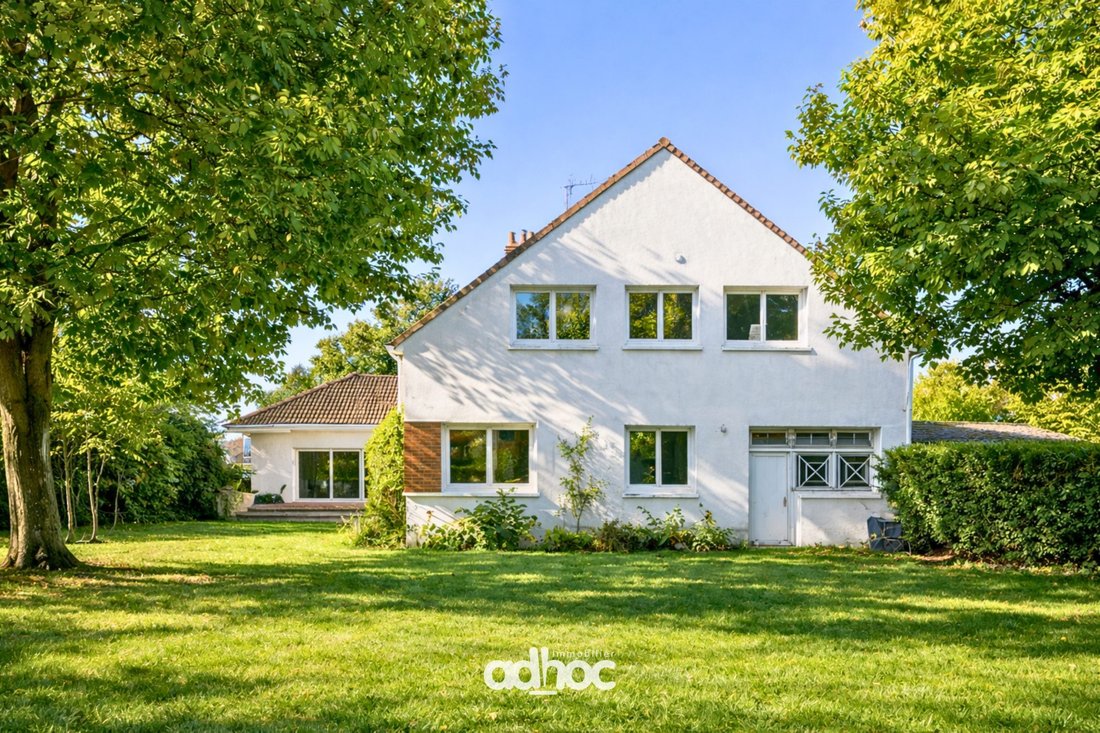
In a sought-after residential area, this house built in 1969 is set on a beautiful wooded plot of 1,200 m².
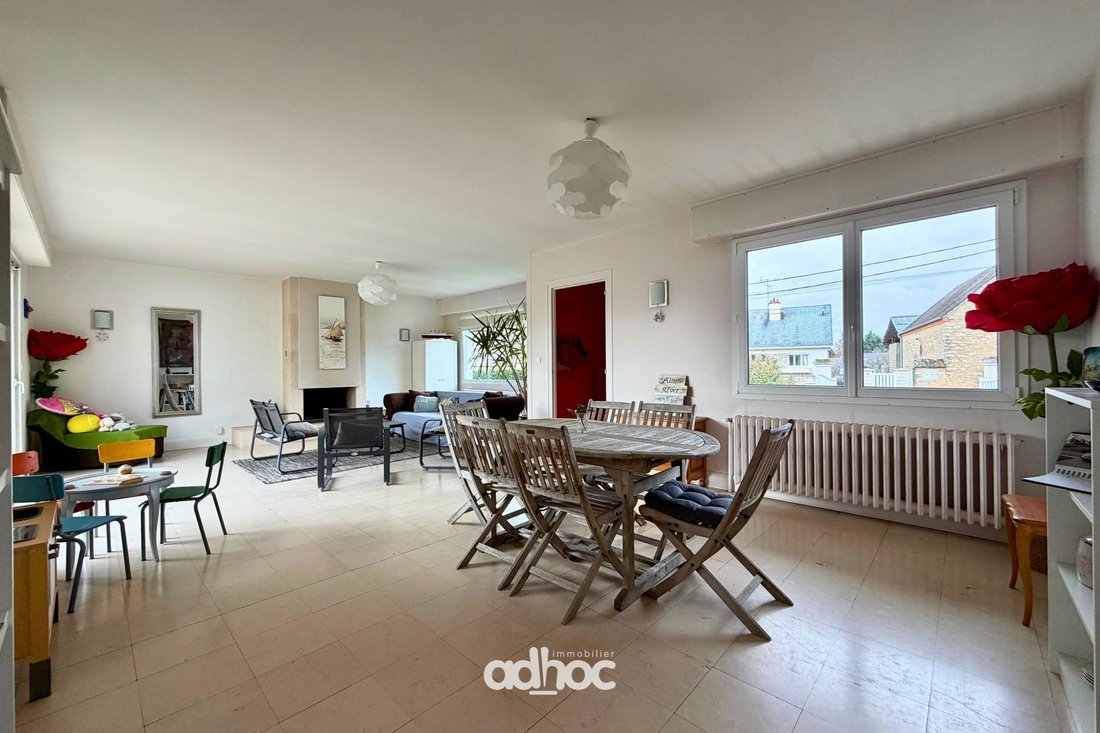
Offering 182 m² of living space, it provides an ideal layout for family life. The ground floor consists of:
- an entrance
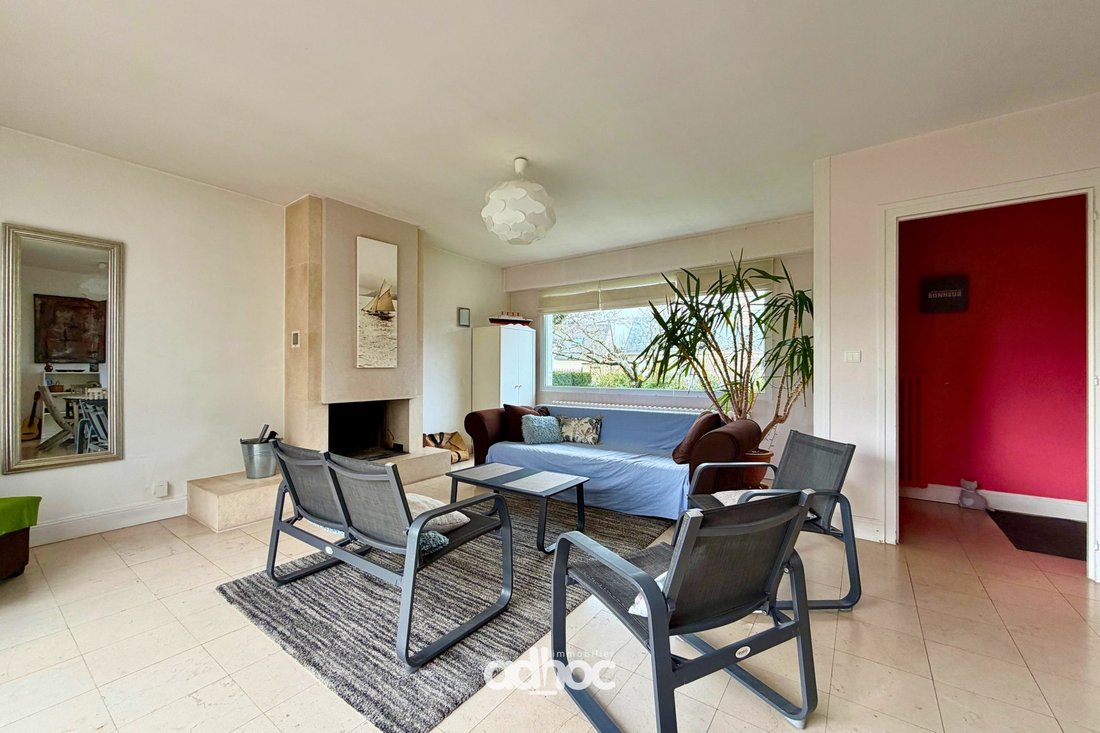
- a bright living/dining room opening onto a terrace
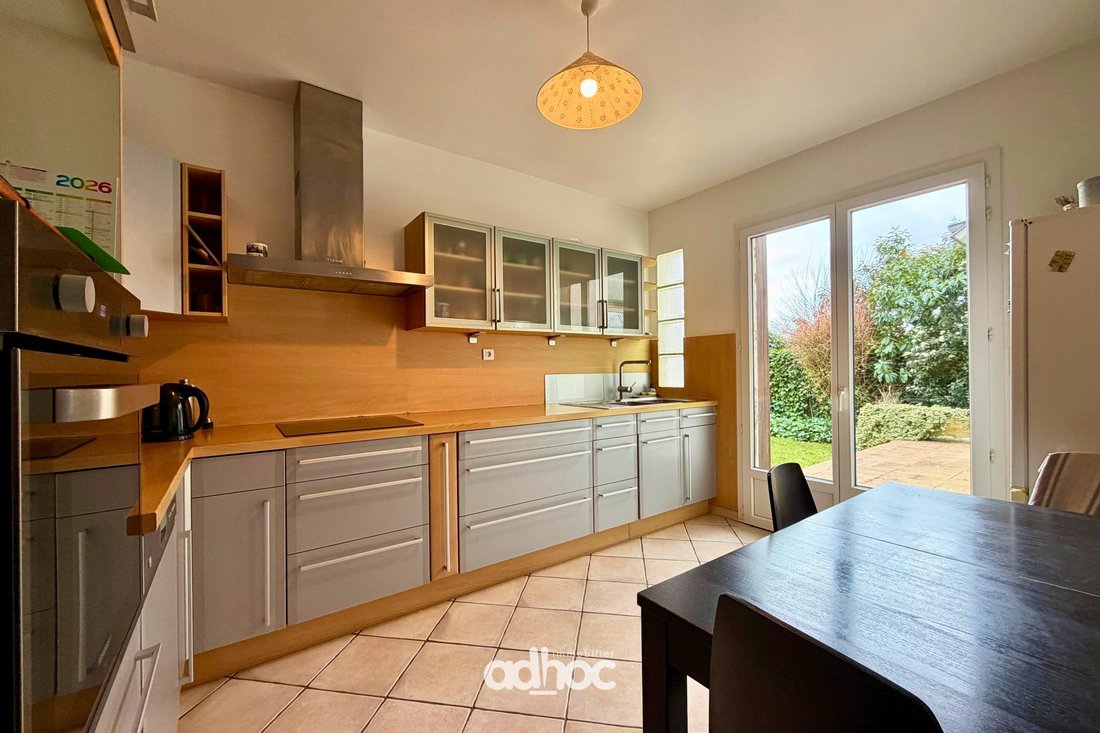
- a fitted and equipped kitchen
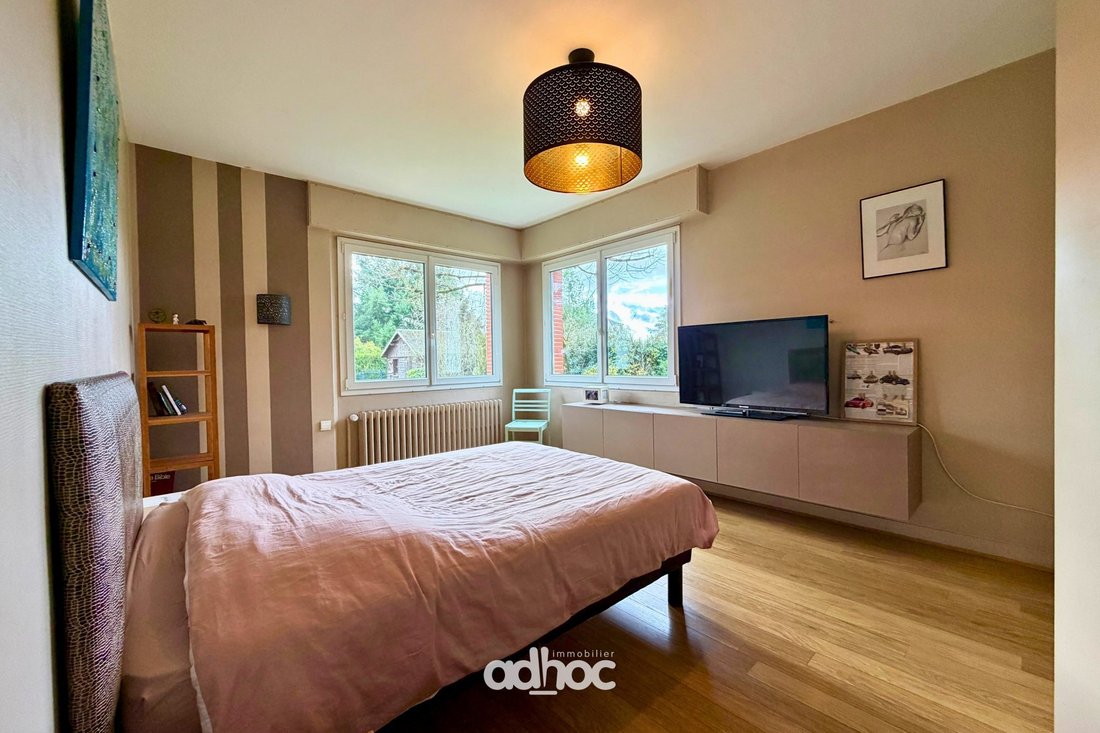
- a master suite with a shower room
- a second bedroom
Offering 182 m² of living space, it provides an ideal layout for family life. The ground floor consists of:
- an entrance
- a bright living/dining room opening onto a terrace
- a fitted and equipped kitchen
- a master suite with a shower room
- a second bedroom
In a sought-after residential area, this house built in 1969 is set on a beautiful wooded plot of 1,200 m².
Offering 182 m² of living space, it provides an ideal layout for family life. The ground floor consists of:
- an entrance
- a bright living/dining room opening onto a terrace
- a fitted and equipped kitchen
- a master suite with a shower room
- a second bedroom
- an office
- separate toilets
Upstairs, three bedrooms complete the sleeping area, two of which have their own shower rooms, along with a laundry room and additional storage.
A real asset: a convertible attic of about 60 m², offering great potential to create extra space according to your desires (workshop, playroom, relaxation area...).
Regarding outbuildings, the house benefits from a 50 m² garage with high ceilings and a 50 m² basement including a cellar and boiler room.
Outside, the landscaped garden with no overlooking neighbors and the heated pool invite you to fully enjoy the beautiful surroundings.
Energy class D, Climate class D.
Estimated annual energy expenses for standard use: between €3,720.00 and €5,880.00 for the years 2021, 2022, and 2023 (subscriptions included).
Information on risks to which this property is exposed is available on the Géorisques website.
Information on the risks to which this property is exposed is available on the Géorisques website: https://www.georisques.gouv.fr/
Offering 182 m² of living space, it provides an ideal layout for family life. The ground floor consists of:
- an entrance
- a bright living/dining room opening onto a terrace
- a fitted and equipped kitchen
- a master suite with a shower room
- a second bedroom
- an office
- separate toilets
Upstairs, three bedrooms complete the sleeping area, two of which have their own shower rooms, along with a laundry room and additional storage.
A real asset: a convertible attic of about 60 m², offering great potential to create extra space according to your desires (workshop, playroom, relaxation area...).
Regarding outbuildings, the house benefits from a 50 m² garage with high ceilings and a 50 m² basement including a cellar and boiler room.
Outside, the landscaped garden with no overlooking neighbors and the heated pool invite you to fully enjoy the beautiful surroundings.
Energy class D, Climate class D.
Estimated annual energy expenses for standard use: between €3,720.00 and €5,880.00 for the years 2021, 2022, and 2023 (subscriptions included).
Information on risks to which this property is exposed is available on the Géorisques website.
Information on the risks to which this property is exposed is available on the Géorisques website: https://www.georisques.gouv.fr/
-
Property type
Villa
-
Year built
1969
-
Price/sqft
$290
-
Consumption
D
Explore the Area
Joined 1 year ago
You have inquired about this property
The agent will contact you soon by
Listed by
4
Listings
2025
Joined
Book home tour with the agent
Choose a date and whether you'd like a virtual or in-person tour with the agent.
Preferred date
Tour type
Last updated
July 31
First listed
January 30
Listing reference
VM12471-HADDOCK
Similar Properties Nearby
New Listings in Centre

Explore More Homes for Sale
Centre property types
Centre popular searches
- Panoramic / Scenic View properties in Centre
- Properties with Terrace in Centre
- Properties with Bar in Centre
- Properties with Game Room in Centre
- Properties with Office in Centre
- River View properties in Centre
- Properties with Garden in Centre
- Privacy properties in Centre
- Modern properties in Centre
- Equestrian properties in Centre
- Properties with Fitness Center / Gym in Centre
- Properties with Library in Centre
- Properties with Wine Cellar in Centre
- Properties with Fireplace in Centre
- Properties with Pool in Centre
- Properties with Garage in Centre
- Properties with Balcony in Centre
- Mansion properties in Centre
- Properties with Open Kitchen in Centre
- Riverfront properties in Centre
- Water View properties in Centre
Related Guides & Stories
Trusted by the World's Leading Brokers
The agents behind the world's most exceptional properties list with JamesEdition.
- Listings from Sotheby's, Christie's, BARNES, and Engel & Völkers
- Every listing reviewed before it goes live
- Connect directly with verified listing agents
By continuing you agree to our Terms and Privacy Policy.