$518,154
Olivet Individuelle
- 3 Beds
- 1 Baths
- 1,475 Sqft
- 10,786 Sqft lot
- Updated: July 2
About the Property
Discover an Oasis of Serenity and Comfort An exceptional detached house, bathed in light and nestled in a green setting. A House That Breathes Light and Harmony Imagine waking up every morning in a 137m² detached house, where every detail has been designed for your well-being. Built in 2009, this home combines modernity and timeless charm, offering a living environment that is pleasant all year ro
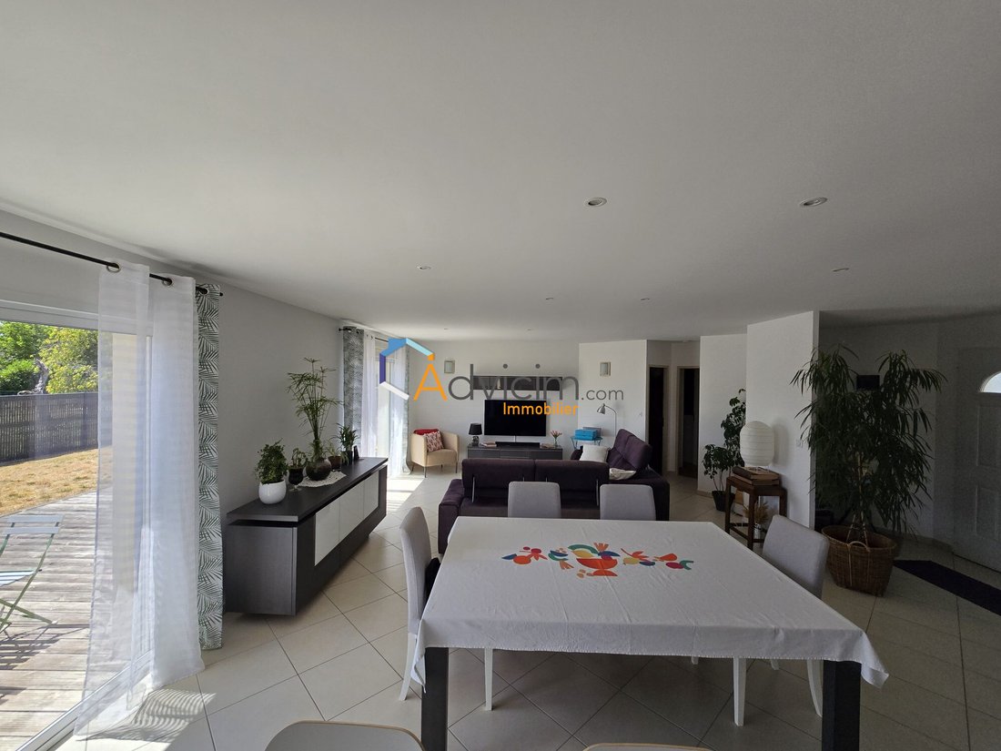
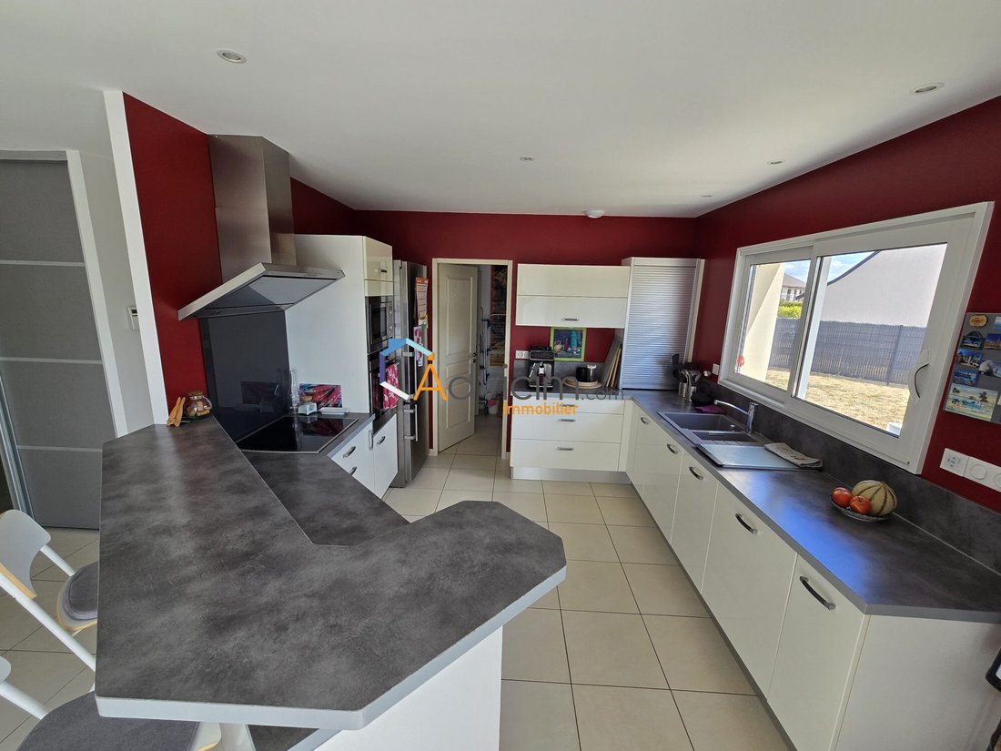
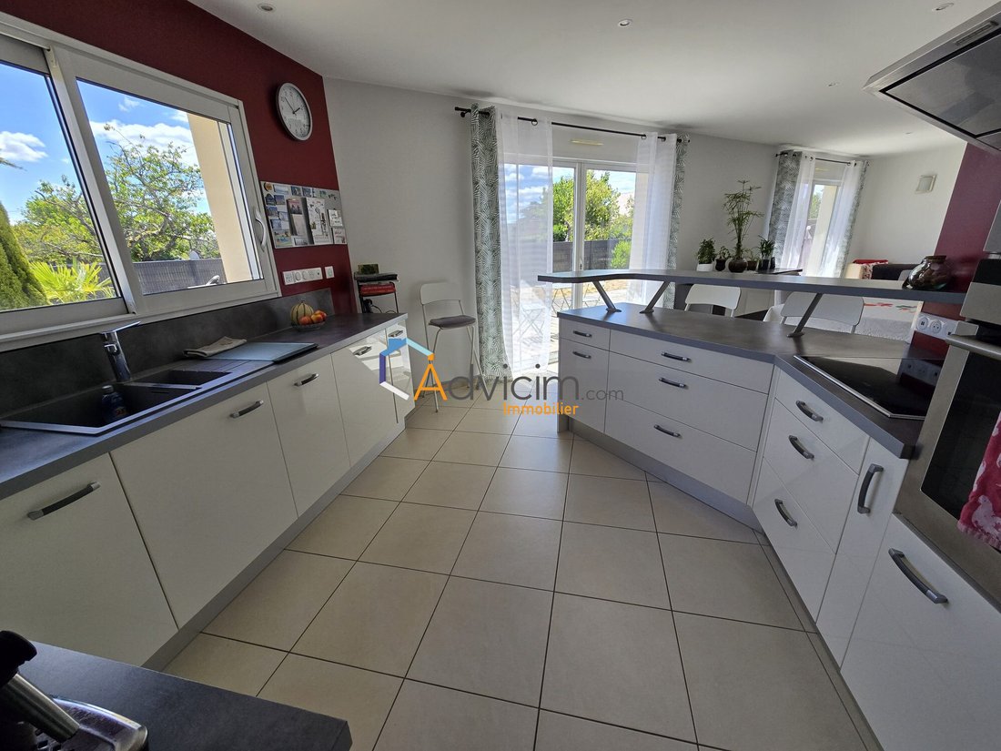
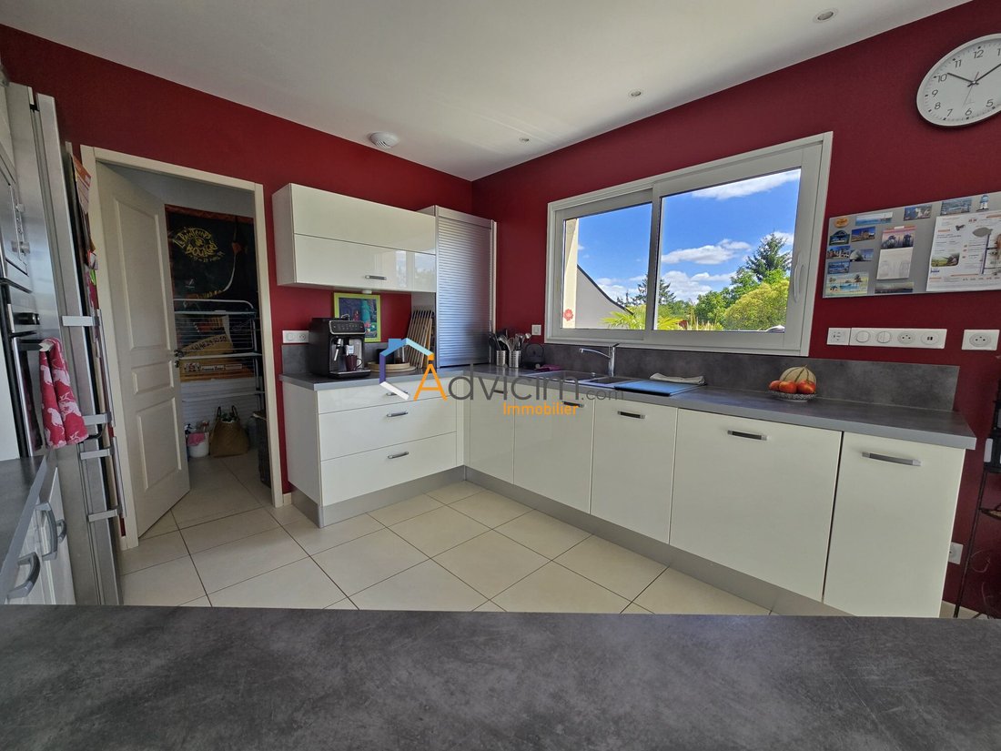
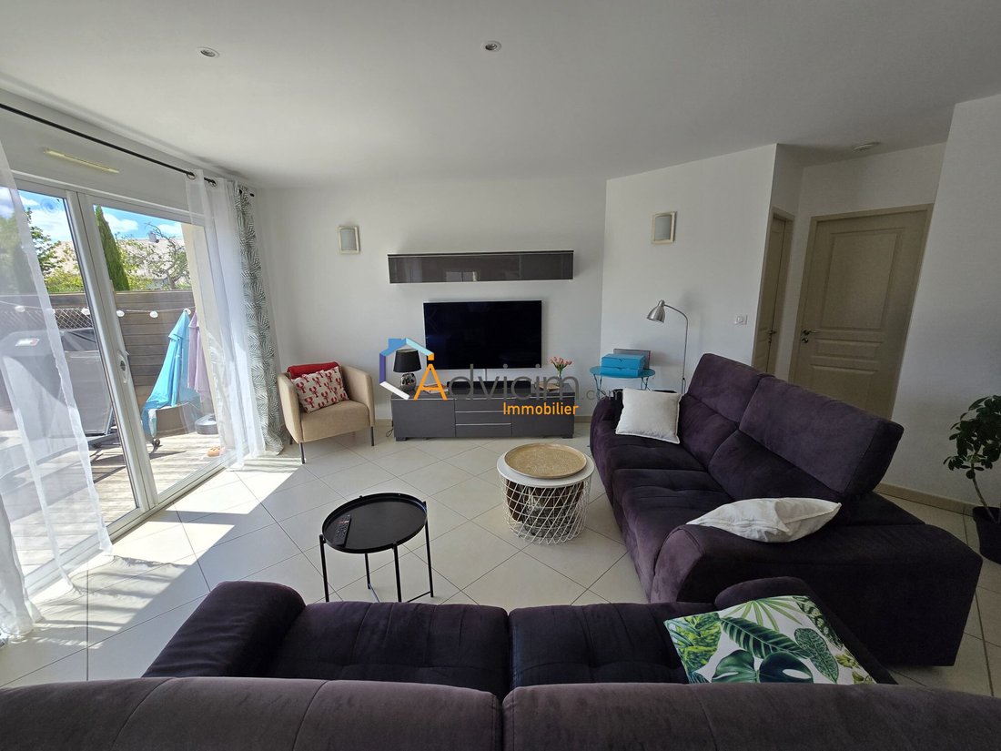
Discover an Oasis of Serenity and Comfort An exceptional detached house, bathed in light and nestled in a green setting. A House That Breathes Light and Harmony Imagine waking up every morning in a 137m² detached house, where every detail has been designed for your well-being. Built in 2009, this home combines modernity and timeless charm, offering a living environment that is pleasant all year round. With 5 rooms including 3 bedrooms and an office, it is ideal for families seeking space and tranquility, or for those who aspire to a refined and functional lifestyle. As soon as you step inside, you are enveloped by a warm and bright atmosphere. The 40m² living room, flooded with sunlight thanks to its south-facing exposure, is the heart of the home. Imagine winter evenings, sunny breakfasts with a view of the garden, or family meals around a large table. The high ceilings enhance this feeling of space and freedom, creating an ambiance that is both airy and intimate. A Well-Cared-For Interior and an Inspiring Kitchen This house is a true haven of comfort, with an interior in excellent condition reflecting meticulous maintenance. The floors, walls, and woodwork are designed to last, ensuring optimal comfort and refined aesthetics. PVC/aluminum double-glazed windows provide perfect thermal and sound insulation, protecting you from the elements while preserving the tranquility of your home. The fitted and equipped kitchen, open to the living room, is a dream for any cooking enthusiast. With its smart layout and high-end appliances, it invites culinary creativity and shared moments. Whether you are an aspiring chef or a gourmet, this kitchen will enhance your skills and turn every meal into a memorable experience. The 3 indoor parking spaces and outdoor spots complete this practical setup, offering secure and convenient access to your vehicle. An Outdoor Space That Invites Relaxation and Dreams Outside, a true haven of peace awaits you. The 1002m² garden, generously planted with trees, is a paradise for nature and tranquility lovers. Imagine afternoons reading under a century-old tree, barbecues with friends on the 40m² wooden terrace, or mornings watching the dew on the flowers. The land is also suitable for a pool, offering the possibility to add one for refreshing swims in summer and unforgettable moments of relaxation. The 108m² basement is an additional asset. This home is designed to meet all your daily needs without compromise. An Ideal Living Environment, Combining Practicality and Poetry This house is much more than just a dwelling: it is an invitation to live fully, in a setting where every detail has been thought out for your fulfillment. Whether you are a young couple looking for your first cozy nest, a growing family, or a retiree wishing to enjoy a peaceful and bright living environment, this home will charm you with its standard quality and impeccable interior condition. Individual heating and a compliant sanitation system guarantee optimal comfort all year round, while the 3 spacious bedrooms offer personal space for everyone. The house is also accessible for people with reduced mobility, thanks to its single-level access and absence of stairs. Convenient Amenities Nearby for an Easy Daily Life Located in a peaceful residential neighborhood, this house benefits from easy access to numerous amenities. Within a 15-minute walk, you will find local shops, schools, and essential services to meet all your daily needs. Public transport is also nearby, providing quick access to city centers and major roadways. For nature lovers, parks and green spaces are just minutes away, perfect for walks or outdoor activities. Fees are the responsibility of the seller. Energy performance diagnosis (DPE) in progress. Information on risks to which this property is exposed is available on the Géorisques website: [hidden information]. Your ADVICIM Real Estate Network Advisor: Thierry Tremblay Commercial Agent (Sole Proprietorship)
Information on the risks to which this property is exposed is available on the Géorisques website: https://www.georisques.gouv.fr/
Information on the risks to which this property is exposed is available on the Géorisques website: https://www.georisques.gouv.fr/
-
Property type
House
-
Year built
2009
-
Price/sqft
$351
Features
- Garden
- Terrace
- Modern
- Open Kitchen
- Basement
- High Ceiling
- Bar
- Parking
Explore the Area
Joined 3 years ago
You have inquired about this property
The agent will contact you soon by
Listed by
10
Listings
2023
Joined
Book home tour with the agent
Choose a date and whether you'd like a virtual or in-person tour with the agent.
Preferred date
Tour type
Last updated
July 2
First listed
July 2
Listing reference
VM5551-MAXIMO
Similar Properties Nearby
New Listings in Centre

Explore More Homes for Sale
Centre property types
Centre popular searches
- Panoramic / Scenic View properties in Centre
- Properties with Terrace in Centre
- Properties with Bar in Centre
- Properties with Game Room in Centre
- Properties with Office in Centre
- River View properties in Centre
- Properties with Garden in Centre
- Privacy properties in Centre
- Modern properties in Centre
- Equestrian properties in Centre
- Properties with Fitness Center / Gym in Centre
- Properties with Library in Centre
- Properties with Wine Cellar in Centre
- Properties with Fireplace in Centre
- Properties with Pool in Centre
- Properties with Garage in Centre
- Properties with Balcony in Centre
- Mansion properties in Centre
- Properties with Open Kitchen in Centre
- Riverfront properties in Centre
- Water View properties in Centre
Related Guides & Stories
Trusted by the World's Leading Brokers
The agents behind the world's most exceptional properties list with JamesEdition.
- Listings from Sotheby's, Christie's, BARNES, and Engel & Völkers
- Every listing reviewed before it goes live
- Connect directly with verified listing agents
By continuing you agree to our Terms and Privacy Policy.