$557,048
Olivet House
- 5 Beds
- 2 Baths
- 2,053 Sqft
- 15,414 Sqft lot
- Updated: September 15
About the Property
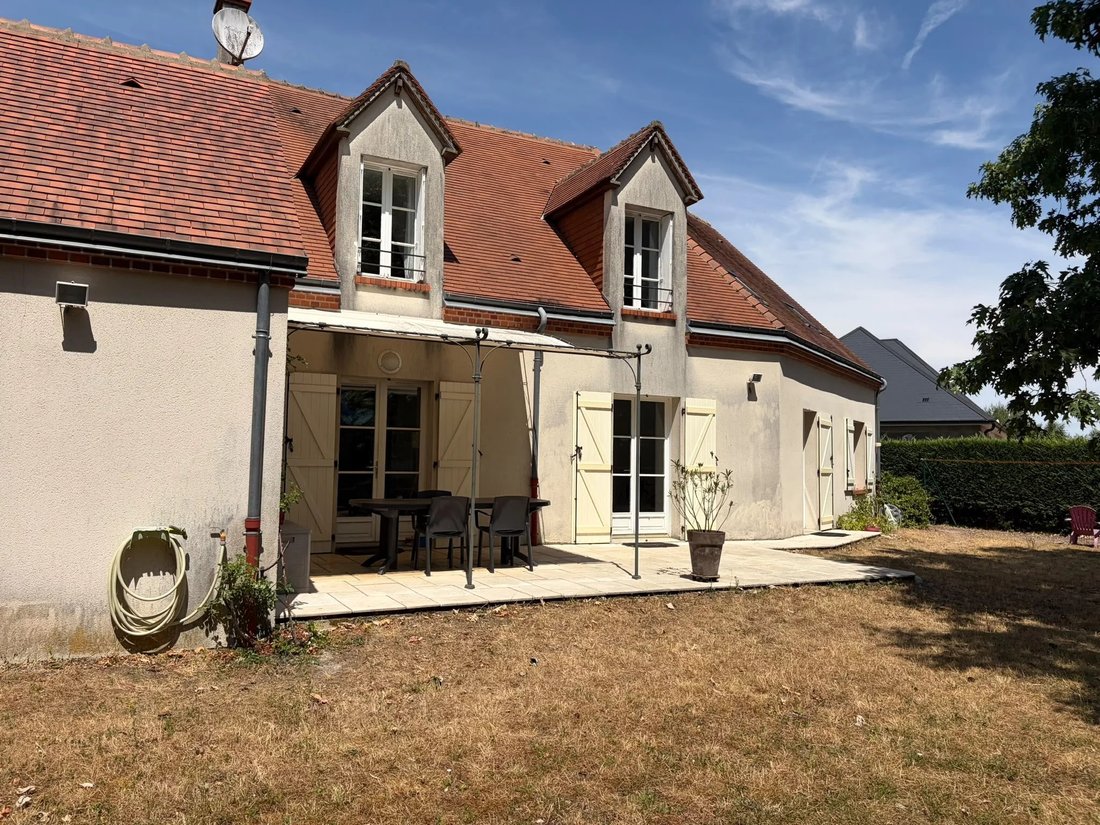
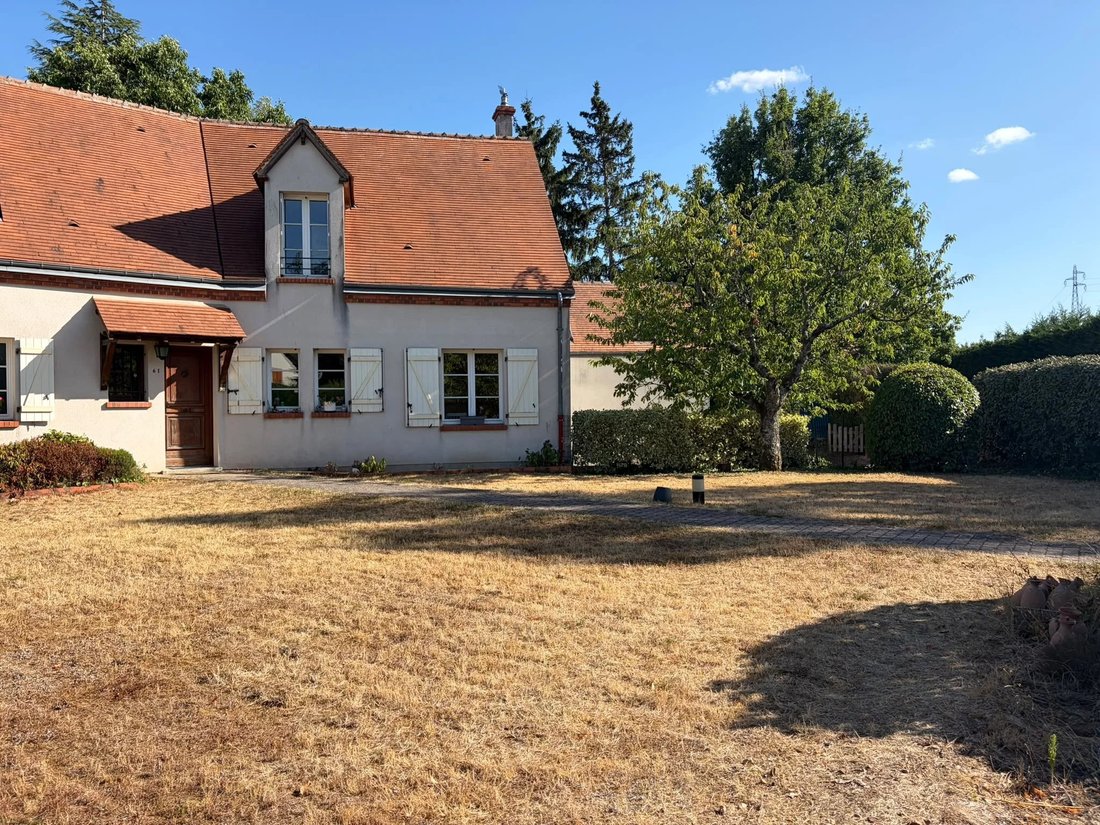
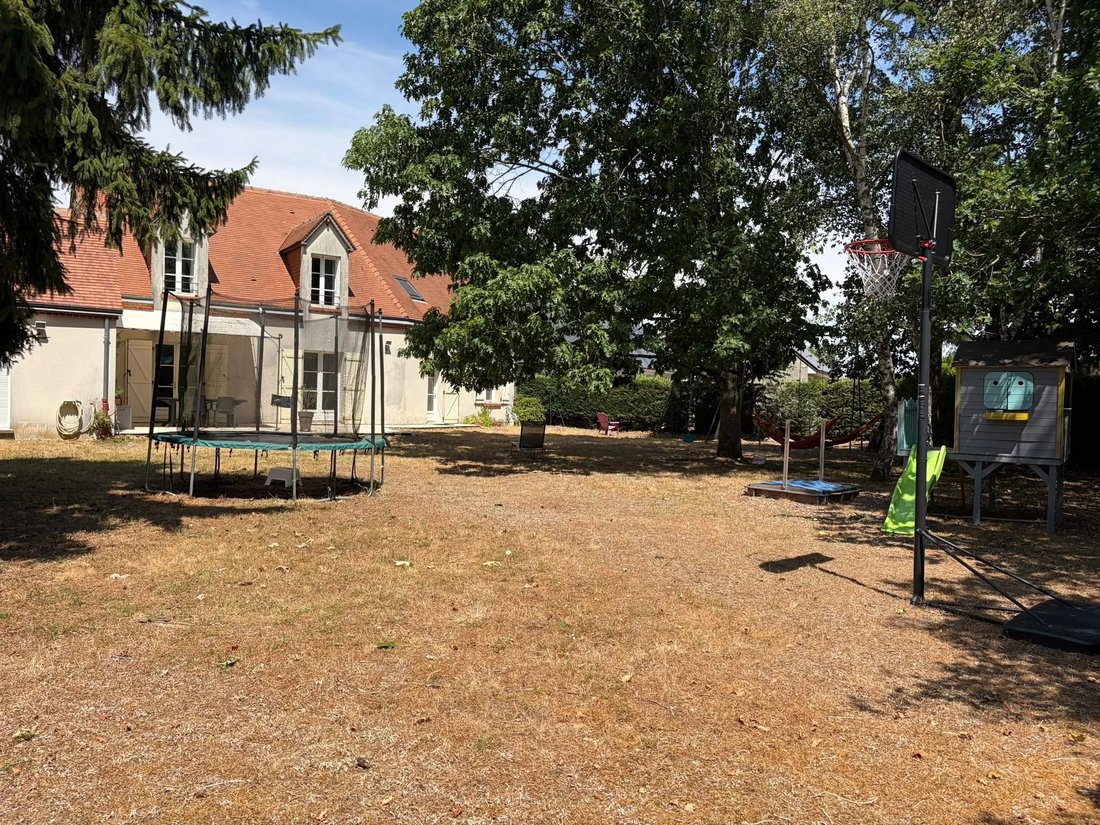
In a sought-after residential area, outside the flood zone, this family home of 190.70 m² offers generous space, a large capacity for hosting, and a privileged setting on a landscaped and enclosed plot of over 1,400 m².
Nearby shops include: Boulangerie Ange, La Petite Villette, V&B, McDonald’s, and stores in the ZAC des Aulnaies area including Leclerc OLIVET.
Tram stop: Les
Nearby shops include: Boulangerie Ange, La Petite Villette, V&B, McDonald’s, and stores in the ZAC des Aulnaies area including Leclerc OLIVET.
Tram stop: Les
In a sought-after residential area, outside the flood zone, this family home of 190.70 m² offers generous space, a large capacity for hosting, and a privileged setting on a landscaped and enclosed plot of over 1,400 m².
Nearby shops include: Boulangerie Ange, La Petite Villette, V&B, McDonald’s, and stores in the ZAC des Aulnaies area including Leclerc OLIVET.
Tram stop: Les Aulnaies.
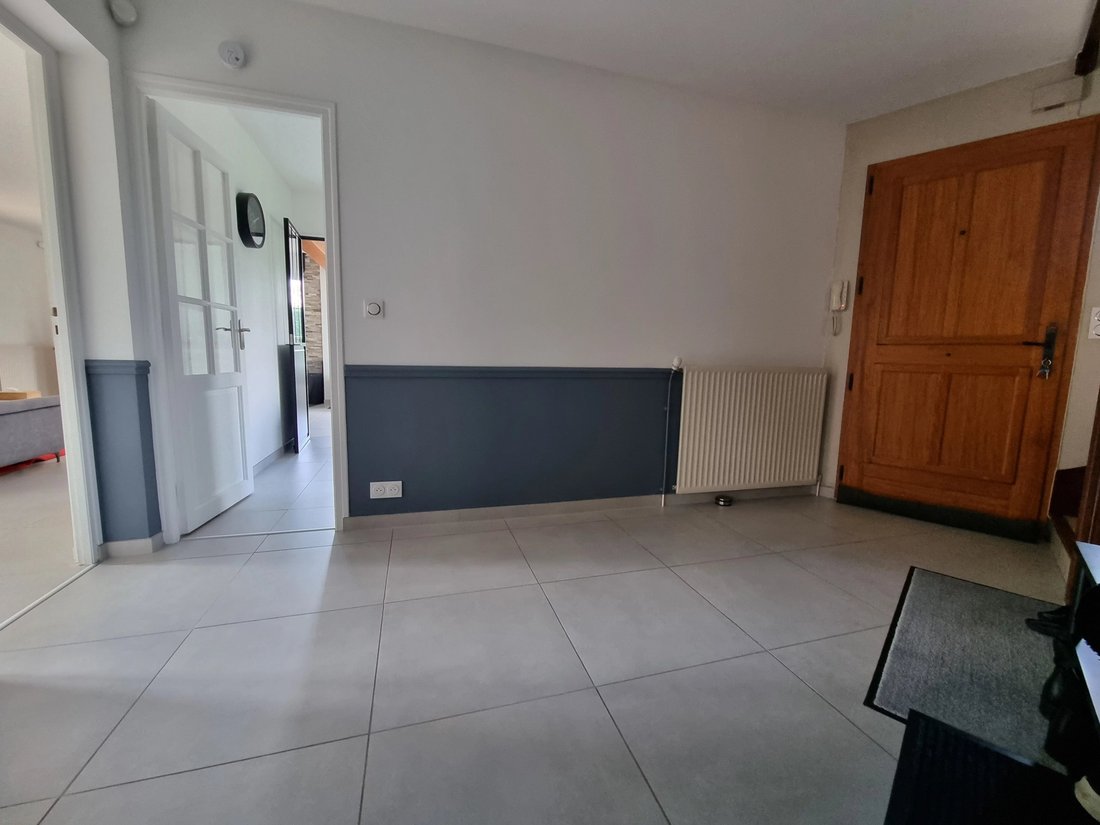
The entrance, with storage, leads to a spacious living room of 44 m² with a wood stove, as well as an independent kitchen enhanced by a glass partition.
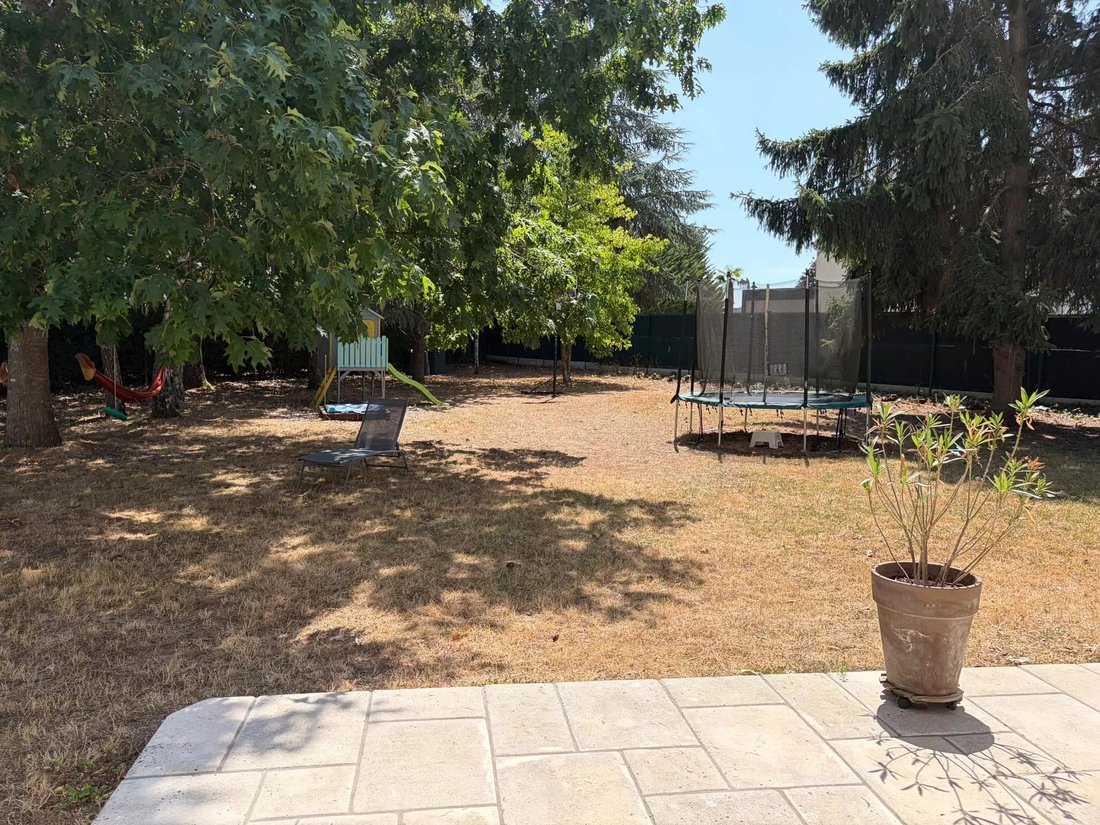
Direct access to the garden from the main room.
The ground floor also features a 13.20 m² office that can easily be used as a bedroom, an 11.60 m² bedroom, a shower room, and separate toilets.
Upstairs, a 16.20 m² mezzanine provides an ideal space for relaxation or play.
Three generously sized bedrooms (12.5, 16.5, and 19.33 m²), a 9.50 m² dressing room, a bathroom, and a second WC complete this level.
The property also includes a separate 24 m² annex, offering many possible uses: remote work, leisure space, guest accommodation...
The full basement is a real asset, with parking for three vehicles, a laundry/boiler room, a workshop, and a cellar.
Outdoor parking complements these features.
The carefully maintained plot of over 1,400 m² offers a pleasant and preserved environment.
Suitable for a pool, it allows for future developments according to individual preferences.
A masonry house with rare volumes, ideal for a family seeking space and functionality, in a quality environment just minutes from Orléans.
An additional advantage crowns the many qualities of this property: its energy rating of C, rare for a house of this size.
PROPERTY TAX 2025: €3,702.
Recent work carried out:
- Ground floor tiled flooring with leveling,
- Fireplace replaced with the installation of a cast iron wood stove, insulation + fireproof plasterboard, relined chimney, new damper,
- Kitchen completely renovated with the addition of a glass partition,
- Insulation with plasterboard in living room/kitchen,
- Ground floor guest bedroom renovated with partition and closet,
- Replacement of skylights, blinds, and shutters upstairs,
- Upstairs flooring redone with sound and thermal insulation,
- Stove duct upstairs with wall re-insulation (pink bedroom),
- Partition between upstairs bedrooms redone with sound insulation,
- Bathroom renovated, bathtub replaced, closet with washing machine connection, storage created,
- Upstairs WC redone, floor leveled, walls and boxing,
- Moss removal 06/2025,
- Gas boiler maintenance 05/2026,
- Chimney sweeping 06/2026,
- Annual garden maintenance.
Already purchased: parquet planks, electrical outlets, 9 cubic meters of wood.
Virtual tour available on request. This real estate listing was written under the editorial responsibility of the commercial real estate agent. Fees payable by the seller - Estimated annual energy costs for standard use, based on 2021 energy prices: €2,400 ~ €3,340 - Information on risks to which this property is exposed is available on the Géorisques website: [hidden information]
Information on the risks to which this property is exposed is available on the Géorisques website: https://www.georisques.gouv.fr/
Nearby shops include: Boulangerie Ange, La Petite Villette, V&B, McDonald’s, and stores in the ZAC des Aulnaies area including Leclerc OLIVET.
Tram stop: Les Aulnaies.
The entrance, with storage, leads to a spacious living room of 44 m² with a wood stove, as well as an independent kitchen enhanced by a glass partition.
Direct access to the garden from the main room.
The ground floor also features a 13.20 m² office that can easily be used as a bedroom, an 11.60 m² bedroom, a shower room, and separate toilets.
Upstairs, a 16.20 m² mezzanine provides an ideal space for relaxation or play.
Three generously sized bedrooms (12.5, 16.5, and 19.33 m²), a 9.50 m² dressing room, a bathroom, and a second WC complete this level.
The property also includes a separate 24 m² annex, offering many possible uses: remote work, leisure space, guest accommodation...
The full basement is a real asset, with parking for three vehicles, a laundry/boiler room, a workshop, and a cellar.
Outdoor parking complements these features.
The carefully maintained plot of over 1,400 m² offers a pleasant and preserved environment.
Suitable for a pool, it allows for future developments according to individual preferences.
A masonry house with rare volumes, ideal for a family seeking space and functionality, in a quality environment just minutes from Orléans.
An additional advantage crowns the many qualities of this property: its energy rating of C, rare for a house of this size.
PROPERTY TAX 2025: €3,702.
Recent work carried out:
- Ground floor tiled flooring with leveling,
- Fireplace replaced with the installation of a cast iron wood stove, insulation + fireproof plasterboard, relined chimney, new damper,
- Kitchen completely renovated with the addition of a glass partition,
- Insulation with plasterboard in living room/kitchen,
- Ground floor guest bedroom renovated with partition and closet,
- Replacement of skylights, blinds, and shutters upstairs,
- Upstairs flooring redone with sound and thermal insulation,
- Stove duct upstairs with wall re-insulation (pink bedroom),
- Partition between upstairs bedrooms redone with sound insulation,
- Bathroom renovated, bathtub replaced, closet with washing machine connection, storage created,
- Upstairs WC redone, floor leveled, walls and boxing,
- Moss removal 06/2025,
- Gas boiler maintenance 05/2026,
- Chimney sweeping 06/2026,
- Annual garden maintenance.
Already purchased: parquet planks, electrical outlets, 9 cubic meters of wood.
Virtual tour available on request. This real estate listing was written under the editorial responsibility of the commercial real estate agent. Fees payable by the seller - Estimated annual energy costs for standard use, based on 2021 energy prices: €2,400 ~ €3,340 - Information on risks to which this property is exposed is available on the Géorisques website: [hidden information]
Information on the risks to which this property is exposed is available on the Géorisques website: https://www.georisques.gouv.fr/
-
Property type
House
-
Floors
1
-
Year built
1989
-
Price/sqft
$271
Features
Explore the Area
Joined 3 years ago
You have inquired about this property
The agent will contact you soon by
Listed by
115
Listings
2023
Joined
Book home tour with the agent
Choose a date and whether you'd like a virtual or in-person tour with the agent.
Preferred date
Tour type
Last updated
September 15
First listed
Sep 15
Listing reference
13296A
Trusted by the World's Leading Brokers
The agents behind the world's most exceptional properties list with JamesEdition.
- Listings from Sotheby's, Christie's, BARNES, and Engel & Völkers
- Every listing reviewed before it goes live
- Connect directly with verified listing agents
By continuing you agree to our Terms and Privacy Policy.