$687,900
Single Family Residence In Olive Branch
- 6 Beds
- 5 Baths
- 3,825 Sqft
- 1.5 Ac lot
- Updated: July 25
-
9
Views for last 30 days
- 2
- Source: MLS United MLS#4137578
About the Property
NOW is your last chance to own a new home in the much sought after subdivision of Woodland Heights S/D! JUST COMPLETED AND MOVE IN READY ~ IMPRESSIVE French Country home in Center Hills School district. Home is tucked away on a 1.5 lot in the small subdivision. GREAT location! Subdivision is just off of Miller and Bethel Road. This means you get a country feel but are close to shopping, dining and
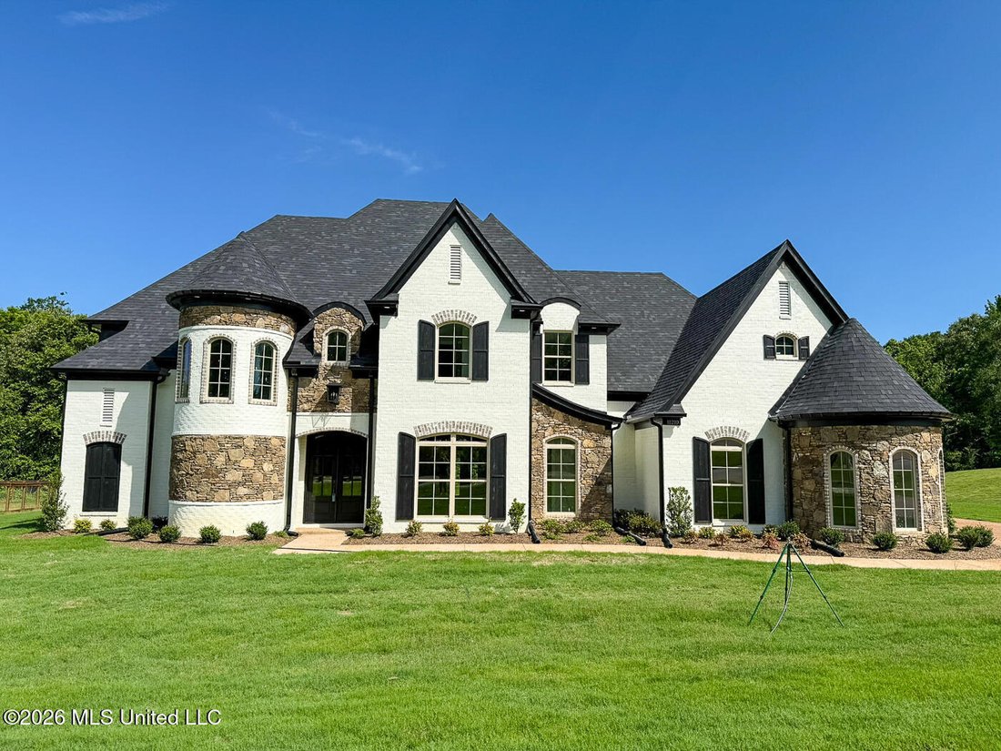
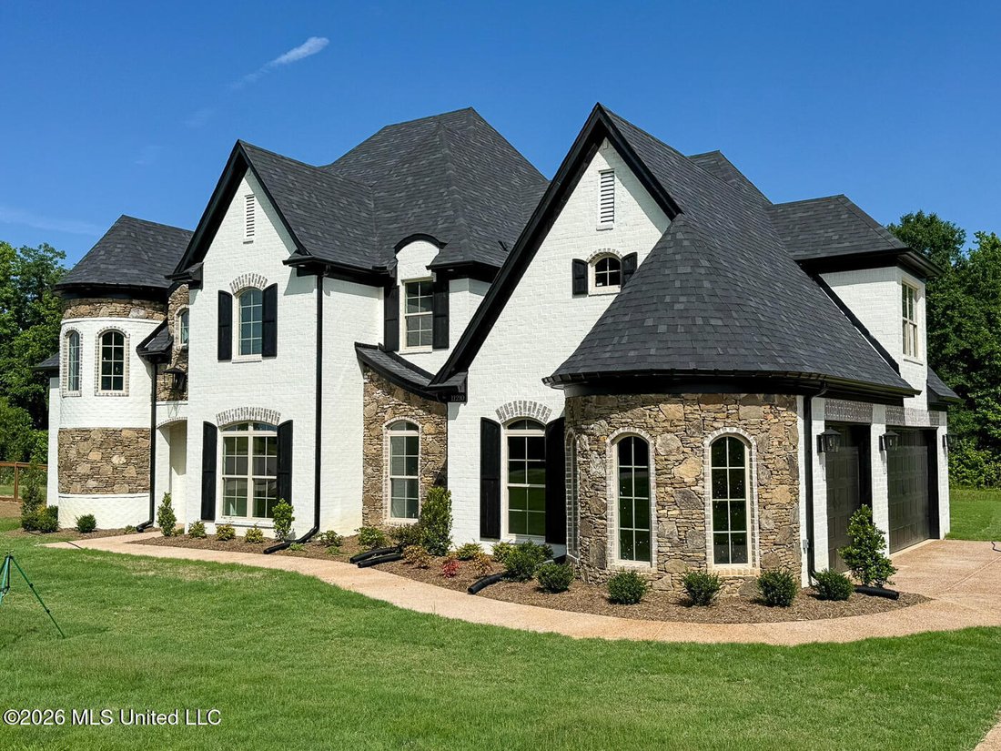
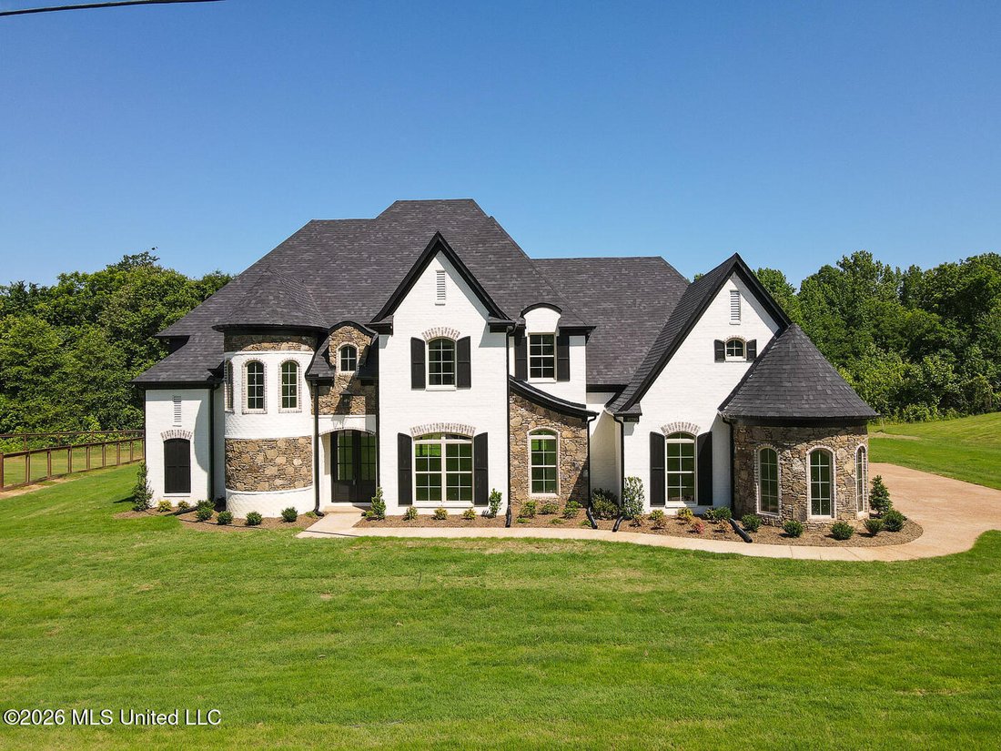
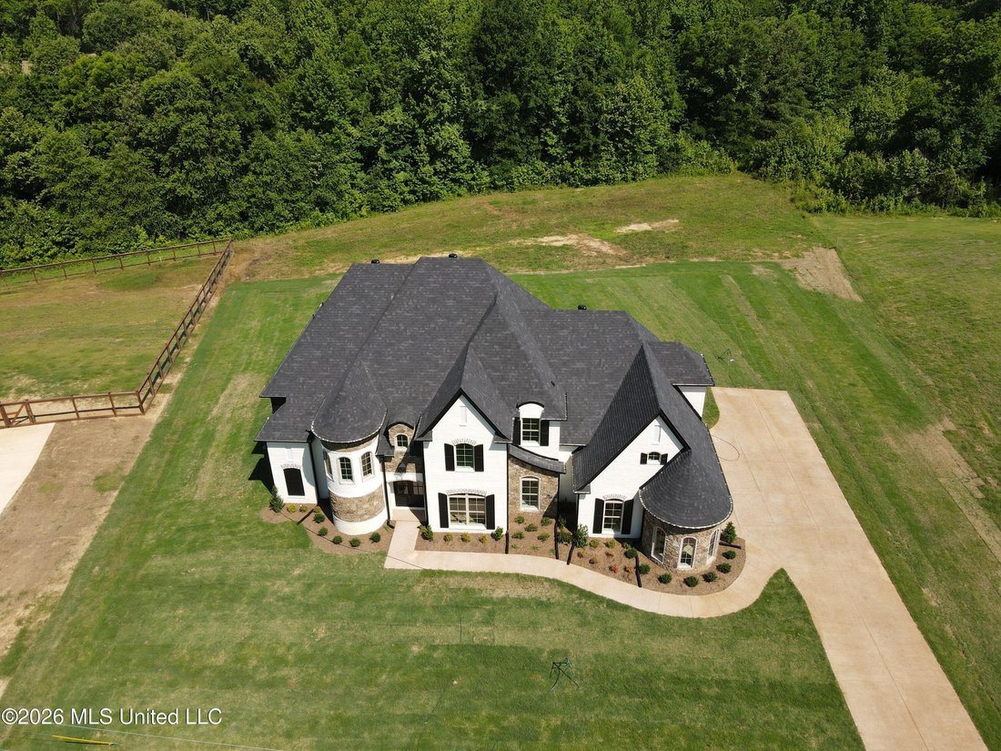
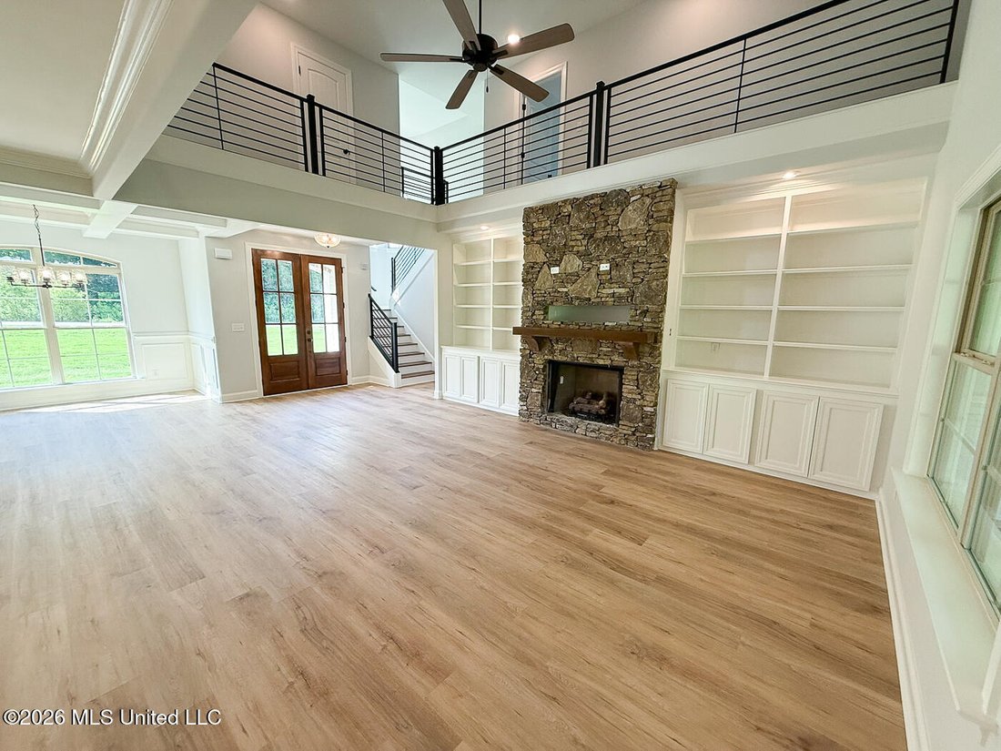
NOW is your last chance to own a new home in the much sought after subdivision of Woodland Heights S/D! JUST COMPLETED AND MOVE IN READY ~ IMPRESSIVE French Country home in Center Hills School district. Home is tucked away on a 1.5 lot in the small subdivision. GREAT location! Subdivision is just off of Miller and Bethel Road. This means you get a country feel but are close to shopping, dining and no city taxes! This plan offers 3,800 s.f. with (5) Bedrooms, (4.5) Baths and is a split/open floor plan. Downstairs, you have the primary bdrm. with large primary bath, an additional ’’en suite’’ bdrm, large family room, formal dining room, laundry room and (1) half bath for guests. Upstairs, you will find an additional (3) bedrooms PLUS a media room AND (2) more full bathrooms (1 is a Jack & Jill). The media room will have a closet and could be used as a (6th) bedroom. This home BOASTS of sophistication with its beautiful rounded turrets, brick and stone accents, elegant interior and exterior finishing, walk thru shower, three sided catwalk, rich granites, luxury vinyl floorings, bull nose edging, ornate custom ceilings, custom decorated fireplace and wood built-ins in the great room. So many unique and beautiful features to this home...it is a must see! The kitchen offers custom cabinets, granite, pot filler, beverage center, SS appliances to include gas range, double ovens, breakfast bar & breakfast room. The Primary Bedroom offers tray ceiling, luxury vinyl flooring, salon bathroom with ceramic tile, center soaker tub with walk through shower, granite/double vanity and large walk in closet. Other home features include (3) car garage, crown molding, covered patio & front porch, tankless water heaters, wood treads, wrought iron railing, gutters, security alarm, security lights, and SO MUCH MORE!!!
-
Property type
House
-
Floors
2
-
Year built
2026
-
Price/sqft
$179
Features
- Garage
- Walk In Closet
- Fireplace
- Washer Dryer
- Bar
- High Ceiling
- Kitchen island
- Laundry Room
Explore the Area
11210 Vicki's Lane, Olive Branch, Mississippi, United States
View on Google Maps
Price per sqft
Low
High
Joined 2 months ago
You have inquired about this property
The agent will contact you soon by
Listed by
3
Listings
2026
Joined
Book home tour with the agent
Choose a date and whether you'd like a virtual or in-person tour with the agent.
Preferred date
Tour type
Last updated
July 25
First listed
Jun 15
Listing reference
4137578
Listing status
Active under contract
Information is deemed to be reliable but not guaranteed. Copyright © 2026 MLS United, LLC.
Similar Properties Nearby
New Listings in Olive Branch


Explore More Homes for Sale
Olive Branch, MS, United States property types
Olive Branch, MS, United States popular searches
- Properties with Garage in Olive Branch, MS, United States
- Privacy properties in Olive Branch, MS, United States
- Properties with Office in Olive Branch, MS, United States
- Properties with Open Kitchen in Olive Branch, MS, United States
- Water View properties in Olive Branch, MS, United States
- Panoramic / Scenic View properties in Olive Branch, MS, United States
- Properties with Fitness Center / Gym in Olive Branch, MS, United States
- Waterfront properties in Olive Branch, MS, United States
- Properties with Jacuzzi in Olive Branch, MS, United States
- Renovated properties in Olive Branch, MS, United States
- New Builds properties in Olive Branch, MS, United States
- Properties with Library in Olive Branch, MS, United States
- Investment Property properties in Olive Branch, MS, United States
- Lake View properties in Olive Branch, MS, United States
- Equestrian properties in Olive Branch, MS, United States
- Modern properties in Olive Branch, MS, United States
Related Guides & Stories
Trusted by the World's Leading Brokers
The agents behind the world's most exceptional properties list with JamesEdition.
- Listings from Sotheby's, Christie's, BARNES, and Engel & Völkers
- Every listing reviewed before it goes live
- Connect directly with verified listing agents
By continuing you agree to our Terms and Privacy Policy.
brokerages we
partnered with
partnered with