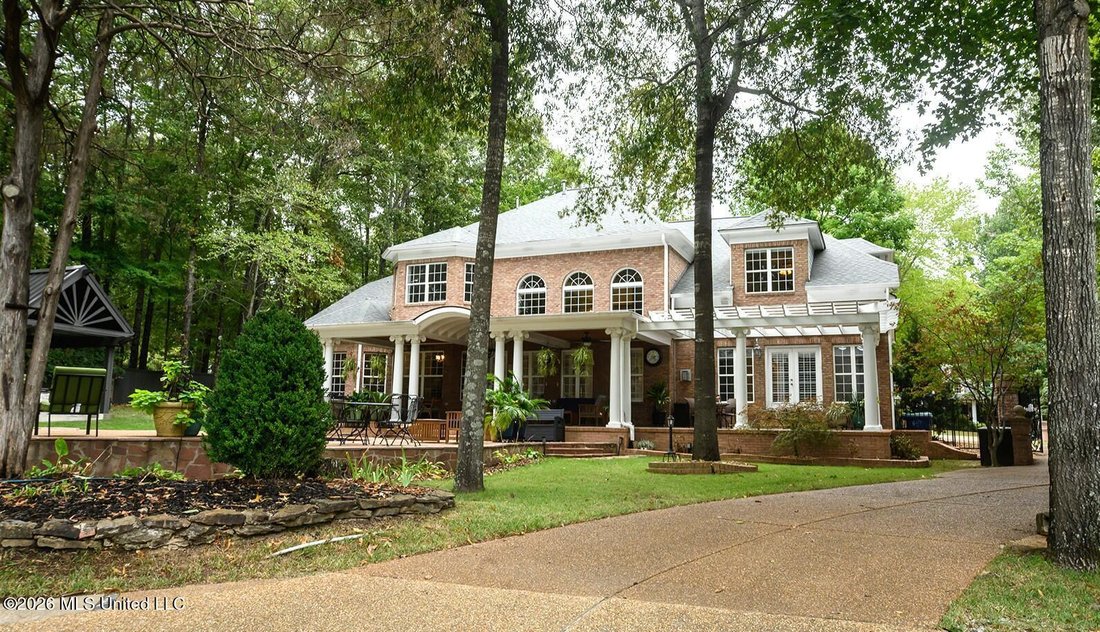
$1,150,000
Multi Family In Olive Branch
- 6 Beds
- 6 Baths
- 5,353 Sqft
- 1.01 Ac lot
- Updated: October 22
- Source: MLS United MLS#4166226
About the Property
Experience exceptional space, comfort, and versatility on this beautifully maintained, fully fenced one-acre property featuring a stunning main residence, separate guest/in-law home, and resort-style backyard. The main home offers approximately 5,353 sq ft with 5 bedrooms and 4 bathrooms. The floor plan includes two bedrooms downstairs and three upstairs, with three en-suite bathrooms and a Jack-a
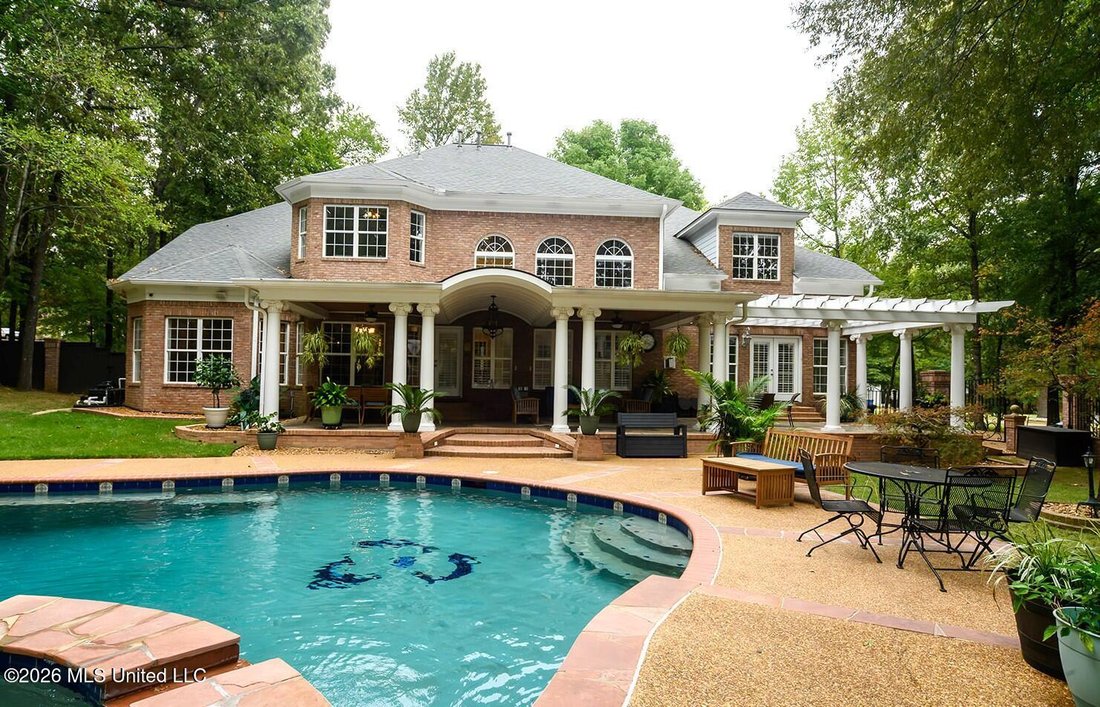
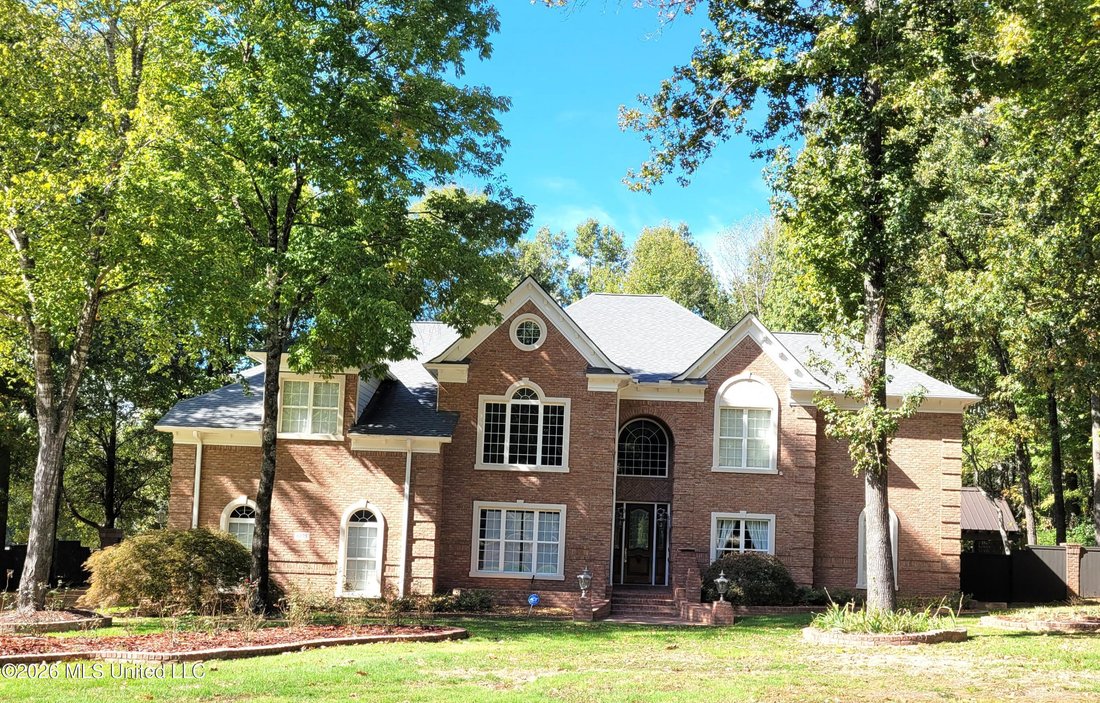
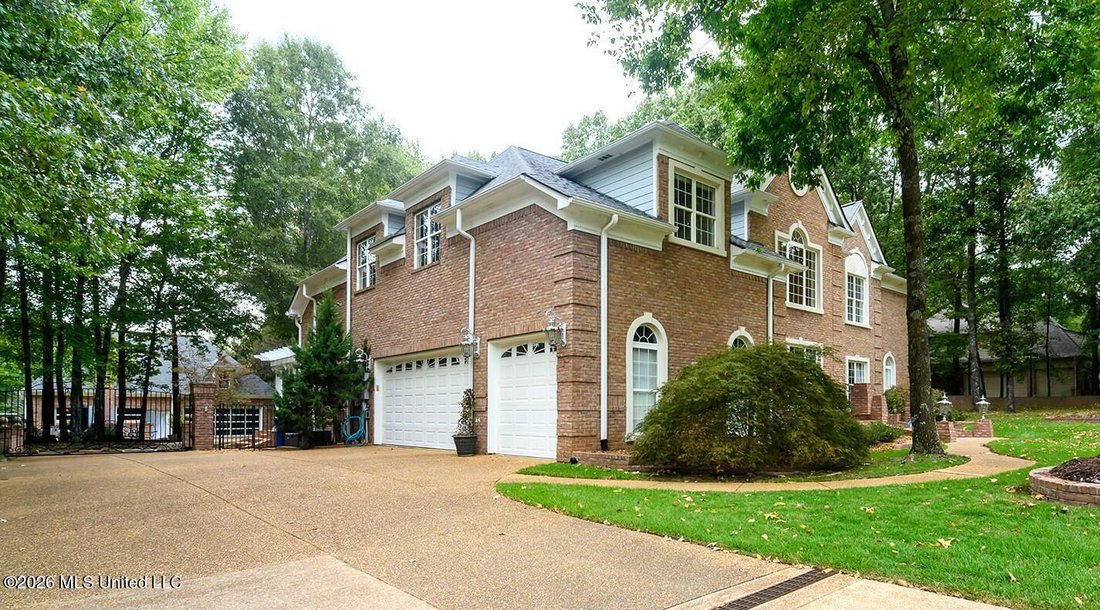
Experience exceptional space, comfort, and versatility on this beautifully maintained, fully fenced one-acre property featuring a stunning main residence, separate guest/in-law home, and resort-style backyard. The main home offers approximately 5,353 sq ft with 5 bedrooms and 4 bathrooms. The floor plan includes two bedrooms downstairs and three upstairs, with three en-suite bathrooms and a Jack-and-Jill bath. Living spaces include a living room, family room, dining room, private office, and spacious bonus room with kitchenette. Quality finishes include travertine flooring, hardwood floors upstairs and in the dining room, custom walk-in closets, and chef’s kitchen featuring a Wolf range, double ovens, and butler’s pantry. Recent updates include new upstairs bathroom vanities and new HVAC units. The downstairs secondary primary suite is ideal for guests or multi-generational living, with French doors leading to the oversized covered patio. Additional features include a large laundry room with sink, tornado shelter, and attached oversized three-car garage. Enjoy a private backyard retreat featuring a gunite pool with water slide, fountain, lighting, kiddie pool, and expansive entertaining space. The oversized covered patio is complemented by a separate covered outdoor kitchen with sink, generous counter space, storage, and room for multiple grills. The separate guest/in-law home offers approximately 2,600 sq ft of additional living space and an attached carport. The first floor features a full kitchen, living area, private office, and half bath. Upstairs is a spacious primary suite with full bathroom, walk-in closet, laundry area, and private sitting room. This versatile property is ideal for multi-generational living, long-term guests, a private home office, or potential rental opportunities. Whether you’re seeking luxury living, or a private guest retreat, this unique property offers exceptional space, comfort, and flexibility
-
Property type
Other
-
Floors
2
-
Year built
2003
-
Price/sqft
$214
Features
Explore the Area
6175 Autumn Oaks Drive, Olive Branch, Mississippi, United States
View on Google Maps
Price per sqft
Low
High
Joined 4 months ago
You have inquired about this property
The agent will contact you soon by
Listed by
4
Listings
2026
Joined
Book home tour with the agent
Choose a date and whether you'd like a virtual or in-person tour with the agent.
Preferred date
Tour type
Sell Your Home Services, LLC. - East Povidence
East Povidence, Rhode Island, United States
View agency profile
Last updated
October 22
First listed
October 22
Listing reference
4166226
Listing status
Information is deemed to be reliable but not guaranteed. Copyright © 2026 MLS United, LLC.
Similar Properties Nearby
New Listings in Olive Branch

Explore More Homes for Sale
Olive Branch, MS, United States property types
Olive Branch, MS, United States popular searches
- Properties with Garage in Olive Branch, MS, United States
- Properties with Office in Olive Branch, MS, United States
- Privacy properties in Olive Branch, MS, United States
- Properties with Open Kitchen in Olive Branch, MS, United States
- Properties with Jacuzzi in Olive Branch, MS, United States
- Water View properties in Olive Branch, MS, United States
- Waterfront properties in Olive Branch, MS, United States
- Properties with Terrace in Olive Branch, MS, United States
- Properties with Fitness Center / Gym in Olive Branch, MS, United States
- Panoramic / Scenic View properties in Olive Branch, MS, United States
- New Builds properties in Olive Branch, MS, United States
- Gated Community properties in Olive Branch, MS, United States
- Renovated properties in Olive Branch, MS, United States
- Properties with Sauna in Olive Branch, MS, United States
- Properties with Library in Olive Branch, MS, United States
Related Guides & Stories
Trusted by the World's Leading Brokers
The agents behind the world's most exceptional properties list with JamesEdition.
- Listings from Sotheby's, Christie's, BARNES, and Engel & Völkers
- Every listing reviewed before it goes live
- Connect directly with verified listing agents
By continuing you agree to our Terms and Privacy Policy.
brokerages we
partnered with
partnered with