$5,499,000
8 Stonegate Lane, Old Brookville, Ny, 11545
- 9 Beds
- 8 Baths
- 8,200 Sqft
- 3.32 Ac lot
- 14
- MLS#1005247
About the Property
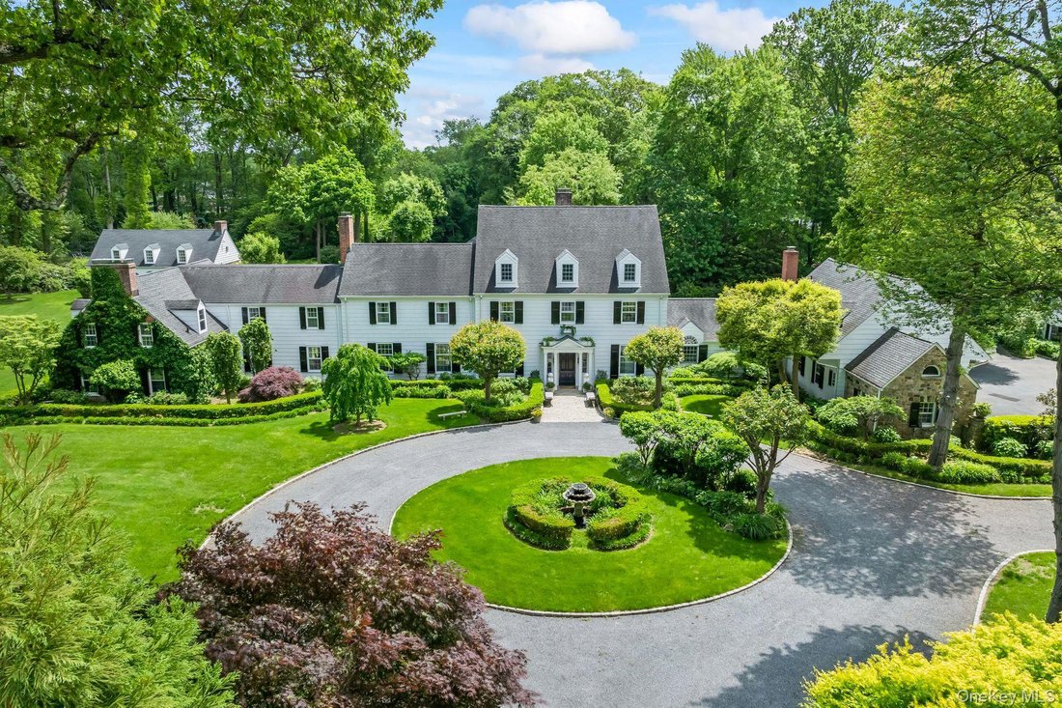
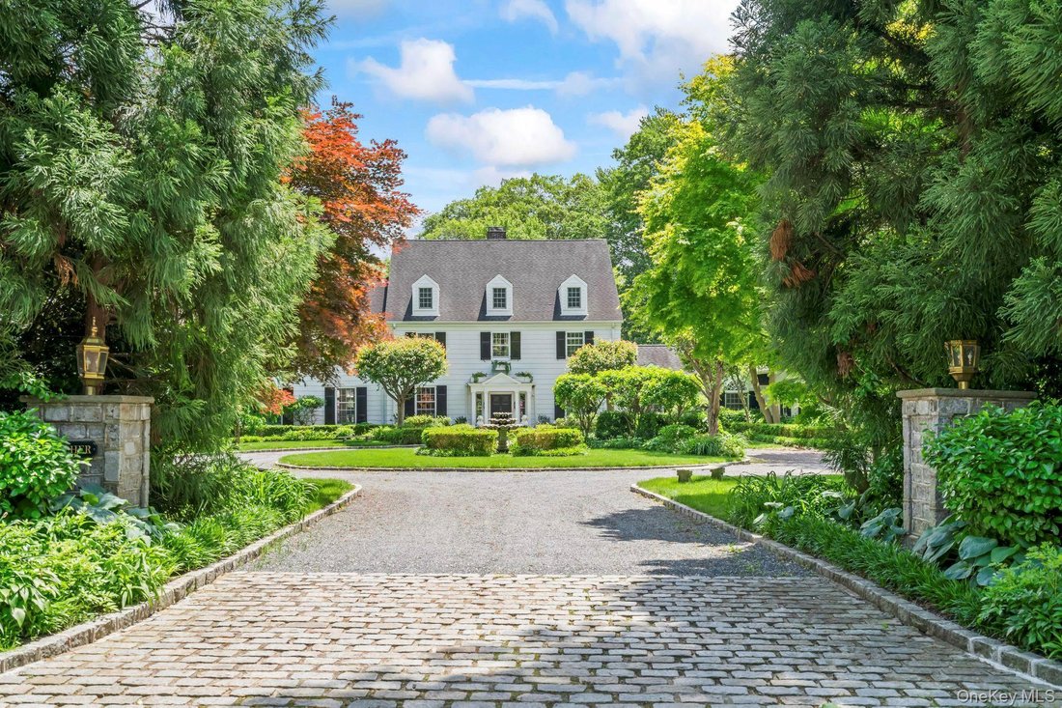
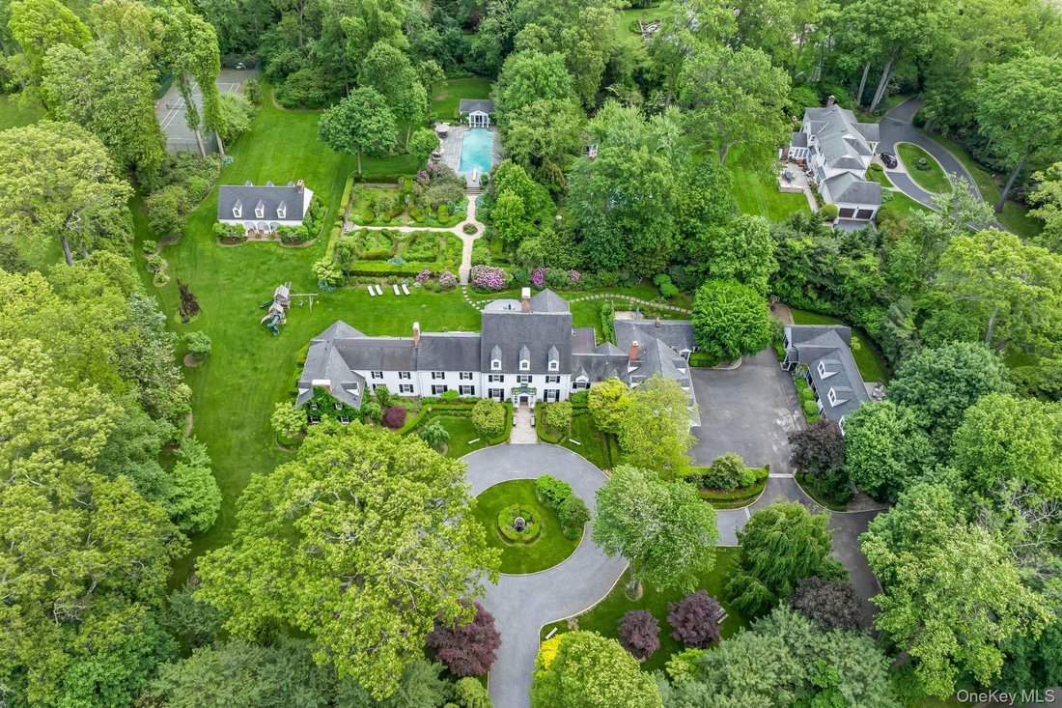
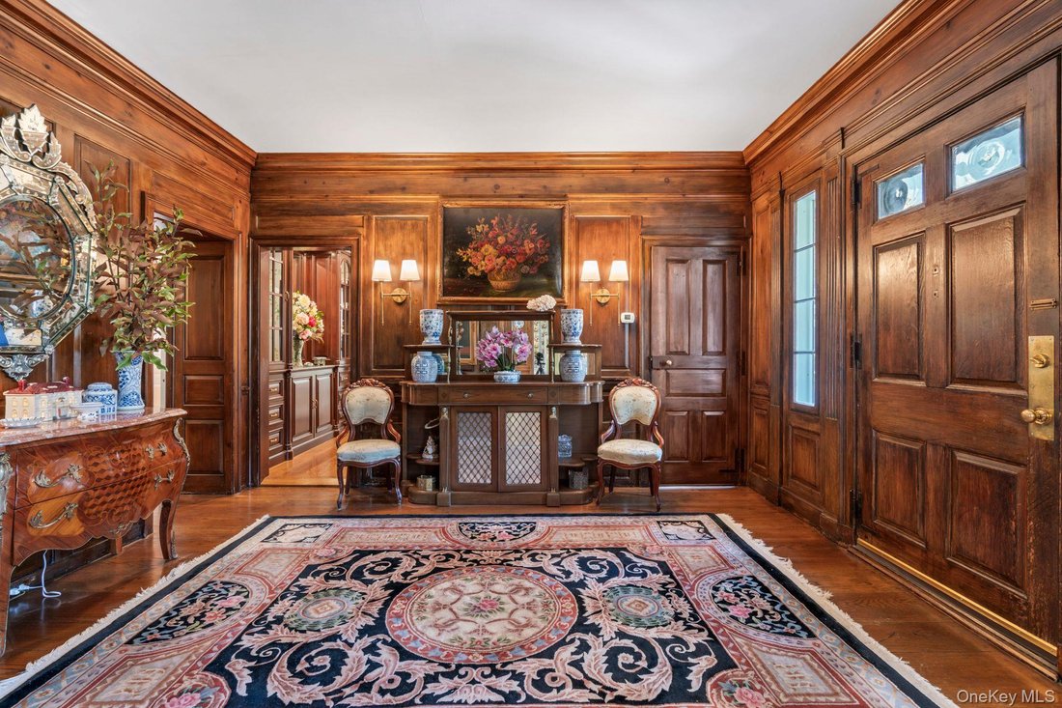
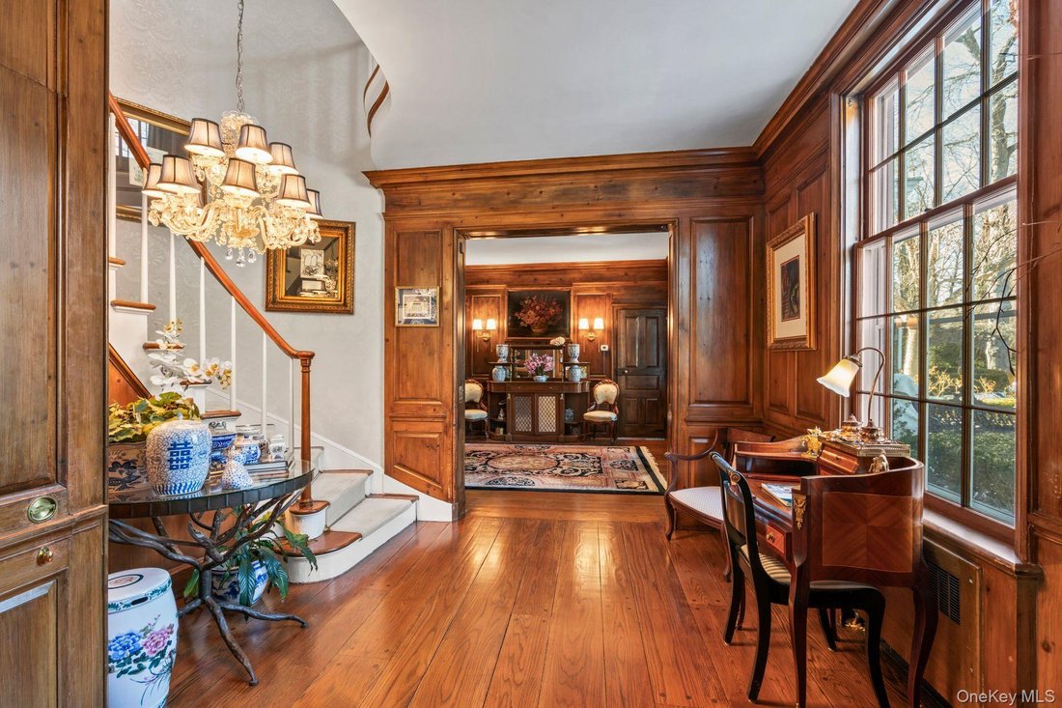
Set on 3.32 meticulously landscaped acres, this sophisticated and elegant Gold Coast jewel is a true luxury retreat. The home was designed by esteemed early 20th-century architect Mott B. Schmidt, who was highly regarded for his grand homes. A grand entrance welcomes guests, framed by stately arched trees that line the long, circular driveway. Inside, the richly paneled foyer and wide pegged oak f
Set on 3.32 meticulously landscaped acres, this sophisticated and elegant Gold Coast jewel is a true luxury retreat. The home was designed by esteemed early 20th-century architect Mott B. Schmidt, who was highly regarded for his grand homes. A grand entrance welcomes guests, framed by stately arched trees that line the long, circular driveway. Inside, the richly paneled foyer and wide pegged oak floors set the stage for exquisite architectural details, including a sweeping staircase and intricate custom millwork. The first floor offers a seamless blend of grandeur and comfort. The magnificent living room and banquet-sized dining room both feature elegant fireplaces, while the gourmet kitchen boasts a spacious center island and a bright breakfast room. A butler’s pantry adds convenience, and the library, adorned with built-in bookcases and a fireplace, offers a cozy retreat. Additional highlights include a sunroom, two en suite guest bedrooms, a first-floor washer/dryer, and a powder room. Oversized windows throughout the home provide breathtaking views of the lush grounds. The expansive primary suite is a private sanctuary, complete with a fireplace, spa-like bath, dressing area, and a large balcony overlooking the manicured gardens. This level also features four additional bedrooms with two Jack-and-Jill baths, two additional fireplaces, a gracious hall bath, a gym/bedroom, an office/bedroom, and a second-floor laundry room. The lower level offers an abundance of recreational space, including a playroom, arts and crafts area, and a full bath. The exquisitely landscaped grounds provide something for everyone, offering endless opportunities for relaxation and entertainment. The sunken gardens, originally designed by renowned landscape architect Robert Ludlow Fowler Jr., are a marvel to behold. They gracefully lead the way to a serene 20x50 saltwater gunite pool that is complemented by a spacious, elegant pool house. Sports enthusiasts will appreciate the lighted clay tennis court and a heated, enclosed outdoor structure, perfect for squash or basketball. Adding to the estate’s appeal, a charming three-bedroom, two-bath guest cottage provides comfortable accommodations, while a three-car heated garage with a separate workroom ensures ample space for vehicles and storage. This extraordinary estate is a timeless masterpiece inside and out, seamlessly blending historic charm with modern refinement.
-
Property type
House
-
Year built
1924
-
Price/sqft
$670
Features
- Garage
- Pool
- Fireplace
- Garden
- Playground
- Basketball Court
- Library
- Tennis Court
- Fitness Center / Gym
Features
Indoor
- Office
- Fireplace
- Kitchen island
- Washer Dryer
- Laundry Room
- Library
- Fitness Center / Gym
Outdoor
- Balcony
- Parking
- Pool
- Garage
- Playground
- Tennis Court
- Garden
- Basketball Court
Explore the Area
8 Stonegate Lane, Old Brookville, NY 11545, New York, United States
View on Google Maps
Price per sqft
Low
High
Joined 10 years ago
You have inquired about this property
The agent will contact you soon by
Listed by
3
Listings
2016
Joined
Book home tour with Lisa Heaney
Choose a date and whether you'd like a virtual or in-person tour with the agent.
Preferred date
Tour type

Daniel Gale Sotheby's International Realty
102 Seventh Street, 11530, Garden City, New York, United States
View agency profile
Our Garden City office represents one of Nassau County’s most established and
sought after communities. Known f
sought after communities. Known f
Our Garden City office represents one of Nassau County’s most established and
sought after communities. Known for its historic homes, estates, and proximity
to major transportation hubs, Garden City remains a cornerstone of Long Island
real estate.
With a legacy dating back to 1922, Daniel Gale Sotheby’s International Realty
delivers trusted advisory services and innovative marketing strategies. Our
Garden City team provides expert guidance for buyers and sellers across central
Nassau County.
sought after communities. Known for its historic homes, estates, and proximity
to major transportation hubs, Garden City remains a cornerstone of Long Island
real estate.
With a legacy dating back to 1922, Daniel Gale Sotheby’s International Realty
delivers trusted advisory services and innovative marketing strategies. Our
Garden City team provides expert guidance for buyers and sellers across central
Nassau County.
Similar Properties Nearby
New Listings in Old Brookville


Explore More Homes for Sale
Old Brookville, NY, United States property types
Old Brookville, NY, United States popular searches
- Properties with Tennis Court in Old Brookville, NY, United States
- Properties with Open Kitchen in Old Brookville, NY, United States
- Gated Community properties in Old Brookville, NY, United States
- Equestrian properties in Old Brookville, NY, United States
- Properties with Cinema in Old Brookville, NY, United States
- Properties with Steam Room in Old Brookville, NY, United States
Related Guides & Stories
Trusted by the World's Leading Brokers
The agents behind the world's most exceptional properties list with JamesEdition.
- Listings from Sotheby's, Christie's, BARNES, and Engel & Völkers
- Every listing reviewed before it goes live
- Connect directly with verified listing agents
By continuing you agree to our Terms and Privacy Policy.
brokerages we
partnered with
partnered with