


$12,800,000
53 Simonson Road, Old Brookville, Ny, 11545
- 10 Beds
- 15 Baths
- 20,000 Sqft
- 6.28 Ac lot
- 53
- MLS#922932
About the Property
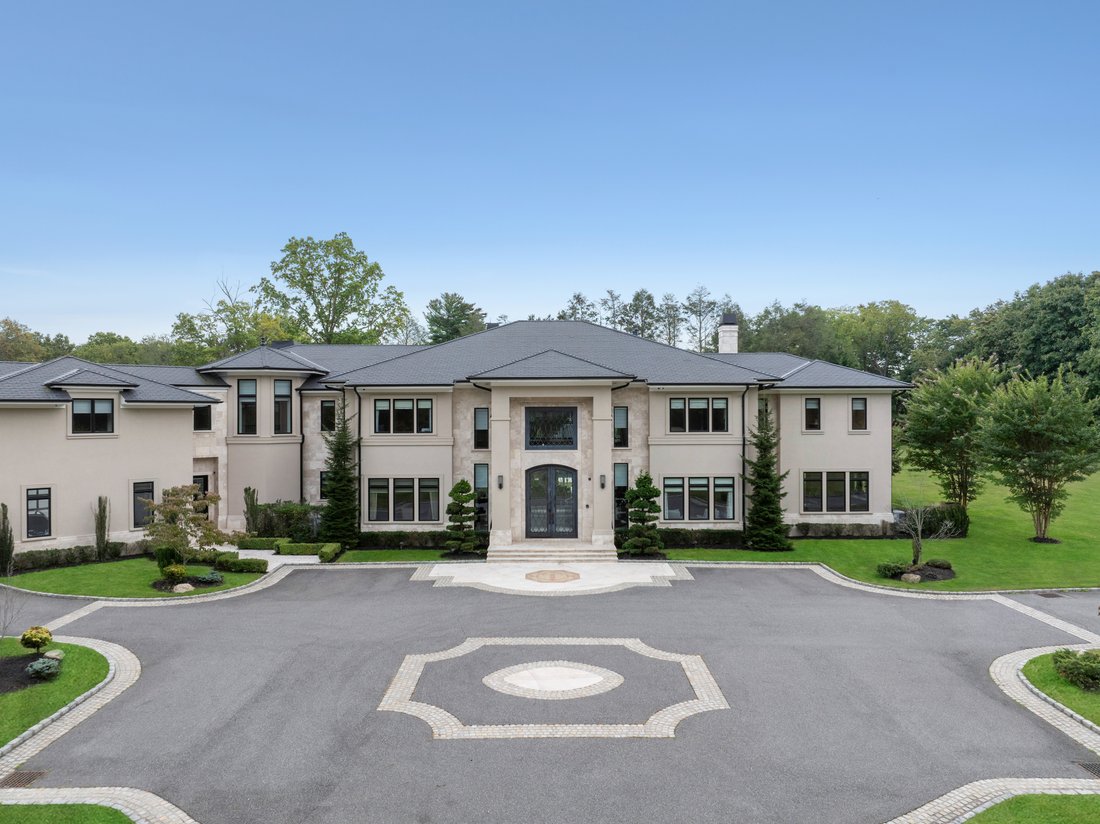
Situated behind two private gates, in one of Long Island’s most prestigious enclaves, this newly constructed 10 bedroom, 15 bathroom modern estate is a masterclass in elevated design and luxurious living. Set on an expansive, meticulously landscaped property, the residence pairs timeless architectural grandeur with sleek, contemporary finishes to create a rare and refined sanctuary.
A str
A str
Situated behind two private gates, in one of Long Island’s most prestigious enclaves, this newly constructed 10 bedroom, 15 bathroom modern estate is a masterclass in elevated design and luxurious living. Set on an expansive, meticulously landscaped property, the residence pairs timeless architectural grandeur with sleek, contemporary finishes to create a rare and refined sanctuary.
A striking stone and stucco facade with oversized black-trim windows sets a sophisticated tone upon arrival. Inside, a dramatic marble foyer with a sweeping spiral staircase unveils the heart of the home: a voluminous great room featuring soaring ceilings, a sleek gas fireplace, bespoke wet bar, and walls of glass that dissolve the boundary between indoors and out. Every inch of this residence speaks to thoughtful luxury. The chef’s kitchen is clad in two-toned cabinetry, boasts a suite of chef-grade stainless steel appliances and thick-cut stone countertops. The welcoming family room has a warm fireplace with a custom, stone mantel and beautiful natural wood built-ins. Entertain effortlessly in the formal dining room, designed to host 14+ guests, supported by a fully outfitted butler’s pantry.
Designed for both grand entertaining and intimate day-to-day living, the main level also features a spacious home office with a private sitting area, two elegant powder rooms, a guest-ready first-floor bedroom suite, an elevator and a mudroom conveniently located off of the 4-car attached garage.
Upstairs, the primary wing evokes the atmosphere of a five-star hotel, complete with a private lounge, dressing and vanity area, spa-like bath with an oversized rain shower and soaking tub, radiant heated floors, and multiple walk-in closets, with custom wardrobe installations. There are four additional bedrooms, four marble full-bathrooms and an expansive laundry room.
The walk-out lower level is a world unto itself, beginning with a dramatic foyer framed by a floor-to-ceiling wine display wall. Details include a one-bedroom guest suite, media or den space, full bath, a state-of-the-art gym with sound system and sauna, and a full-scale golf simulator for year-round recreation.
Outdoors, the resort-quality amenities continue with a covered patio with a fireplace, a built-in kitchen, and a sparkling in-ground pool and spa. A poolside cabana offers yet another luxe retreat, complete with a kitchenette, lounge, changing rooms, and full bath. Beyond the main residence, a two-story barn with a loft serves as an 8-stall equestrian facility or an extraordinary car collector’s gallery, accompanied by a fully-appointed five-bedroom guest house for extended stays or guest quarters.
Nestled in a picturesque and ultra-private setting, this 17,500+ Sq. Ft. Old Brookville masterpiece redefines modern estate living with unmatched elegance, scale, and functionality. Located within the North Shore School District.
A striking stone and stucco facade with oversized black-trim windows sets a sophisticated tone upon arrival. Inside, a dramatic marble foyer with a sweeping spiral staircase unveils the heart of the home: a voluminous great room featuring soaring ceilings, a sleek gas fireplace, bespoke wet bar, and walls of glass that dissolve the boundary between indoors and out. Every inch of this residence speaks to thoughtful luxury. The chef’s kitchen is clad in two-toned cabinetry, boasts a suite of chef-grade stainless steel appliances and thick-cut stone countertops. The welcoming family room has a warm fireplace with a custom, stone mantel and beautiful natural wood built-ins. Entertain effortlessly in the formal dining room, designed to host 14+ guests, supported by a fully outfitted butler’s pantry.
Designed for both grand entertaining and intimate day-to-day living, the main level also features a spacious home office with a private sitting area, two elegant powder rooms, a guest-ready first-floor bedroom suite, an elevator and a mudroom conveniently located off of the 4-car attached garage.
Upstairs, the primary wing evokes the atmosphere of a five-star hotel, complete with a private lounge, dressing and vanity area, spa-like bath with an oversized rain shower and soaking tub, radiant heated floors, and multiple walk-in closets, with custom wardrobe installations. There are four additional bedrooms, four marble full-bathrooms and an expansive laundry room.
The walk-out lower level is a world unto itself, beginning with a dramatic foyer framed by a floor-to-ceiling wine display wall. Details include a one-bedroom guest suite, media or den space, full bath, a state-of-the-art gym with sound system and sauna, and a full-scale golf simulator for year-round recreation.
Outdoors, the resort-quality amenities continue with a covered patio with a fireplace, a built-in kitchen, and a sparkling in-ground pool and spa. A poolside cabana offers yet another luxe retreat, complete with a kitchenette, lounge, changing rooms, and full bath. Beyond the main residence, a two-story barn with a loft serves as an 8-stall equestrian facility or an extraordinary car collector’s gallery, accompanied by a fully-appointed five-bedroom guest house for extended stays or guest quarters.
Nestled in a picturesque and ultra-private setting, this 17,500+ Sq. Ft. Old Brookville masterpiece redefines modern estate living with unmatched elegance, scale, and functionality. Located within the North Shore School District.
-
Property type
House
-
Year built
2018
-
Price/sqft
$640
Features
- Garage
- Fireplace
- Pool
- Fitness Center / Gym
- Equestrian
- Sauna
- Elevator
- Modern
- Laundry Room
Features
Lot
- Equestrian
- Modern
Indoor
- Office
- Fireplace
- Bar
- Laundry Room
- Sauna
- Elevator
- Stone Countertops
- Fitness Center / Gym
Outdoor
- Pool
- Garage
Explore the Area
53 Simonson Road , Old Brookville, NY 11545, New York, United States
View on Google Maps
Price per sqft
Low
High
Joined 5 months ago
You have inquired about this property
The agent will contact you soon by
Listed by
24
Listings
2026
Joined
Book home tour with Jason Friedman
Choose a date and whether you'd like a virtual or in-person tour with the agent.
Preferred date
Tour type

Daniel Gale Sotheby's International Realty
342 Wheatley Plaza, 11548, Greenvale, New York, United States
View agency profile
Located in Wheatley Plaza in Upper Brookville, our office serves the Gold
Coast’s estate communities. This mark
Coast’s estate communities. This mark
Located in Wheatley Plaza in Upper Brookville, our office serves the Gold
Coast’s estate communities. This market features expansive properties, gated
estates, and luxury residences.
Daniel Gale Sotheby’s International Realty combines local expertise with the
global Sotheby’s International Realty brand to represent buyers and sellers with
discretion and precision.
Coast’s estate communities. This market features expansive properties, gated
estates, and luxury residences.
Daniel Gale Sotheby’s International Realty combines local expertise with the
global Sotheby’s International Realty brand to represent buyers and sellers with
discretion and precision.
Last updated
July 14
First listed
May 11
Listing link
Listing reference
6HY6RK
Contract status
Contract Pending
Similar Properties Nearby
New Listings in Old Brookville


Explore More Homes for Sale
Old Brookville, NY, United States property types
Old Brookville, NY, United States popular searches
- Properties with Tennis Court in Old Brookville, NY, United States
- Properties with Open Kitchen in Old Brookville, NY, United States
- Gated Community properties in Old Brookville, NY, United States
- Equestrian properties in Old Brookville, NY, United States
- Properties with Cinema in Old Brookville, NY, United States
- Properties with Steam Room in Old Brookville, NY, United States
Related Guides & Stories
Trusted by the World's Leading Brokers
The agents behind the world's most exceptional properties list with JamesEdition.
- Listings from Sotheby's, Christie's, BARNES, and Engel & Völkers
- Every listing reviewed before it goes live
- Connect directly with verified listing agents
By continuing you agree to our Terms and Privacy Policy.
brokerages we
partnered with
partnered with