$800,000
Single Family Detached Olathe
- 5 Beds
- 5 Baths
- 3,929 Sqft
- 10,681 Sqft lot
- Updated: October 16
- MLS#2646857
About the Property
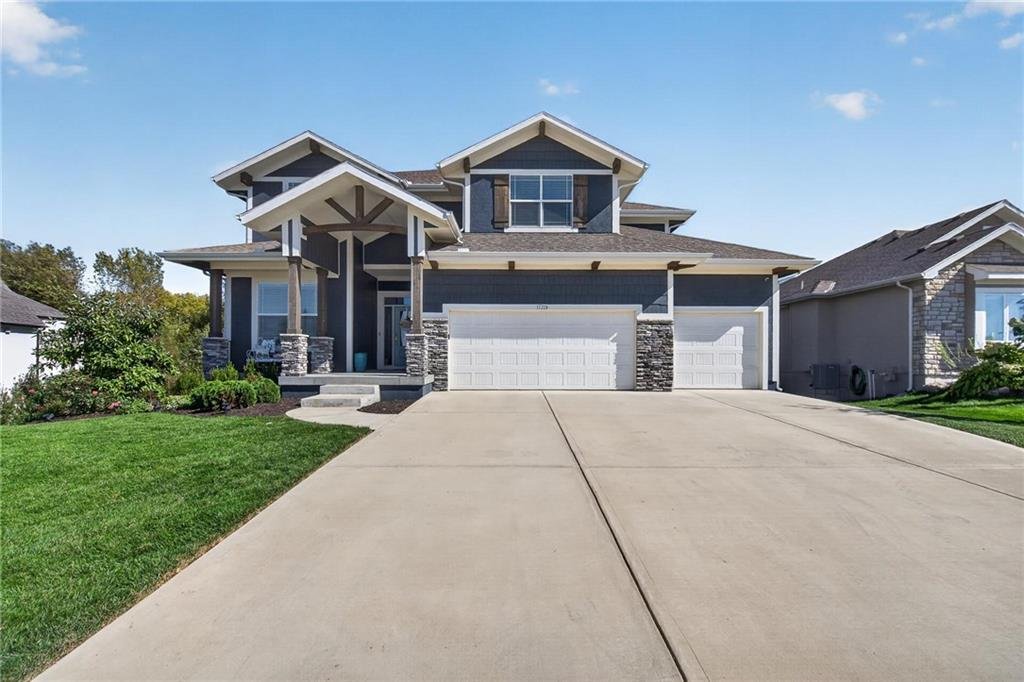
STUNNING EXTENDED MAKENA PLAN BACKING TO GREEN SPACE WITH ALL THE EXTRAS! This impressive 2-story offers thoughtful upgrades, expanded living spaces and exceptional attention to detail! Upgraded front door with transom windows and tray ceiling create a striking entry. Extended main-floor office features French doors, floating shelves and a ceiling fan. Great room showcases a tray ceiling, wood bea
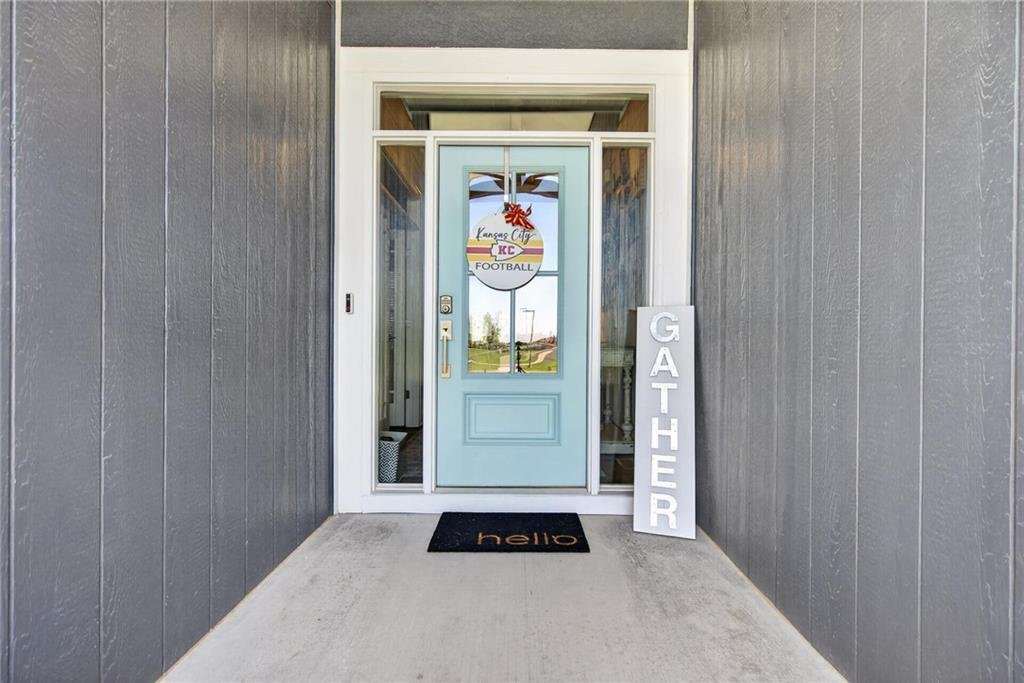
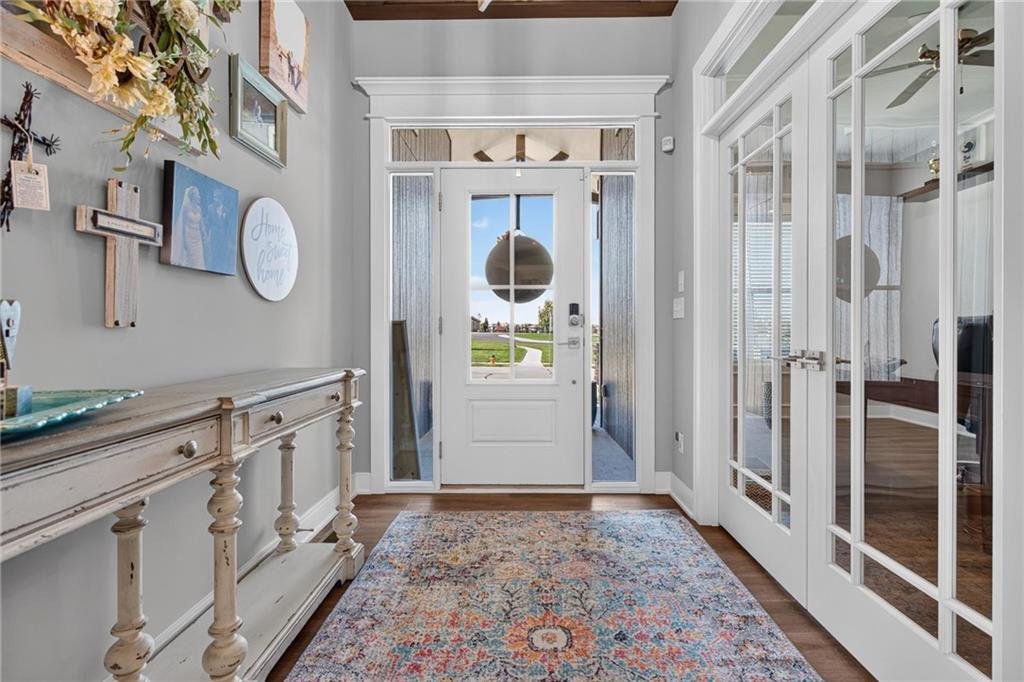
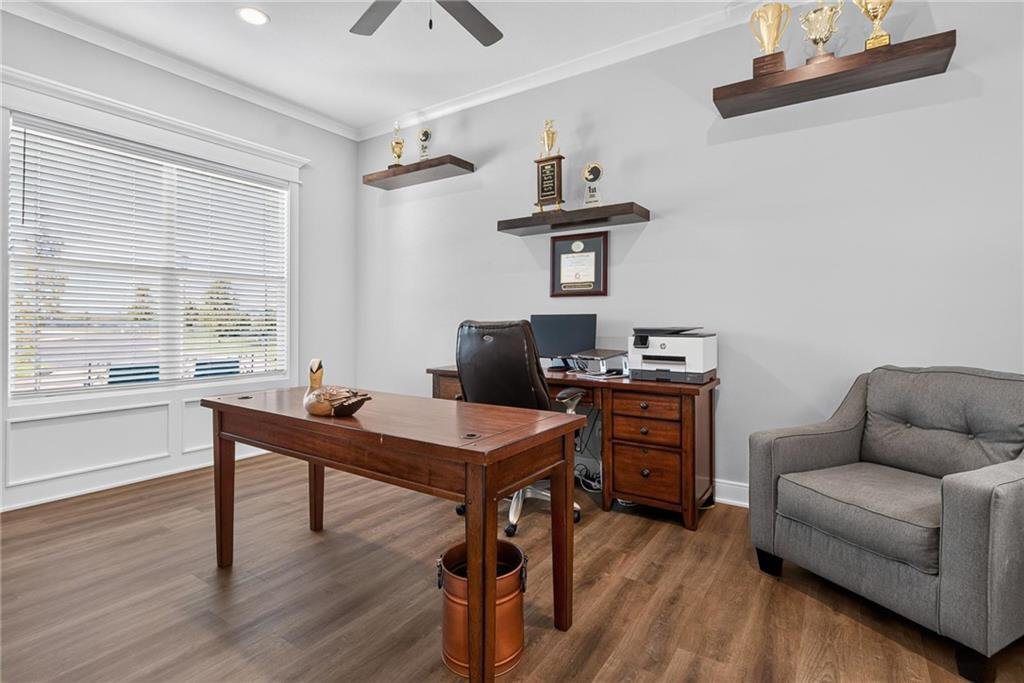
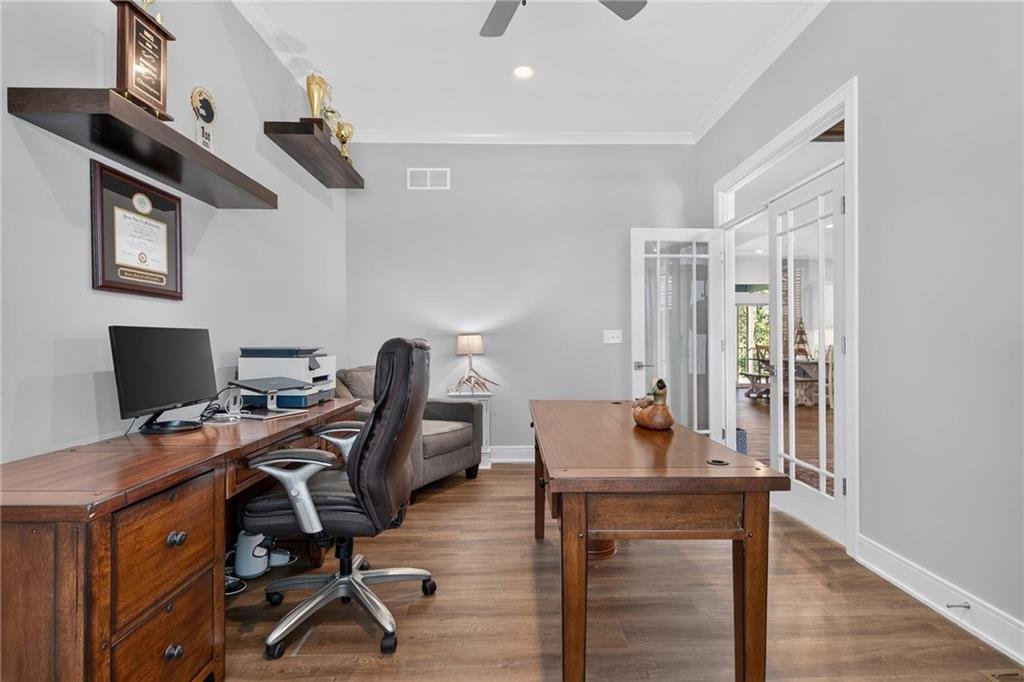
STUNNING EXTENDED MAKENA PLAN BACKING TO GREEN SPACE WITH ALL THE EXTRAS! This impressive 2-story offers thoughtful upgrades, expanded living spaces and exceptional attention to detail! Upgraded front door with transom windows and tray ceiling create a striking entry. Extended main-floor office features French doors, floating shelves and a ceiling fan. Great room showcases a tray ceiling, wood beams, a stone fireplace, built-ins, 2-foot bump-out and surround-sound wiring. Open layout flows seamlessly into the dining area and gourmet kitchen featuring a tray ceiling, custom wood vent hood, quartz countertops, stainless steel appliances, enamel-painted cabinetry, soft-close drawers throughout and an eat-in center island with custom drawers. HUGE extended butler’s pantry offers a built-in oven and microwave, additional counter space and cabinetry! Step outside to the covered composite deck and expanded 240-square-foot patio, perfect for relaxing or entertaining. Upstairs, the spacious primary suite features a private bath with double vanity, whirlpool tub, walk-in shower and walk-in closet, plus a stylish barn door. Three additional bedrooms ALL have walk-in closets, including one with a private en-suite and two sharing a full bath. Convenient upstairs laundry features a barn door and LVP flooring extends through the main hallway. Full, finished walk-out basement boasts a wet bar, spacious family room, game or hobby space, 5th conforming bedroom and 4th full bath. Additional highlights include an extended-depth garage, mud room with bench and charging station at the garage entry, floating shelves in the half bath, exterior gas line, humidifier, instant hot water loop, water softener rough-in and soffit outlets for holiday lights. With expanded dimensions, incredible storage, premium finishes and a peaceful green space backdrop, this home truly has it all! Fantastic location jut minutes to Heritage Park and major highway access for an easy commute. WELCOME HOME!
-
Property type
House
-
Year built
2022
-
Price/sqft
$203
Features
- Fireplace
- Garage
- Walk In Closet
- Open Kitchen
- Office
- Kitchen island
- Basement
- Bar
Explore the Area
17219 S Allman Road, Olathe, KS 66062, Kansas, United States
View on Google Maps
Price per sqft
Low
High
Joined 5 years ago
You have inquired about this property
The agent will contact you soon by
Listed by
127
Listings
2022
Joined
Book home tour with the agent
Choose a date and whether you'd like a virtual or in-person tour with the agent.
Preferred date
Tour type

Last updated
October 16
First listed
October 16
Agent licence
#SP00228927
Listing reference
2169335610939610
Listing status
Similar Properties Nearby
New Listings in Kansas

Explore More Homes for Sale
Kansas, United States cities
- Homes for sale in Overland Park, KS, United States
- Homes for sale in Leawood, KS, United States
- Homes for sale in 66061, KS, United States
- Homes for sale in Olathe, NC, United States
- Homes for sale in 66221, KS, United States
- Homes for sale in 66062, KS, United States
- Homes for sale in 66226, KS, United States
- Homes for sale in Lenexa, KS, United States
- Homes for sale in 66085, KS, United States
- Homes for sale in Stilwell, KS, United States
- Homes for sale in 66208, KS, United States
- Homes for sale in Mission Hills, KS, United States
- Homes for sale in 66083, KS, United States
- Homes for sale in 66209, KS, United States
- Homes for sale in 66224, KS, United States
- Homes for sale in 66039, KS, United States
- Homes for sale in 66053, KS, United States
- Homes for sale in Kincaid, KS, United States
- Homes for sale in Louisburg, KS, United States
- Homes for sale in 66071, KS, United States
Kansas, United States property types
Kansas, United States popular searches
- Panoramic / Scenic View properties in Kansas, United States
- Modern properties in Kansas, United States
- Properties with Sauna in Kansas, United States
- Gated Community properties in Kansas, United States
- Properties with Tennis Court in Kansas, United States
- Properties with Library in Kansas, United States
- Properties with Vineyard / Winery in Kansas, United States
- City View properties in Kansas, United States
- Lakefront properties in Kansas, United States
- Golf View properties in Kansas, United States
- Properties with Steam Room in Kansas, United States
- Riverfront properties in Kansas, United States
- River View properties in Kansas, United States
Related Guides & Stories
Trusted by the World's Leading Brokers
The agents behind the world's most exceptional properties list with JamesEdition.
- Listings from Sotheby's, Christie's, BARNES, and Engel & Völkers
- Every listing reviewed before it goes live
- Connect directly with verified listing agents
By continuing you agree to our Terms and Privacy Policy.
brokerages we
partnered with
partnered with