$850,000
Single Family Detached Olathe
- 5 Beds
- 5 Baths
- 4,737 Sqft
- 12,900 Sqft lot
- Updated: Yesterday
- MLS#2644529
About the Property
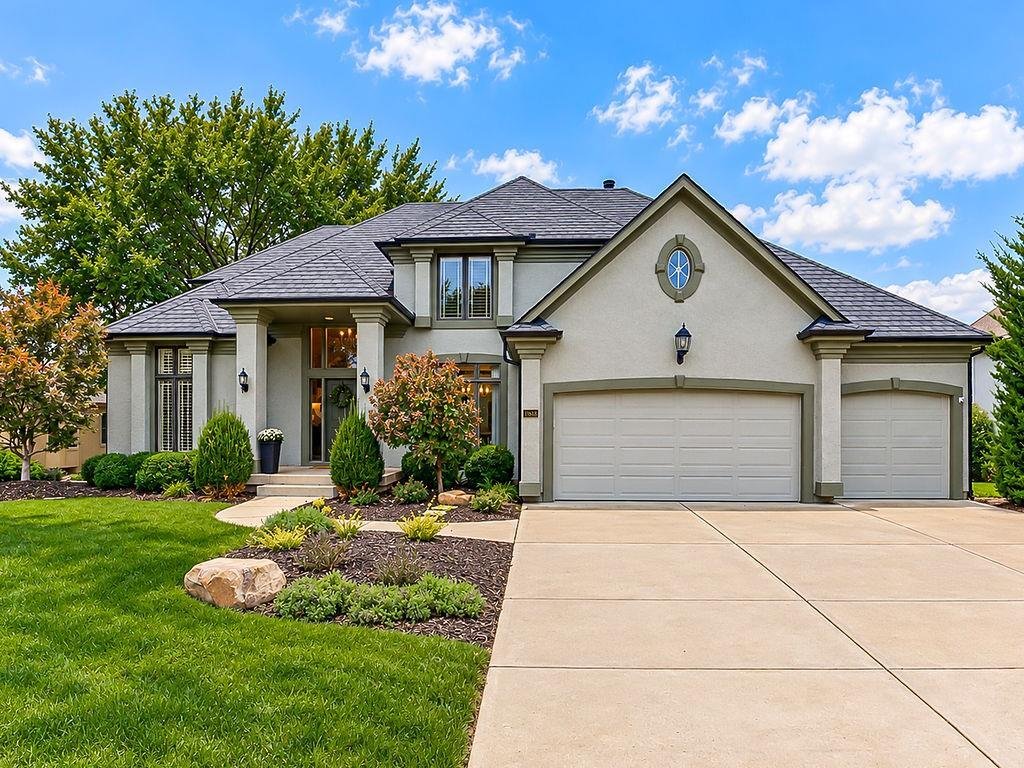
Custom-built 1.5 story by Don Julian Homes, this former model home in Cedar Creek’s Southglen Woods combines craftsmanship with beautifully updated interiors. Floor-to-ceiling windows frame a private, tree-lined backdrop, creating a peaceful feel. With five bedrooms, 4½ baths, and approximately 4,737 square feet of finished living space, there’s room to relax and entertain. A roof replacement and
Custom-built 1.5 story by Don Julian Homes, this former model home in Cedar Creek’s Southglen Woods combines craftsmanship with beautifully updated interiors. Floor-to-ceiling windows frame a private, tree-lined backdrop, creating a peaceful feel. With five bedrooms, 4½ baths, and approximately 4,737 square feet of finished living space, there’s room to relax and entertain. A roof replacement and gutter work completed in 2024 represent more than $39,000 in documented improvements.
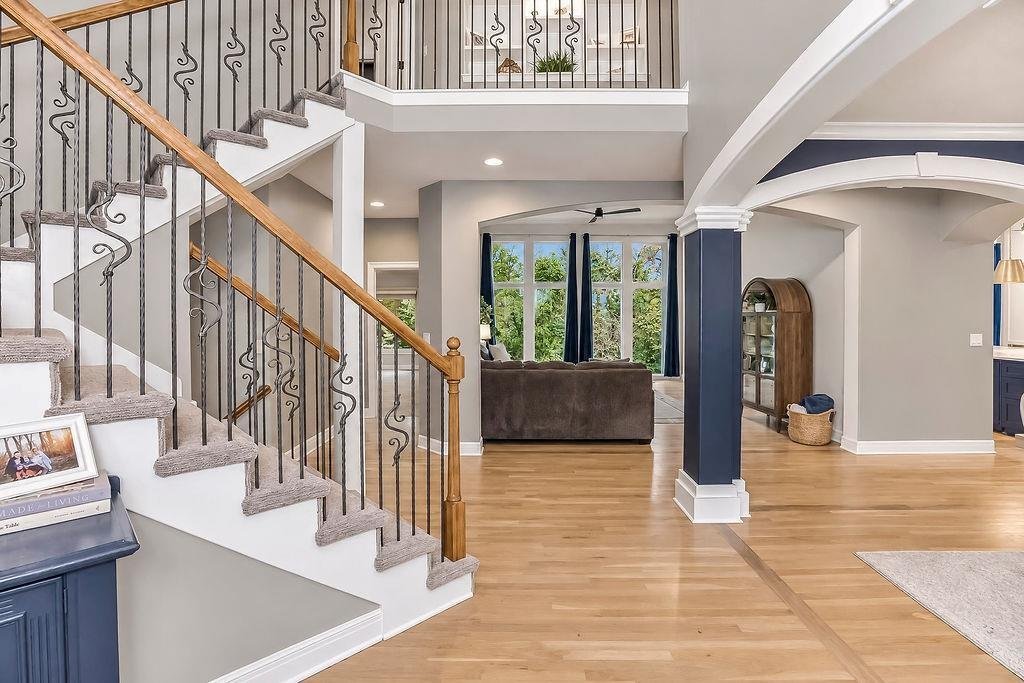
Soaring 12-foot ceilings, elaborate moldings, decorative archways, and built-ins add character throughout. Hardwood floors flow through the main living areas, while fireplaces warm the living spaces. A main-floor office, updated living and dining rooms, and a upstairs loft provide flexible space.
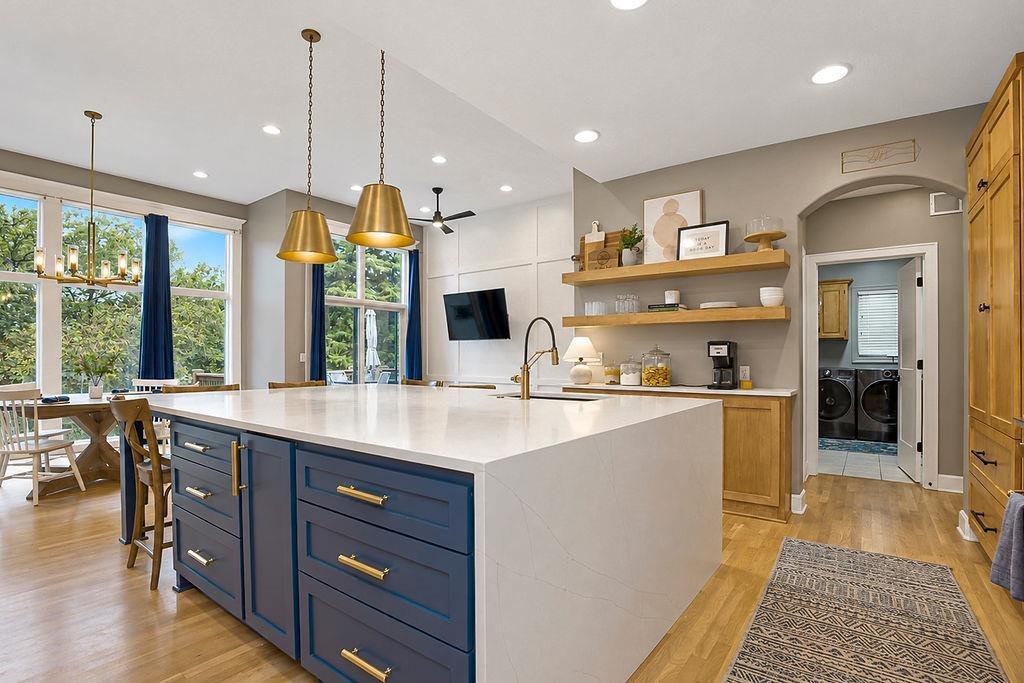
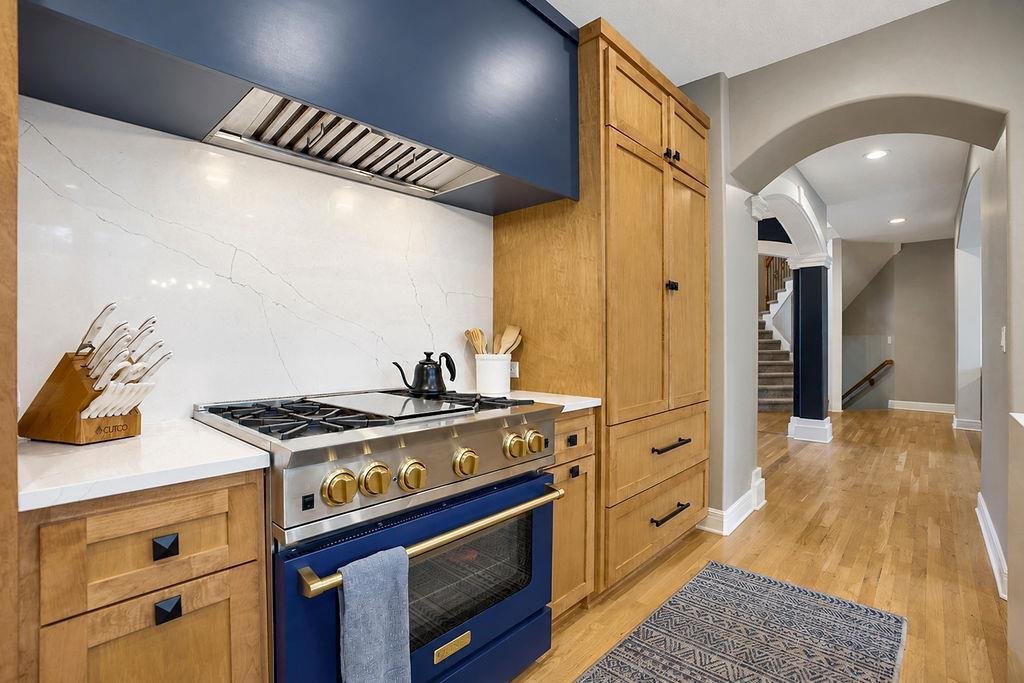
The fully remodeled kitchen features an oversized waterfall-edge island, custom BlueStar gas stove, Sub-Zero refrigerator, and island ice maker. An adjoining breakfast area and hearth room welcome quiet mornings and evenings with friends.
The main-floor primary suite offers a private retreat with a fireplace, custom shower, jetted tub, and walk-in closet. The finished walkout lower level adds approximately 1,357 square feet, including a recreation area with an impressive built-in surround sound system that brings movie nights and Chiefs games to life. A wet bar with a full-size refrigerator, microwave, and sink keeps refreshments close at hand, while a home gym, fifth bedroom, and full bath with a walk-in shower add versatility. Unfinished storage provides room for extras.
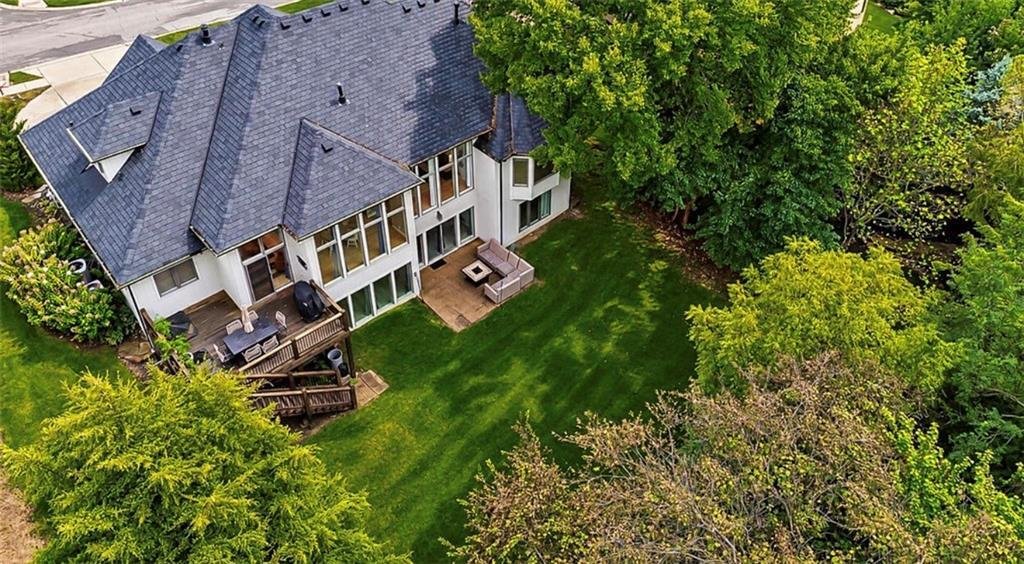
Set on approximately 0.38 acre adjoining greenspace, the home features a large deck and patio overlooking the wooded backdrop. Updated exterior paint, a three-car garage, main-level laundry, and an in-ground sprinkler system add to its appeal and convenience.
Enjoy the Cedar Creek lifestyle, with community pools, tennis courts, trails, clubhouse, fitness facilities, and lake access in a golf-course community.
Soaring 12-foot ceilings, elaborate moldings, decorative archways, and built-ins add character throughout. Hardwood floors flow through the main living areas, while fireplaces warm the living spaces. A main-floor office, updated living and dining rooms, and a upstairs loft provide flexible space.
The fully remodeled kitchen features an oversized waterfall-edge island, custom BlueStar gas stove, Sub-Zero refrigerator, and island ice maker. An adjoining breakfast area and hearth room welcome quiet mornings and evenings with friends.
The main-floor primary suite offers a private retreat with a fireplace, custom shower, jetted tub, and walk-in closet. The finished walkout lower level adds approximately 1,357 square feet, including a recreation area with an impressive built-in surround sound system that brings movie nights and Chiefs games to life. A wet bar with a full-size refrigerator, microwave, and sink keeps refreshments close at hand, while a home gym, fifth bedroom, and full bath with a walk-in shower add versatility. Unfinished storage provides room for extras.
Set on approximately 0.38 acre adjoining greenspace, the home features a large deck and patio overlooking the wooded backdrop. Updated exterior paint, a three-car garage, main-level laundry, and an in-ground sprinkler system add to its appeal and convenience.
Enjoy the Cedar Creek lifestyle, with community pools, tennis courts, trails, clubhouse, fitness facilities, and lake access in a golf-course community.
-
Property type
House
-
Year built
2004
-
Price/sqft
$179
Features
- Fireplace
- Walk In Closet
- Garage
- Fitness Center / Gym
- Tennis Court
- High Ceiling
- Gas Stovetop
- Basement
- Kitchen island
Features
Indoor
- High Ceiling
- Office
- Fireplace
- Kitchen island
- Gas Stovetop
- Bar
- Laundry Room
- Basement
- Walk In Closet
- Fitness Center / Gym
Outdoor
- Garage
- Tennis Court
Explore the Area
11618 S LEWIS Drive, Olathe, KS 66061, Kansas, United States
View on Google Maps
Price per sqft
Low
High
Joined 4 years ago
You have inquired about this property
The agent will contact you soon by
Listed by
5
Listings
2022
Joined
Book home tour with Taner Neighbors
Choose a date and whether you'd like a virtual or in-person tour with the agent.
Preferred date
Tour type

Last updated
Yesterday
First listed
October 3
Agent licence
#SP00227217
Listing reference
2164813602875924
Listing status
Similar Properties Nearby
New Listings in Olathe



Explore More Homes for Sale
Olathe, NC, United States property types
Olathe, NC, United States popular searches
Related Guides & Stories
Trusted by the World's Leading Brokers
The agents behind the world's most exceptional properties list with JamesEdition.
- Listings from Sotheby's, Christie's, BARNES, and Engel & Völkers
- Every listing reviewed before it goes live
- Connect directly with verified listing agents
By continuing you agree to our Terms and Privacy Policy.
brokerages we
partnered with
partnered with