$739,950
Single Family Detached Olathe
- 5 Beds
- 4 Baths
- 3,086 Sqft
- 18,141 Sqft lot
- Updated: August 5
- MLS#2624200
About the Property
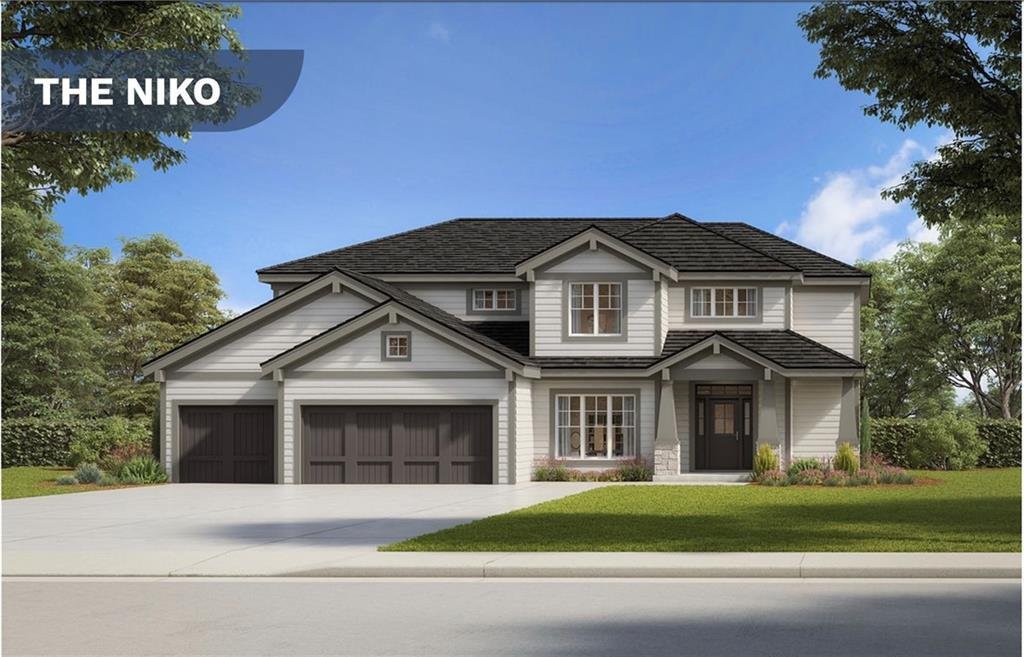
Welcome to the Niko by Prieb Homes, beautifully situated on a quiet cul-de-sac and nestled on an oversized 18,000+ square-foot homesite in Woodland Hills. This thoughtfully designed two-story home offers 5 bedrooms, 4 bathrooms, a full basement, and the perfect blend of style, functionality, and space.
A dramatic two-story entry creates an impressive first impression and sets the stage fo
A dramatic two-story entry creates an impressive first impression and sets the stage fo
Welcome to the Niko by Prieb Homes, beautifully situated on a quiet cul-de-sac and nestled on an oversized 18,000+ square-foot homesite in Woodland Hills. This thoughtfully designed two-story home offers 5 bedrooms, 4 bathrooms, a full basement, and the perfect blend of style, functionality, and space.
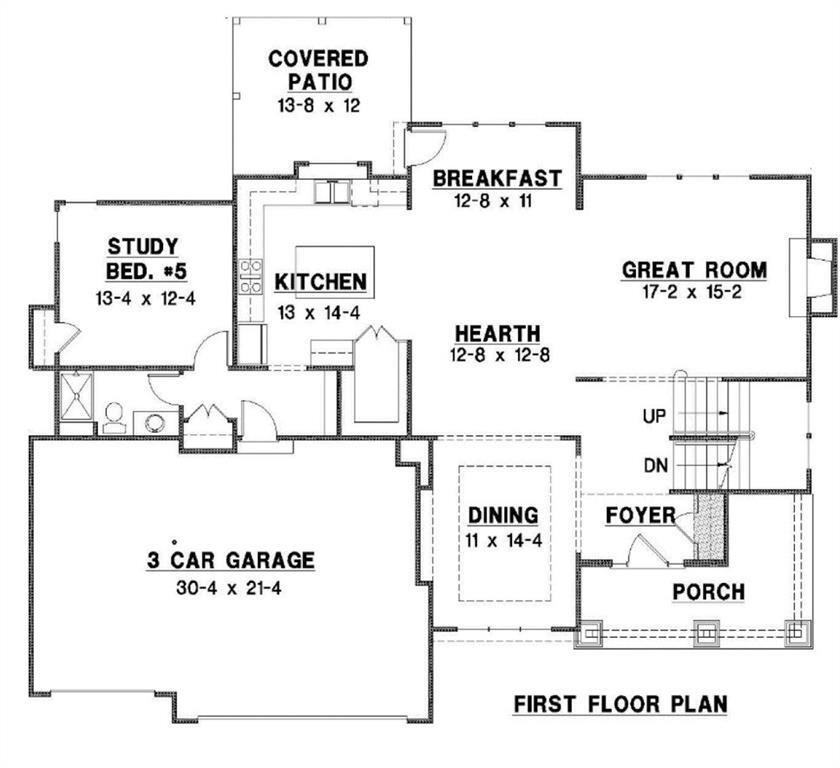
A dramatic two-story entry creates an impressive first impression and sets the stage for the open-concept floor plan beyond. Designed with both everyday living and entertaining in mind, the spacious great room features a stunning floor-to-ceiling stone fireplace and abundant natural light. The chef-inspired kitchen is the heart of the home, showcasing custom cabinetry with soft-close drawers and doors, a designer hood, undermount composite sink, built-in microwave, walk-in pantry, and an oversized center island ideal for gathering family and friends.
The adjoining dining area overlooks the covered patio and expansive backyard, creating a seamless indoor-outdoor living experience. A main-level bedroom and 3/4 bath provide flexibility for guests, a home office, or multigenerational living.
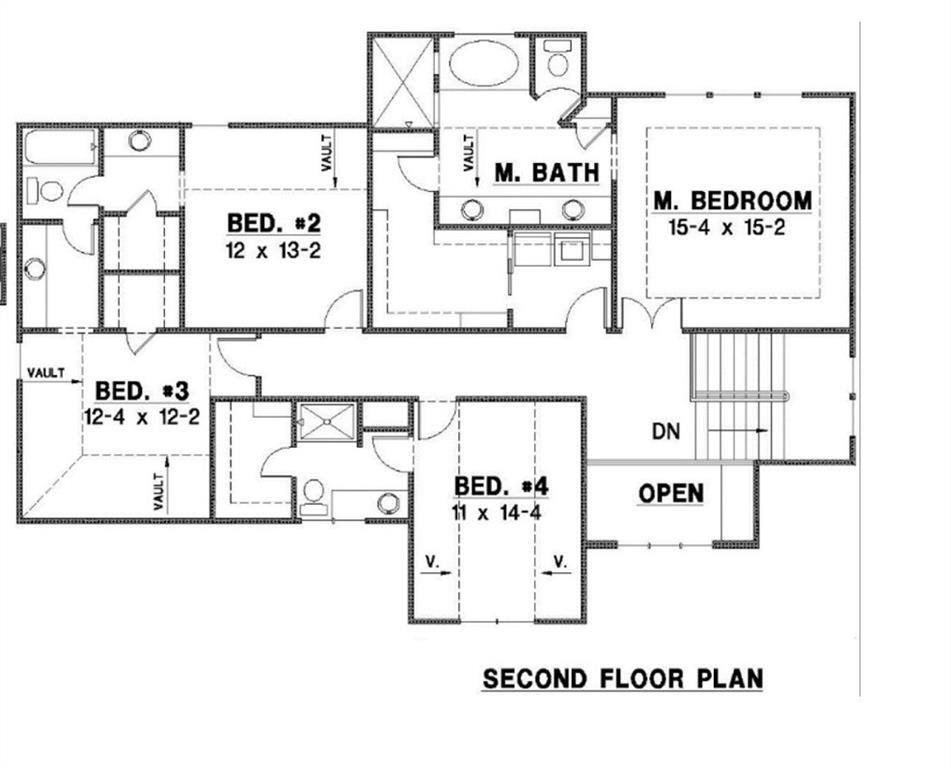
Upstairs, the luxurious primary suite serves as a private retreat, featuring a spa-inspired bath with a freestanding soaking tub, oversized walk-in shower, dual vanities, and a generous walk-in closet. Convenient second-floor laundry and spacious secondary bedrooms offer comfort and practicality for everyday living.
The full basement provides endless possibilities for future expansion, storage, recreation, or customization to fit your lifestyle. Beautiful stone accents, modern finishes, and today’s most desirable design selections create a timeless yet current aesthetic throughout.
Located in the highly sought-after Woodland Hills community with convenient access to K-10, shopping, dining, parks, trails, and award-winning Olathe schools, this exceptional home combines luxury living with one of the community’s most desirable homesites.
A dramatic two-story entry creates an impressive first impression and sets the stage for the open-concept floor plan beyond. Designed with both everyday living and entertaining in mind, the spacious great room features a stunning floor-to-ceiling stone fireplace and abundant natural light. The chef-inspired kitchen is the heart of the home, showcasing custom cabinetry with soft-close drawers and doors, a designer hood, undermount composite sink, built-in microwave, walk-in pantry, and an oversized center island ideal for gathering family and friends.
The adjoining dining area overlooks the covered patio and expansive backyard, creating a seamless indoor-outdoor living experience. A main-level bedroom and 3/4 bath provide flexibility for guests, a home office, or multigenerational living.
Upstairs, the luxurious primary suite serves as a private retreat, featuring a spa-inspired bath with a freestanding soaking tub, oversized walk-in shower, dual vanities, and a generous walk-in closet. Convenient second-floor laundry and spacious secondary bedrooms offer comfort and practicality for everyday living.
The full basement provides endless possibilities for future expansion, storage, recreation, or customization to fit your lifestyle. Beautiful stone accents, modern finishes, and today’s most desirable design selections create a timeless yet current aesthetic throughout.
Located in the highly sought-after Woodland Hills community with convenient access to K-10, shopping, dining, parks, trails, and award-winning Olathe schools, this exceptional home combines luxury living with one of the community’s most desirable homesites.
-
Property type
House
-
Year built
2026
-
Price/sqft
$239
Features
- Fireplace
- Walk In Closet
- Basement
- Laundry Room
- Office
Explore the Area
11426 S Emerald Street, Olathe, KS 66061, Kansas, United States
View on Google Maps
Price per sqft
Low
High
Joined 4 years ago
You have inquired about this property
The agent will contact you soon by
Listed by
29
Listings
2022
Joined
Book home tour with Marti Lilja
Choose a date and whether you'd like a virtual or in-person tour with the agent.
Preferred date
Tour type

Last updated
August 5
First listed
Jun 5
Agent licence
#SP00224995
Listing reference
2122921378945510
Listing status
Similar Properties Nearby
New Listings in Olathe


Explore More Homes for Sale
Olathe, NC, United States property types
Related Guides & Stories
Trusted by the World's Leading Brokers
The agents behind the world's most exceptional properties list with JamesEdition.
- Listings from Sotheby's, Christie's, BARNES, and Engel & Völkers
- Every listing reviewed before it goes live
- Connect directly with verified listing agents
By continuing you agree to our Terms and Privacy Policy.
brokerages we
partnered with
partnered with