$612,026
A Beautiful Property Comprising A Main Residence With Guest Rooms, Plus A Self Contained Holiday Cot
- 9 Beds
- 6 Baths
- 3,951 Sqft
- 10,215 Sqft lot
- Updated: September 26
About the Property
A village in the heart of the Haut Languedoc, with all amenities just 10 minutes from Saint Pons de Thomieres, 15 minutes from Olargues and on the banks of the river Jaur.
Tucked away at the end of a cul-de-sac, in a particularly sought-after and peaceful residential area, this very attractive property enjoys a prime location just 700 metres from the centre of a charming village, near Sai
Tucked away at the end of a cul-de-sac, in a particularly sought-after and peaceful residential area, this very attractive property enjoys a prime location just 700 metres from the centre of a charming village, near Sai
A village in the heart of the Haut Languedoc, with all amenities just 10 minutes from Saint Pons de Thomieres, 15 minutes from Olargues and on the banks of the river Jaur.
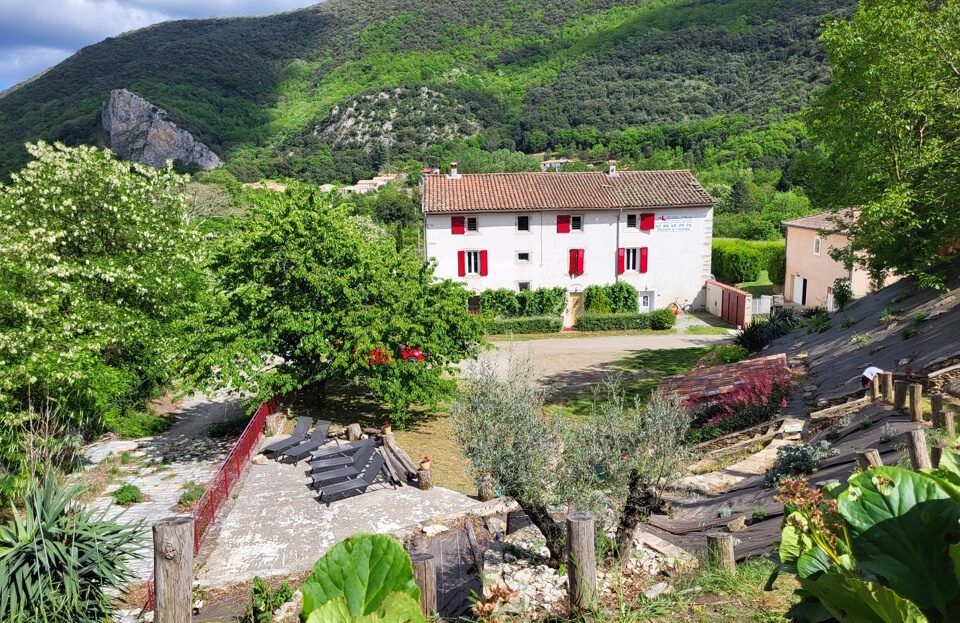
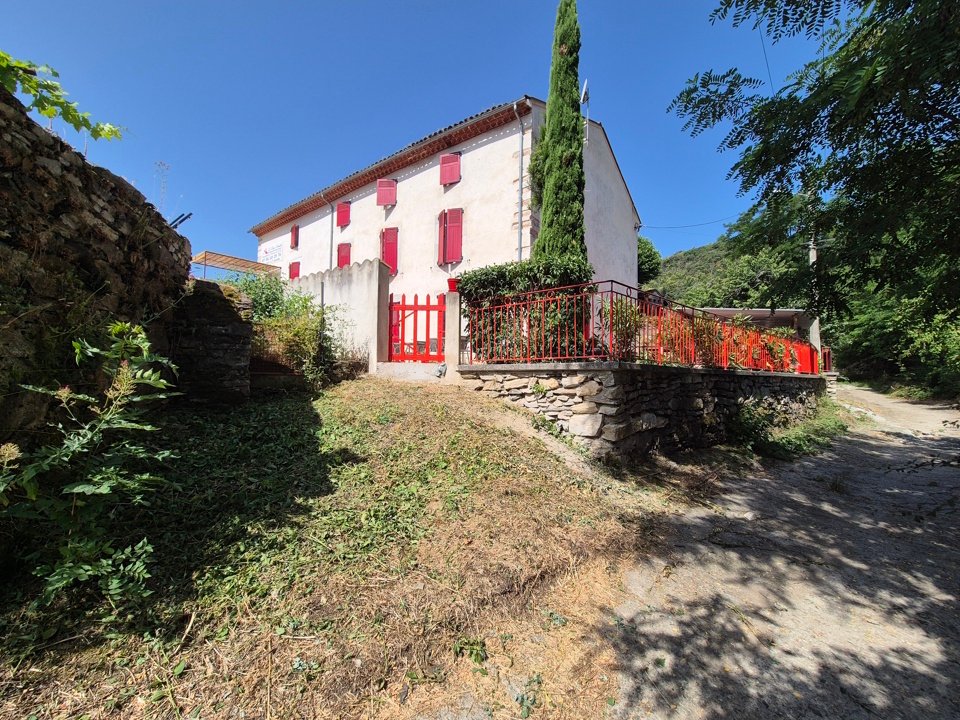
Tucked away at the end of a cul-de-sac, in a particularly sought-after and peaceful residential area, this very attractive property enjoys a prime location just 700 metres from the centre of a charming village, near Saint-Pons-de-Thomieres. A true haven of peace, it offers direct access to the Passa Païs - Veloccitanie greenway, a rare asset for lovers of nature, walking and cycle touring. With 367 m2 of living space spread over three levels, the property comprises an elegant seven-bedroom guest house and a separate 70 m2 holiday cottage, all set on 949 m2 of land, offering excellent potential for a tourism business or a family project. The numerous terraces, facing three sides of the building, invite you to make the most of the lush green surroundings.
Main house
Ground = 14.4 m2 entrance hall + 16.6 m2 fitted kitchen with central island (plenty of wall and base units, sink, oven, microwave, dishwasher, fridge) + 14.3 m2 hallway + 30.7 m2 living/dining room with wood-burning stove + 25.7 m2 utility room + electric underfloor heating.
1st = Hall of 11.8 m2 + 2 en-suite bedrooms of 16.8 m2 each with en-suite shower room (shower, washbasin) + WC + en-suite bedroom of 23.5 m2 with walk-in wardrobe + en-suite bathroom (shower, bath, double washbasins) + electric radiant ceiling heating.
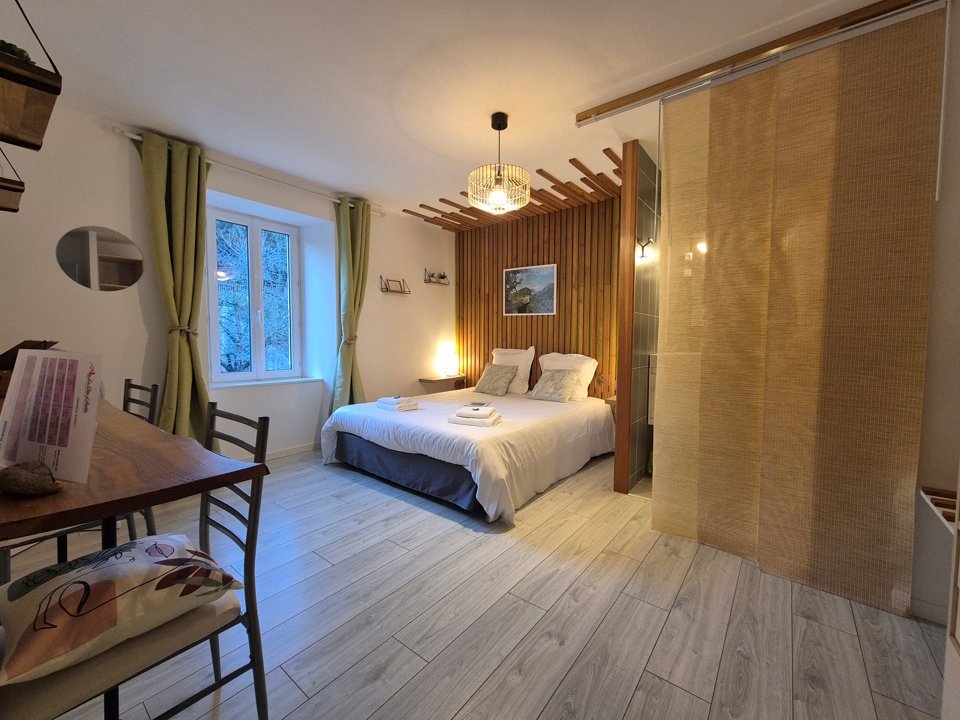
2nd = Hall of 8.5 m2 + corridor of 3.6 m2 + bathroom of 6.5 m2 (shower, double washbasins, WC) + bedroom of 16.8 m2 + bedroom of 16.9 m2 + 2 en-suite bedrooms of 18 m2 each with shower room (shower, washbasin, WC) + electric underfloor heating beneath laminate flooring.
Gite
Ground = 14 m2 entrance hall with utility room and storage space + electric underfloor heating.
1st = 15.4 m2 living room + 1.6 m2 hallway + 3.2 m2 shower room (shower, washbasin, WC) + 11.9 m2 dining room + 4.5 m2 kitchen area (wall and base units, sink, oven, microwave, dishwasher, fridge) + 6.8 m2 terrace + electric underfloor heating.
2nd = 2 bedrooms of 10.3 m2 and 16.5 m2 + 3 m2 office and walk-in wardrobe area + 5.1 m2 shower room (shower, double washbasin, WC) + electric radiant ceiling heating.
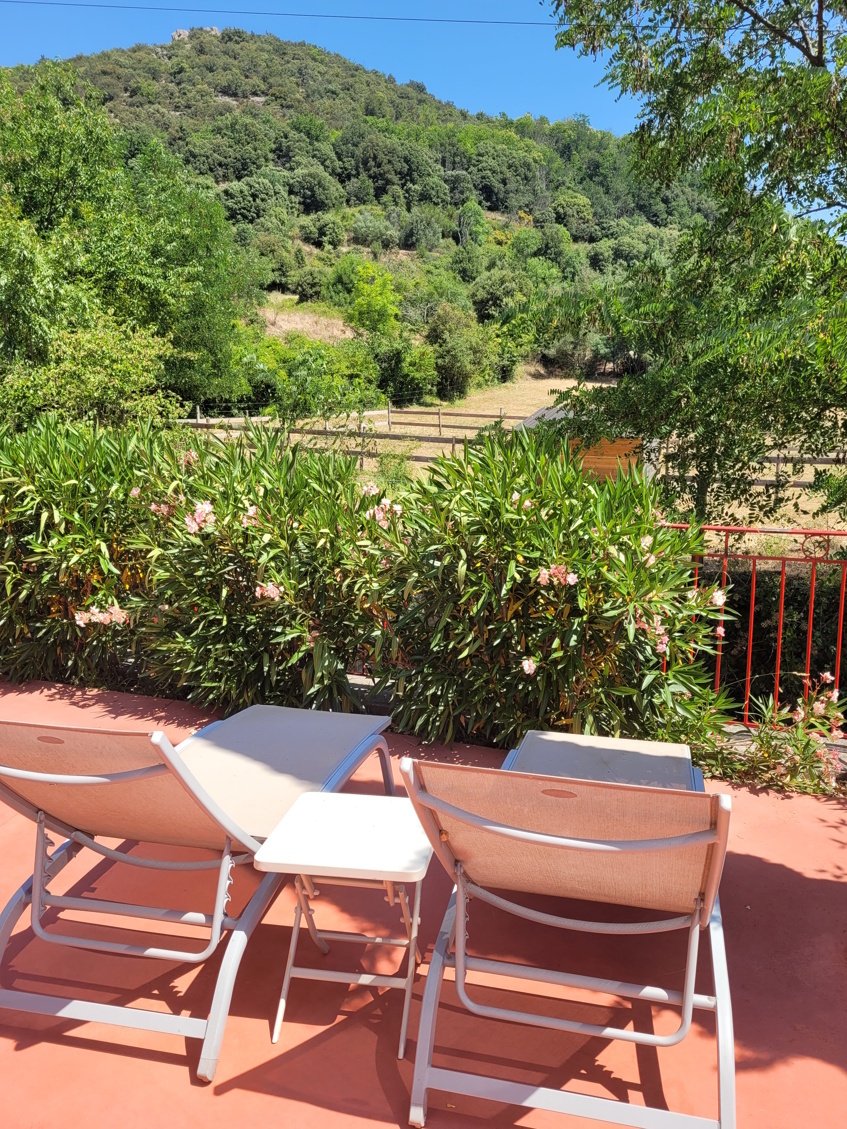
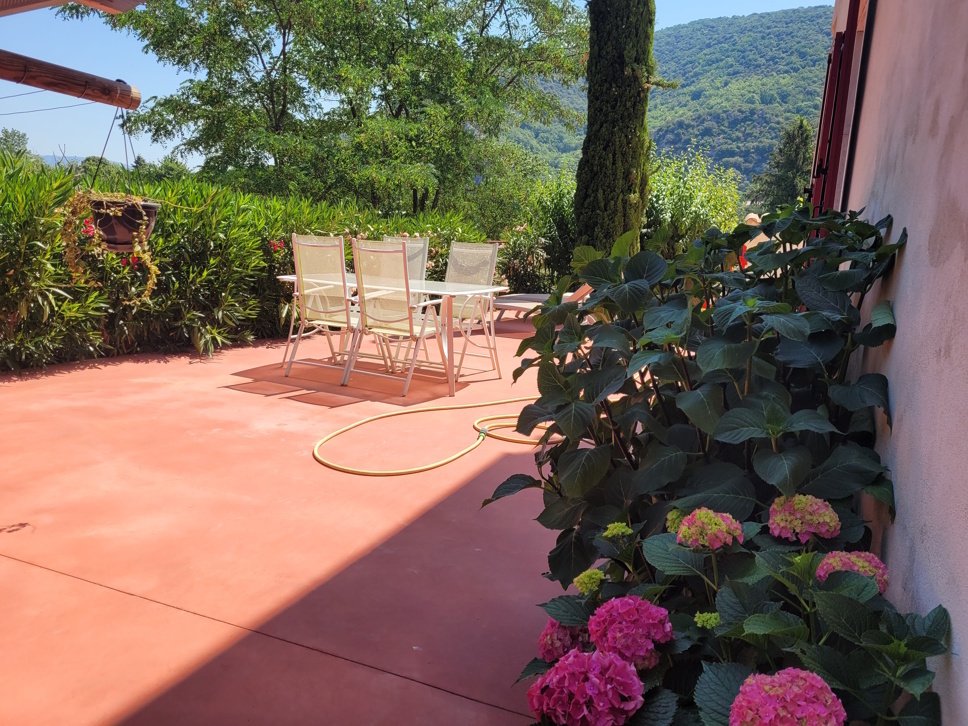
Outside = A lovely 340 m2 terrace surrounding the house with lovely views + parking area + potential for a garden area suitable for a swimming pool (garden landscaping required - see photo IA) + well + garden shed + 19 m2 timber shed.
Extras = Direct access to the ’Passa Païs -Veloccitanie’ cycle route + 700m from the village centre but set back enough to be peaceful + holiday cottage rented out year-round for 680 Euros per month (all-inclusive) + guest house in operation since June 2013 (annual turnover of around 30.000 Euros) + solar panels installed in September 2025 for self-consumption + electric underfloor heating and radiant panels + property available 6 months after signing the preliminary sale agreement + estimated amount of annual energy consumption for standard use: between 2883 Euros and 3901 Euros per year. Average energy prices indexed on 2021, 2022 and 2023 (including subscriptions) + the property can be sold furnished (+ 15.000 Euros) + property tax of 1337 Euros.
Price = 539.000 Euros (Prime location, well-established business !)
The prices are inclusive of agents fees (paid by the vendors). The notaire’s fees have to be paid on top at the actual official rate. Information on the risks to which this property is exposed is available on the Geo-risks website: georisques. gouv. fr
Property Id : 89317
Property Size: 367 m2
Property Lot Size: 949 m2
Bedrooms: 9
Bathrooms: 6
Reference: RSO539000E
Other Features
Immediately Habitable
Outside space
Prestige
Private parking/Garage
Rental Potential
Terrace
With Land/Garden
Information on the risks to which this property is exposed is available on the Géorisques website: https://www.georisques.gouv.fr/
Tucked away at the end of a cul-de-sac, in a particularly sought-after and peaceful residential area, this very attractive property enjoys a prime location just 700 metres from the centre of a charming village, near Saint-Pons-de-Thomieres. A true haven of peace, it offers direct access to the Passa Païs - Veloccitanie greenway, a rare asset for lovers of nature, walking and cycle touring. With 367 m2 of living space spread over three levels, the property comprises an elegant seven-bedroom guest house and a separate 70 m2 holiday cottage, all set on 949 m2 of land, offering excellent potential for a tourism business or a family project. The numerous terraces, facing three sides of the building, invite you to make the most of the lush green surroundings.
Main house
Ground = 14.4 m2 entrance hall + 16.6 m2 fitted kitchen with central island (plenty of wall and base units, sink, oven, microwave, dishwasher, fridge) + 14.3 m2 hallway + 30.7 m2 living/dining room with wood-burning stove + 25.7 m2 utility room + electric underfloor heating.
1st = Hall of 11.8 m2 + 2 en-suite bedrooms of 16.8 m2 each with en-suite shower room (shower, washbasin) + WC + en-suite bedroom of 23.5 m2 with walk-in wardrobe + en-suite bathroom (shower, bath, double washbasins) + electric radiant ceiling heating.
2nd = Hall of 8.5 m2 + corridor of 3.6 m2 + bathroom of 6.5 m2 (shower, double washbasins, WC) + bedroom of 16.8 m2 + bedroom of 16.9 m2 + 2 en-suite bedrooms of 18 m2 each with shower room (shower, washbasin, WC) + electric underfloor heating beneath laminate flooring.
Gite
Ground = 14 m2 entrance hall with utility room and storage space + electric underfloor heating.
1st = 15.4 m2 living room + 1.6 m2 hallway + 3.2 m2 shower room (shower, washbasin, WC) + 11.9 m2 dining room + 4.5 m2 kitchen area (wall and base units, sink, oven, microwave, dishwasher, fridge) + 6.8 m2 terrace + electric underfloor heating.
2nd = 2 bedrooms of 10.3 m2 and 16.5 m2 + 3 m2 office and walk-in wardrobe area + 5.1 m2 shower room (shower, double washbasin, WC) + electric radiant ceiling heating.
Outside = A lovely 340 m2 terrace surrounding the house with lovely views + parking area + potential for a garden area suitable for a swimming pool (garden landscaping required - see photo IA) + well + garden shed + 19 m2 timber shed.
Extras = Direct access to the ’Passa Païs -Veloccitanie’ cycle route + 700m from the village centre but set back enough to be peaceful + holiday cottage rented out year-round for 680 Euros per month (all-inclusive) + guest house in operation since June 2013 (annual turnover of around 30.000 Euros) + solar panels installed in September 2025 for self-consumption + electric underfloor heating and radiant panels + property available 6 months after signing the preliminary sale agreement + estimated amount of annual energy consumption for standard use: between 2883 Euros and 3901 Euros per year. Average energy prices indexed on 2021, 2022 and 2023 (including subscriptions) + the property can be sold furnished (+ 15.000 Euros) + property tax of 1337 Euros.
Price = 539.000 Euros (Prime location, well-established business !)
The prices are inclusive of agents fees (paid by the vendors). The notaire’s fees have to be paid on top at the actual official rate. Information on the risks to which this property is exposed is available on the Geo-risks website: georisques. gouv. fr
Property Id : 89317
Property Size: 367 m2
Property Lot Size: 949 m2
Bedrooms: 9
Bathrooms: 6
Reference: RSO539000E
Other Features
Immediately Habitable
Outside space
Prestige
Private parking/Garage
Rental Potential
Terrace
With Land/Garden
Information on the risks to which this property is exposed is available on the Géorisques website: https://www.georisques.gouv.fr/
-
Property type
House
-
Price/sqft
$154
Features
- Garden
- Pool
- Terrace
- Garage
- Mountain View
- Gas Stovetop
- Office
- Kitchen island
- Bar
Explore the Area
Olargues, Occitania, France
View on Google Maps
Price per sqft
Low
High
Joined 7 years ago
You have inquired about this property
The agent will contact you soon by
Listed by
Real Estate Languedoc
View agency profile
43
Listings
2019
Joined
Book home tour with the agent
Choose a date and whether you'd like a virtual or in-person tour with the agent.
Preferred date
Tour type
Last updated
September 26
First listed
July 28
Listing reference
10765-RSO539000E
Trusted by the World's Leading Brokers
The agents behind the world's most exceptional properties list with JamesEdition.
- Listings from Sotheby's, Christie's, BARNES, and Engel & Völkers
- Every listing reviewed before it goes live
- Connect directly with verified listing agents
By continuing you agree to our Terms and Privacy Policy.