$642,808
Olaberria House
- 4 Beds
- 2 Baths
- 9,731 Sqft
- 24,984 Sqft lot
- Updated: Today
- 3
About the Property
Composition of the property:
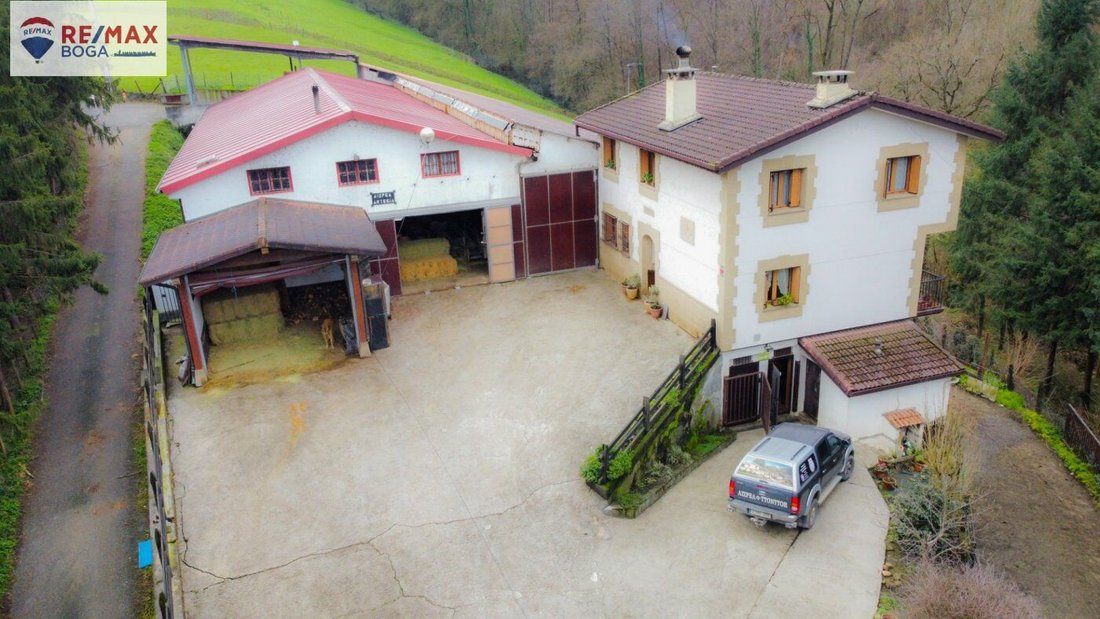
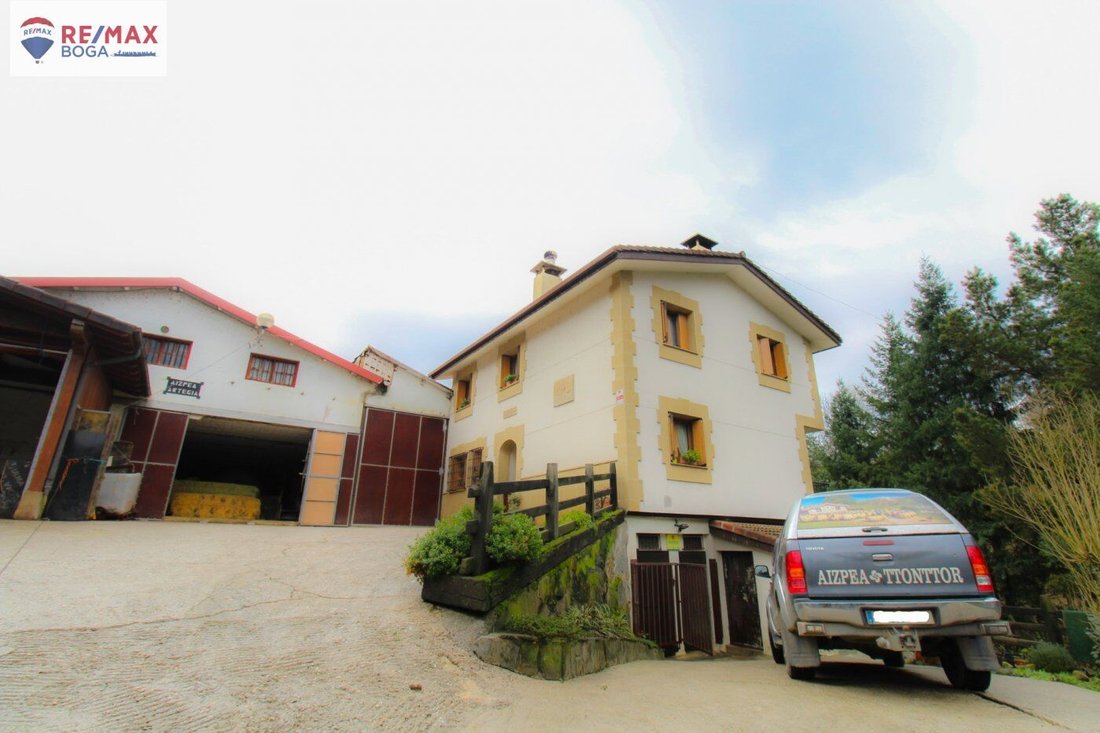
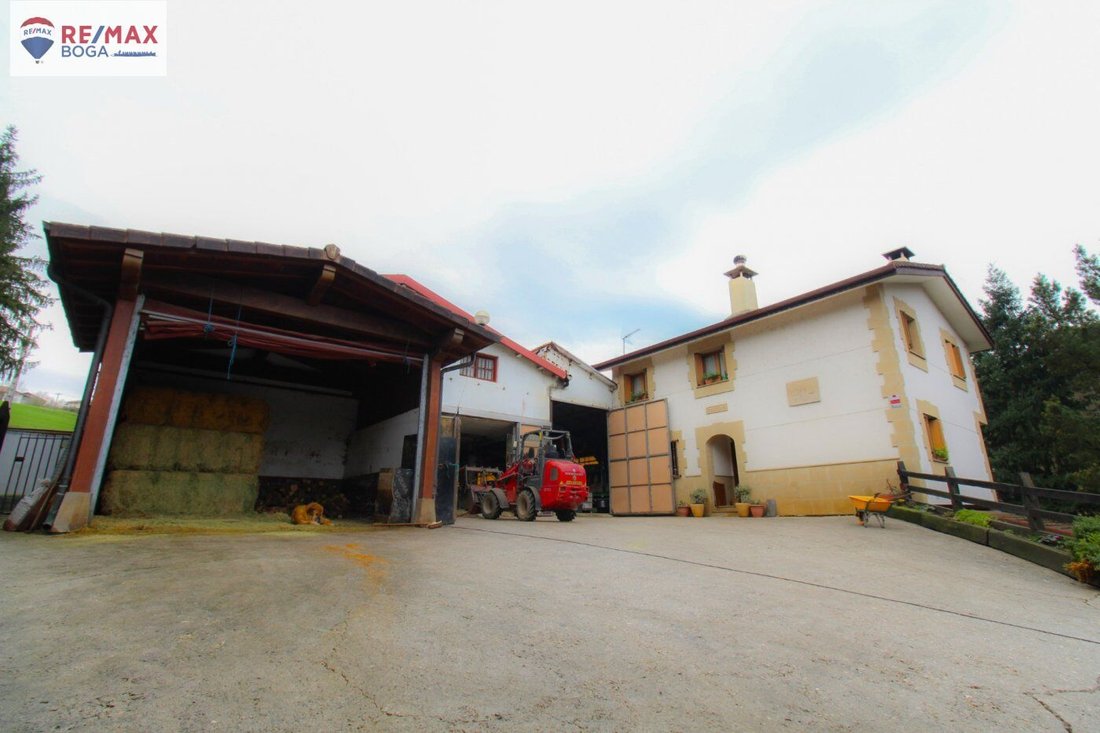
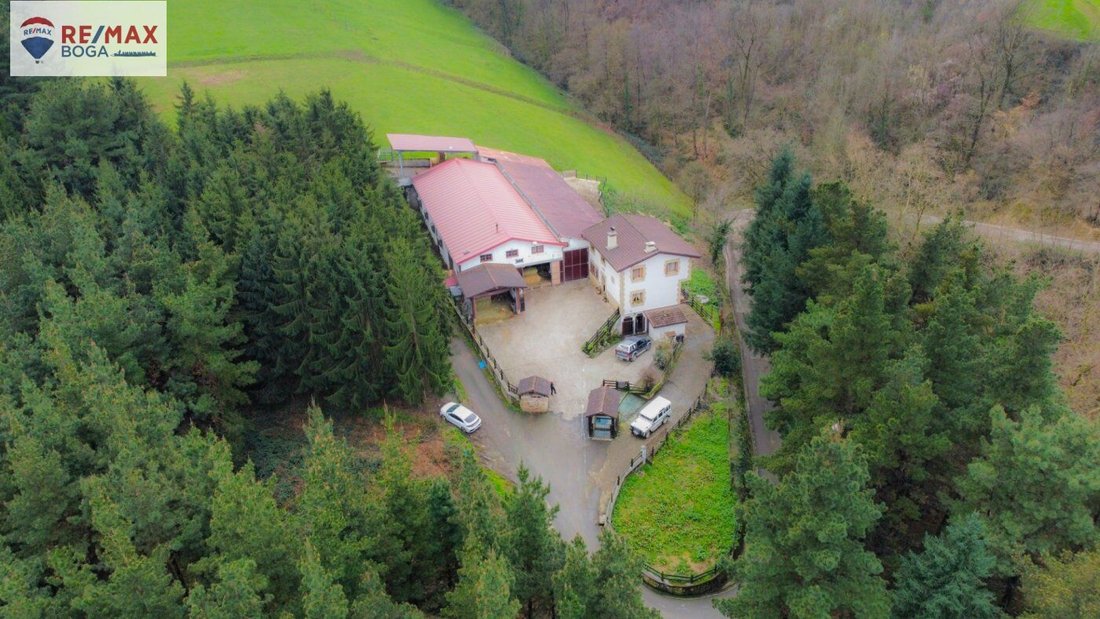
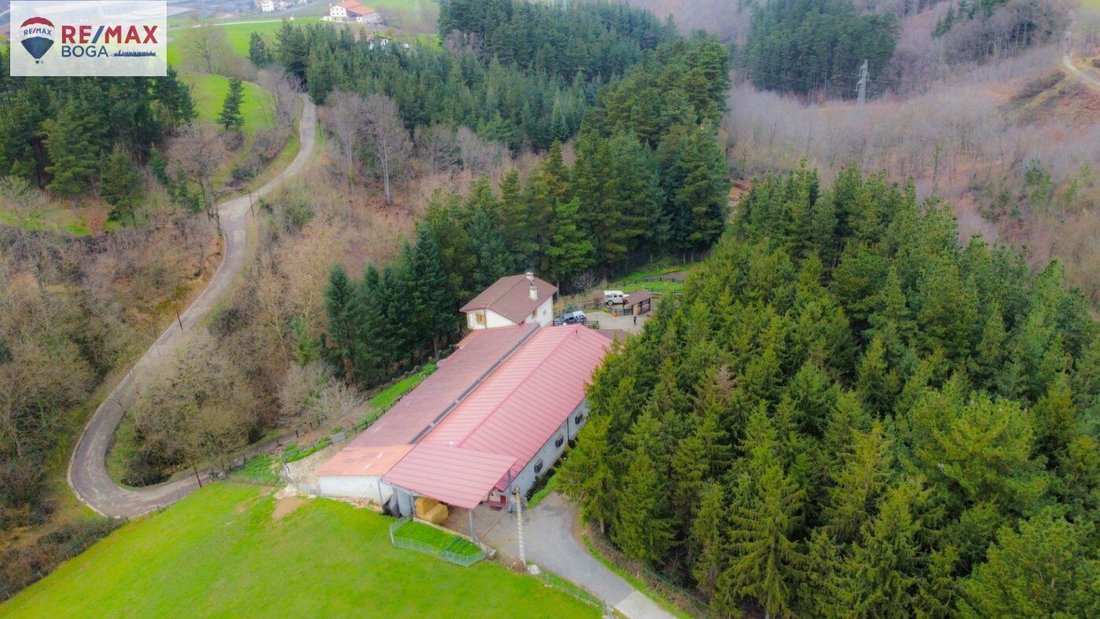
This property consists of a house and two barns for livestock, with its accessory land.
1. The first barn occupies a 360 square meter plot and has a ground floor used as a stable and an attic under the roof used as a forage storage, with independent access.
2. The other barn occupies a 292 square meter plot and consists of a single floor prev
This property consists of a house and two barns for livestock, with its accessory land.
1. The first barn occupies a 360 square meter plot and has a ground floor used as a stable and an attic under the roof used as a forage storage, with independent access.
2. The other barn occupies a 292 square meter plot and consists of a single floor prev
Composition of the property:
This property consists of a house and two barns for livestock, with its accessory land.
1. The first barn occupies a 360 square meter plot and has a ground floor used as a stable and an attic under the roof used as a forage storage, with independent access.
2. The other barn occupies a 292 square meter plot and consists of a single floor previously used as a sheep stable (with capacity for 600 sheep). It could be converted into horse stables or general livestock housing and has independent access.
3. Finally, there is the individual house, occupying an 83 square meter plot and including a basement formerly used as a cheese-making room, with an area of 60 square meters.
The house has two floors. The ground floor includes a living room, continuous balcony, pantry, lounge, kitchen with fireplace, and a full bathroom with a shower. On the first floor, there are 4 bedrooms and a bathroom with a bathtub.
The house is built with top-quality materials: noble woods, ceramics, double-glazed Climalit windows. It would only need minor updates to modernize this classic local home.
In total, the buildings and land together form a single property measuring 3,225 m², oriented in all directions. Additionally, an adjacent 4,118 m² plot to the south is included, which could be adapted for other uses depending on the intended focus, although the land is not completely flat.
Exploitation possibilities:
The property has been used by the owners for cheese production and as a primary residence.
It can be considered an investment for work and lifestyle. Given the many possibilities of the covered and open land, it offers a wide range of options:
- Agricultural exploitation or cheese production
- Rural tourism using the house for this purpose
- Rural estate for social events, taking advantage of the large covered areas
- Horse breeding or equestrian center offering all services, care, riding arena, or rental services for rides in the area
The property also includes a cold storage room with a capacity for 5,000 kilos of cheese, according to the owners.
Definitely, the location, land, and possibilities of this property, which already includes a house, make it an option worth considering for anyone or any investor with a vision for the future.
Location:
If Olaberria is considered the ”Balcony of Goierri,” it is due to the excellent views it offers, especially away from traffic noise. The panorama stretches from Txindoki to Aizkorri, along with peaceful surroundings and pleasant walks. It is also interesting to visit artistic or cultural sites.
Additionally, it is part of the Camino de Santiago; this interior route enters from Beasain through the Garitain area, crosses the town, and heads to Idiazabal via Aranguren.
A village very close to Donostia, just 45 minutes away from one of the most beautiful and important cities and its wonderful coast full of spots to enjoy its gastronomy, beaches, and mountains. It is also located near Goierri, the industrial heart of the Basque Country, a town situated in the center of the Basque Country, less than an hour from both Bilbao and Vitoria, each with their respective airports.
Do not hesitate to contact us—this is an opportunity you cannot miss!
*Furniture not included unless otherwise specified. Expenses not included: taxes, notary, property registration, etc. Approximately 28,500 euros. This amount may vary in cases such as primary residence, second home, or buyer’s age.
This property consists of a house and two barns for livestock, with its accessory land.
1. The first barn occupies a 360 square meter plot and has a ground floor used as a stable and an attic under the roof used as a forage storage, with independent access.
2. The other barn occupies a 292 square meter plot and consists of a single floor previously used as a sheep stable (with capacity for 600 sheep). It could be converted into horse stables or general livestock housing and has independent access.
3. Finally, there is the individual house, occupying an 83 square meter plot and including a basement formerly used as a cheese-making room, with an area of 60 square meters.
The house has two floors. The ground floor includes a living room, continuous balcony, pantry, lounge, kitchen with fireplace, and a full bathroom with a shower. On the first floor, there are 4 bedrooms and a bathroom with a bathtub.
The house is built with top-quality materials: noble woods, ceramics, double-glazed Climalit windows. It would only need minor updates to modernize this classic local home.
In total, the buildings and land together form a single property measuring 3,225 m², oriented in all directions. Additionally, an adjacent 4,118 m² plot to the south is included, which could be adapted for other uses depending on the intended focus, although the land is not completely flat.
Exploitation possibilities:
The property has been used by the owners for cheese production and as a primary residence.
It can be considered an investment for work and lifestyle. Given the many possibilities of the covered and open land, it offers a wide range of options:
- Agricultural exploitation or cheese production
- Rural tourism using the house for this purpose
- Rural estate for social events, taking advantage of the large covered areas
- Horse breeding or equestrian center offering all services, care, riding arena, or rental services for rides in the area
The property also includes a cold storage room with a capacity for 5,000 kilos of cheese, according to the owners.
Definitely, the location, land, and possibilities of this property, which already includes a house, make it an option worth considering for anyone or any investor with a vision for the future.
Location:
If Olaberria is considered the ”Balcony of Goierri,” it is due to the excellent views it offers, especially away from traffic noise. The panorama stretches from Txindoki to Aizkorri, along with peaceful surroundings and pleasant walks. It is also interesting to visit artistic or cultural sites.
Additionally, it is part of the Camino de Santiago; this interior route enters from Beasain through the Garitain area, crosses the town, and heads to Idiazabal via Aranguren.
A village very close to Donostia, just 45 minutes away from one of the most beautiful and important cities and its wonderful coast full of spots to enjoy its gastronomy, beaches, and mountains. It is also located near Goierri, the industrial heart of the Basque Country, a town situated in the center of the Basque Country, less than an hour from both Bilbao and Vitoria, each with their respective airports.
Do not hesitate to contact us—this is an opportunity you cannot miss!
*Furniture not included unless otherwise specified. Expenses not included: taxes, notary, property registration, etc. Approximately 28,500 euros. This amount may vary in cases such as primary residence, second home, or buyer’s age.
-
Property type
House
-
Year built
1998
-
Price/sqft
$66
-
Emissions
E
-
Consumption
E
Features
- Garden
- Terrace
- Garage
- Fireplace
- Equestrian
- Mountain View
- 2D Floor Plan
- Washer Dryer
- Gate
Features
Lot
Indoor
Outdoor
Explore the Area
OLABERRIA, GUIPUZCOA, Basque Country, Spain
View on Google Maps
Price per sqft
Low
High
Joined 2 years ago
You have inquired about this property
The agent will contact you soon by
Listed by
12
Listings
2025
Joined
Book home tour with the agent
Choose a date and whether you'd like a virtual or in-person tour with the agent.
Preferred date
Tour type
Last updated
Today
First listed
February 8, 2025
Listing reference
3576-00633/8671
Trusted by the World's Leading Brokers
The agents behind the world's most exceptional properties list with JamesEdition.
- Listings from Sotheby's, Christie's, BARNES, and Engel & Völkers
- Every listing reviewed before it goes live
- Connect directly with verified listing agents
By continuing you agree to our Terms and Privacy Policy.