$1,495,000
Single Family Detached Oklahoma City
- 5 Beds
- 7 Baths
- 6,550 Sqft
- 43,560 Sqft lot
- Updated: Yesterday
- 2
- MLS#1253192
About the Property
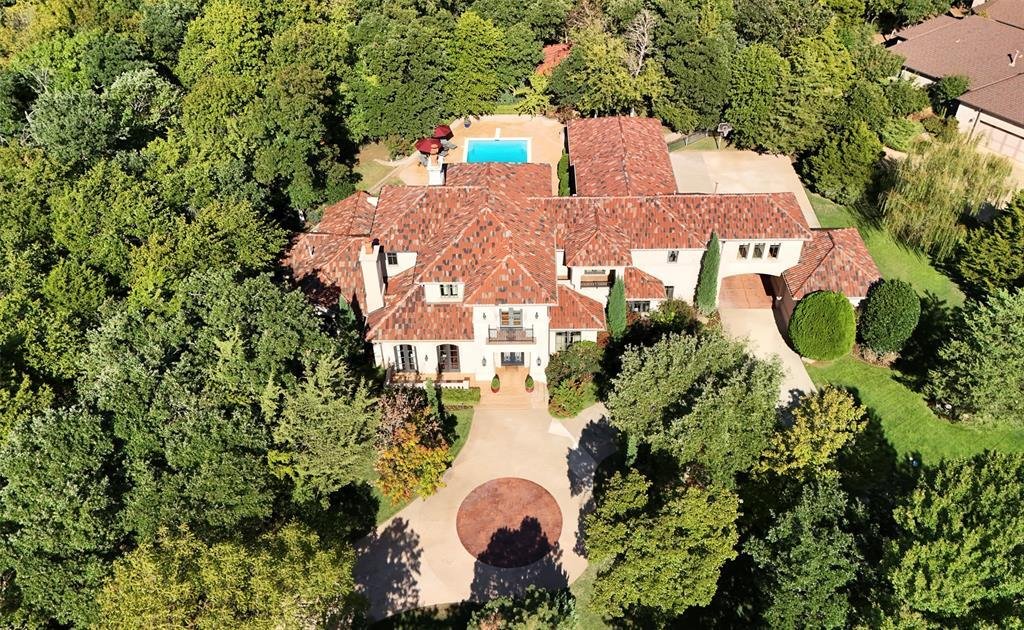
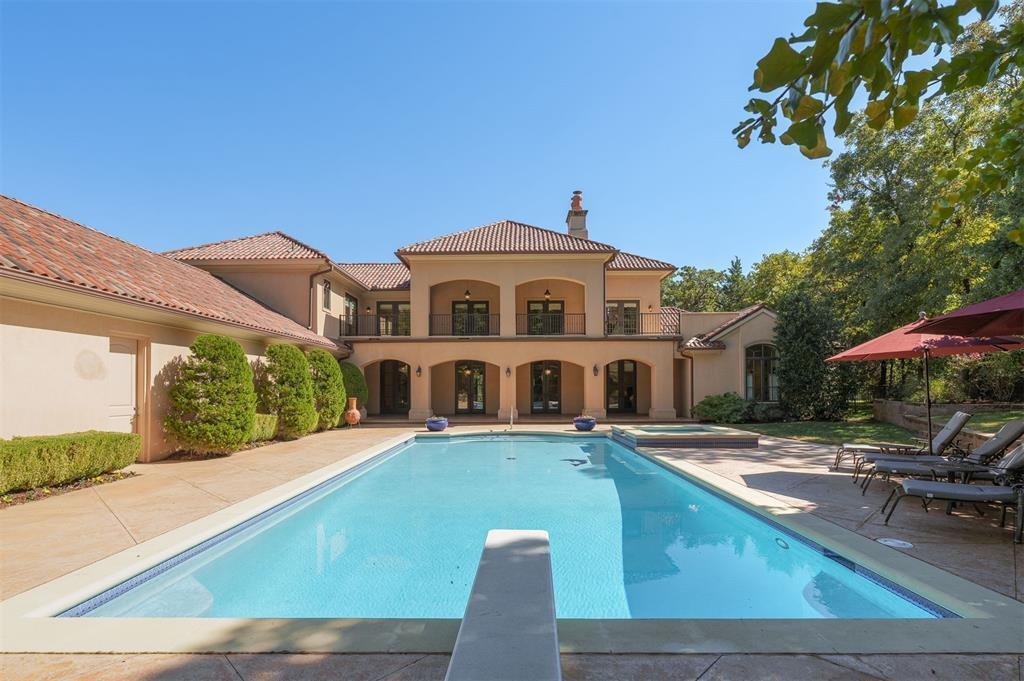
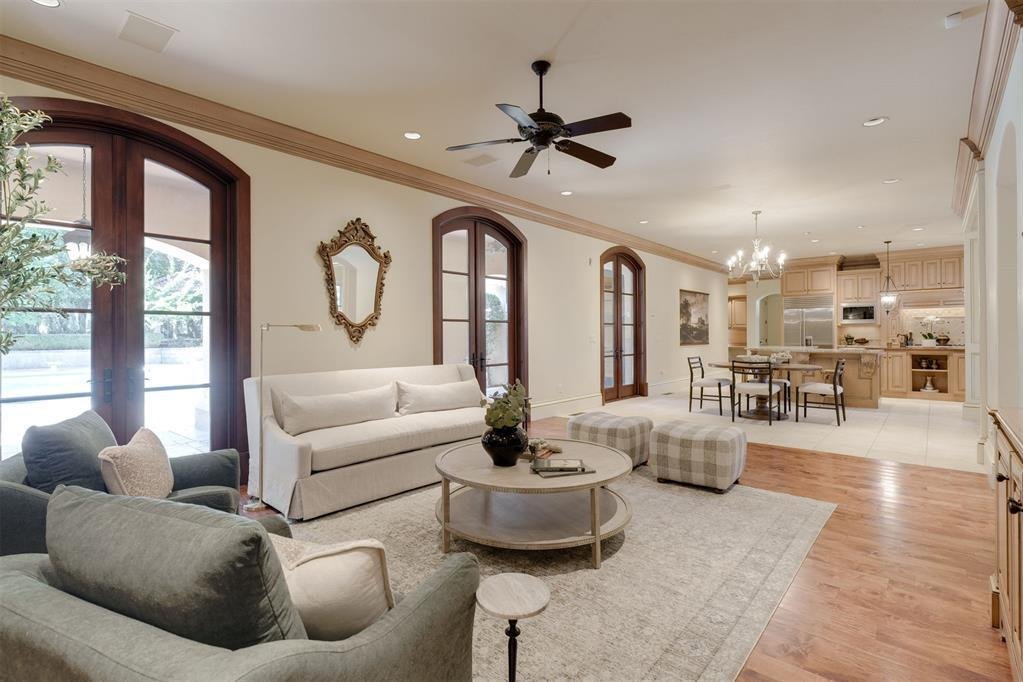
Tucked among the trees on approximately one acre, this Mediterranean masterpiece with transitional styling is something special. Exceptional craftsmanship and timeless materials shine in the curved staircase, soaring ceilings, beautiful woodwork and expansive Pella windows. Designed for a few or a crowd, the home offers a main-level primary suite and second ensuite bedroom, plus three generous ens
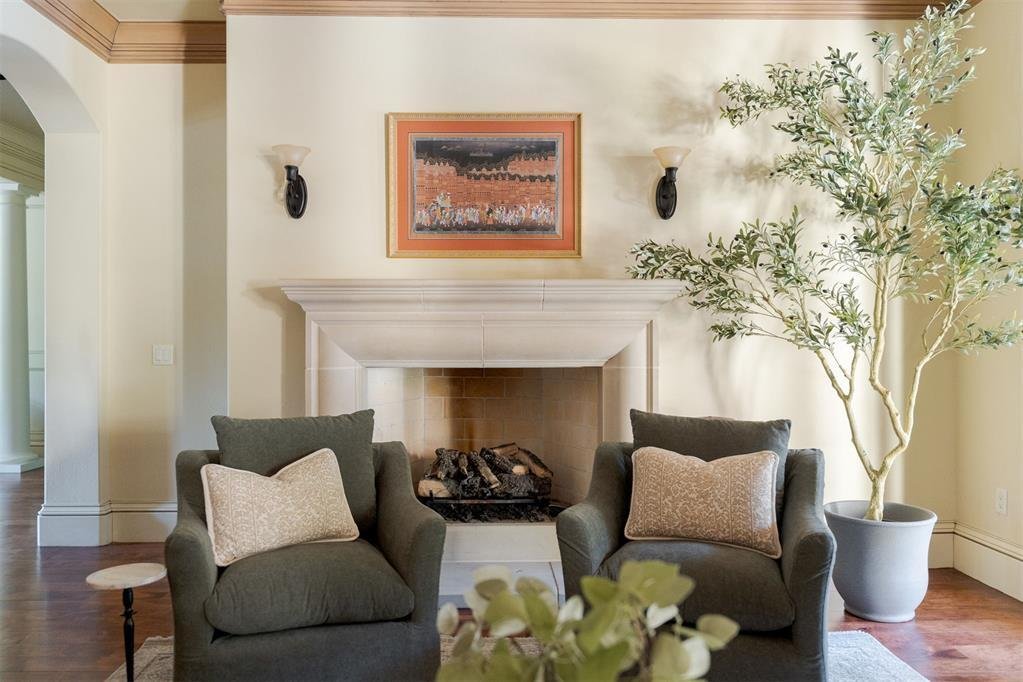
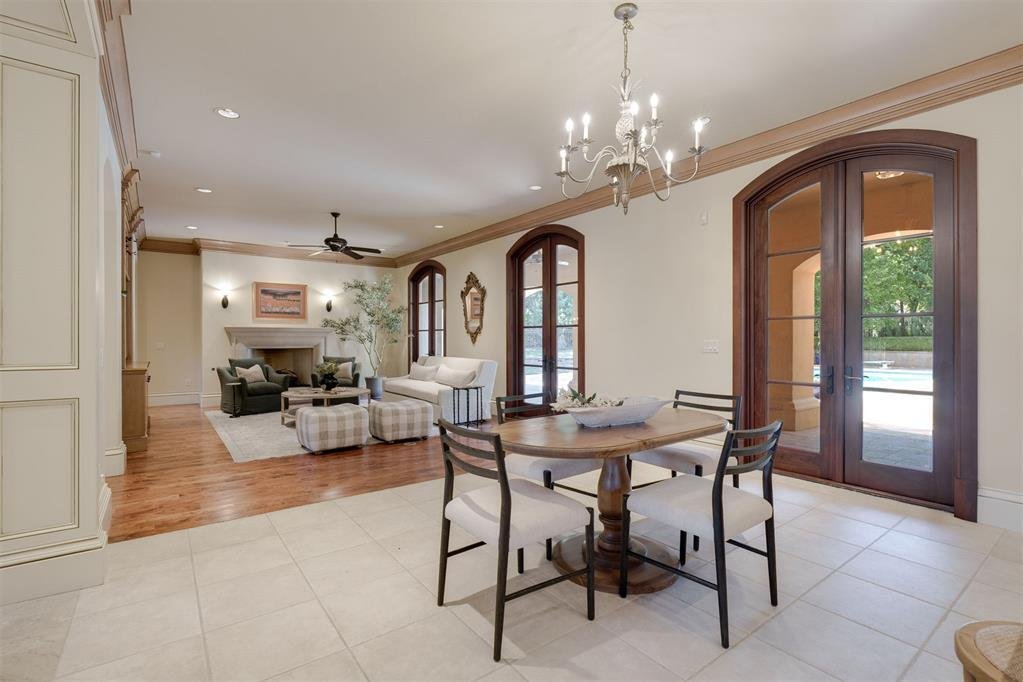
Tucked among the trees on approximately one acre, this Mediterranean masterpiece with transitional styling is something special. Exceptional craftsmanship and timeless materials shine in the curved staircase, soaring ceilings, beautiful woodwork and expansive Pella windows. Designed for a few or a crowd, the home offers a main-level primary suite and second ensuite bedroom, plus three generous ensuite bedrooms upstairs, all with walk-in closets. Marble, wood and tile floors flow beautifully throughout the main level. The kitchen opens to the family room and features a Wolf gas range, pot filler, double ovens, cabinet depth built-in refrigerator/freezer, warming oven, microwave, large island, breakfast bar, pantry and dining area. A wall of rounded, divided-light Pella doors frames views of the pool and grounds; a conveniently located wet bar with an ice maker serves the adjoining living spaces including the formal living with designer draperies, wood floors, magnificent wood Pella clad doors with glass. Adjacent to both living areas is a large study with a coffered ceiling, built-in desk, storage/bookcases, a spectacular window and a small office alcove for more workspace, storage and computers. Outside, a grand-scale swimming pool anchors the resort-worthy settling with a hot tub, cabana, sun decks, covered patios and balconies—including one with a wonderful view of Fourth of July fireworks! Upstairs, a light-filled multipurpose room, open reading/game area and very generous sized workout room with balcony access. Thoughtful extras include... a four-car garage (three attached one detached) Circle driveway. Porte-cochere with kitchen access. Two storm shelters (interior safe room and garage-floor shelter). Whole-house generator. Ludowici lifetime tile roof. Well water for yard. Full sprinkler system. Garden. Laundry chute. Planning desk tucked away by the kitchen. Laundry room with sink and pet washing station. See floor plan in photos.
-
Property type
House
-
Year built
2008
-
Price/sqft
$228
Features
Explore the Area
11625 Old Mill Road, Oklahoma City, OK 73131, United States
View on Google Maps
Price per sqft
Low
High
Joined 4 years ago
You have inquired about this property
The agent will contact you soon by
Listed by
1
Listings
2023
Joined
Book home tour with Anne Wilson
Choose a date and whether you'd like a virtual or in-person tour with the agent.
Preferred date
Tour type

Keller Williams Realty Central Oklahoma
10 E. CAMPBELL, 73034, Edmond, United States
View agency profile
Last updated
Yesterday
First listed
October 12
Agent licence
#107430
Listing reference
2168841633532114
Listing status
Similar Properties Nearby
New Listings in Oklahoma City



Explore More Homes for Sale
Oklahoma City, OK, United States property types
Oklahoma City, OK, United States popular searches
- Properties with Garage in Oklahoma City, OK, United States
- Properties with Pool in Oklahoma City, OK, United States
- Properties with Garden in Oklahoma City, OK, United States
- Properties with Balcony in Oklahoma City, OK, United States
- New Builds properties in Oklahoma City, OK, United States
- City View properties in Oklahoma City, OK, United States
- Modern properties in Oklahoma City, OK, United States
- Gated Community properties in Oklahoma City, OK, United States
- Properties with Library in Oklahoma City, OK, United States
- Equestrian properties in Oklahoma City, OK, United States
- Coastal properties in Oklahoma City, OK, United States
- Golf View properties in Oklahoma City, OK, United States
Related Guides & Stories
Trusted by the World's Leading Brokers
The agents behind the world's most exceptional properties list with JamesEdition.
- Listings from Sotheby's, Christie's, BARNES, and Engel & Völkers
- Every listing reviewed before it goes live
- Connect directly with verified listing agents
By continuing you agree to our Terms and Privacy Policy.
brokerages we
partnered with
partnered with