$1,125,000
Single Family Detached Oklahoma City
- 5 Beds
- 4 Baths
- 4,350 Sqft
- 26,520 Sqft lot
- Updated: August 9
-
1
Views for last 30 days
- MLS#1242956
About the Property
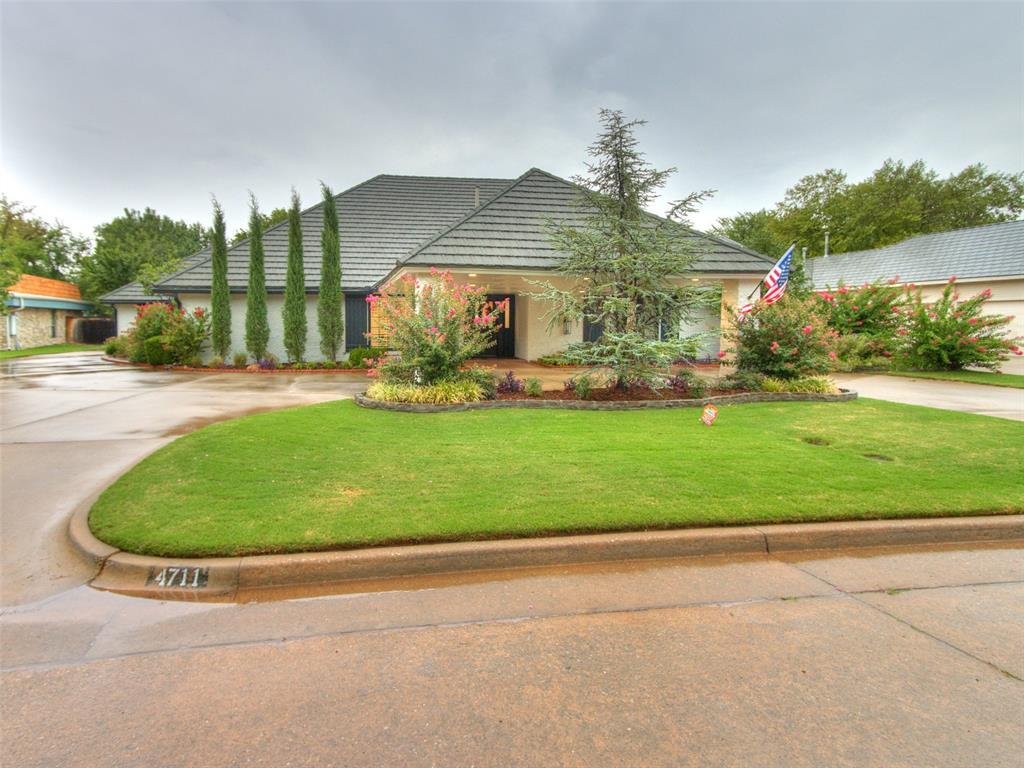
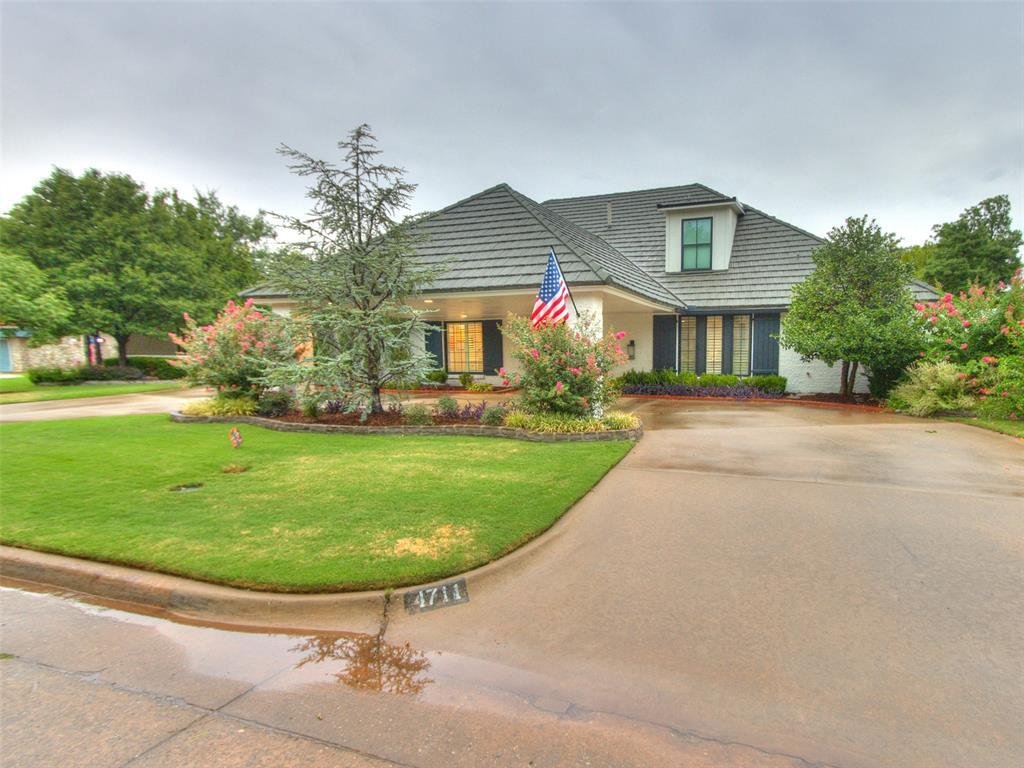
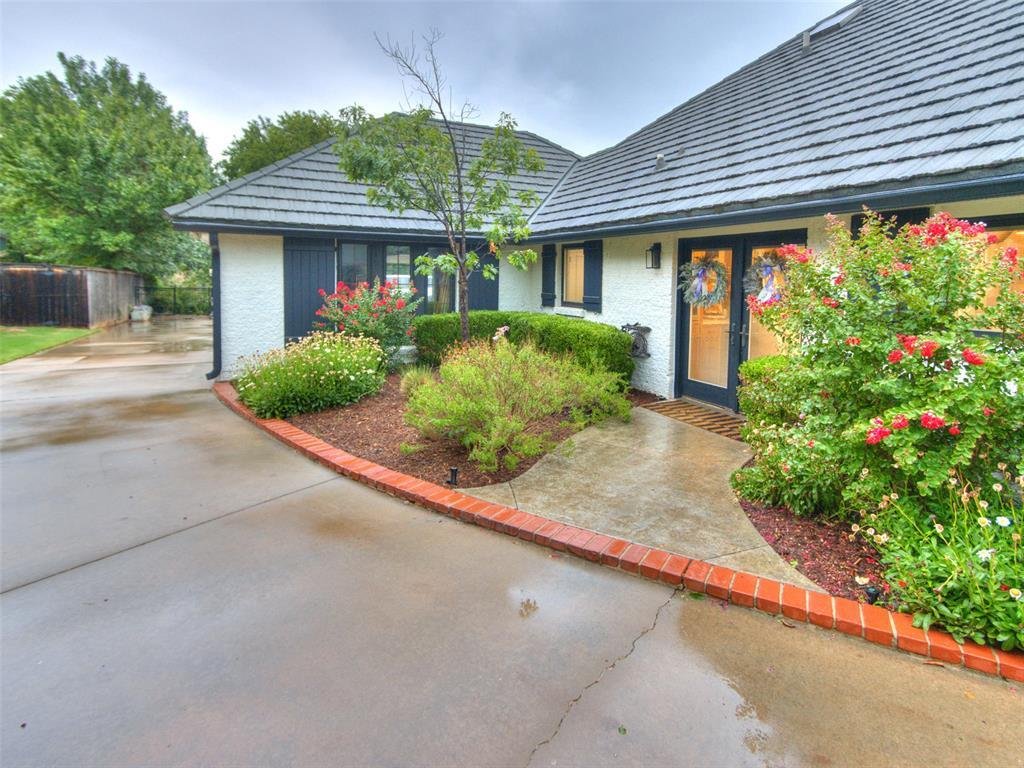
Experience exceptional luxury living in one of Northwest Oklahoma City’s most sought-after neighborhoods. Situated on an expansive cul-de-sac lot with a breathtaking wooded creekside setting, this stunning executive home is designed for both everyday comfort and unforgettable entertaining.
The heart of the home is an extraordinary chef’s kitchen featuring a professional-grade gas range, d
The heart of the home is an extraordinary chef’s kitchen featuring a professional-grade gas range, d
Experience exceptional luxury living in one of Northwest Oklahoma City’s most sought-after neighborhoods. Situated on an expansive cul-de-sac lot with a breathtaking wooded creekside setting, this stunning executive home is designed for both everyday comfort and unforgettable entertaining.
The heart of the home is an extraordinary chef’s kitchen featuring a professional-grade gas range, dual refrigerators, wine refrigerator, built-in coffee maker, nugget ice machine, custom cabinetry with beautiful walnut accents, and premium finishes throughout. The open-concept design flows seamlessly into two spacious living areas and an inviting bar, creating the perfect space for hosting family and friends. Rich white oak hardwood floors add warmth and elegance throughout.
The thoughtfully designed floor plan offers five bedrooms and four full bathrooms, including two bedrooms and two baths on the main level. The luxurious primary suite provides a private retreat with dual walk-in closets and a beautifully appointed en-suite bath. Upstairs, you’ll find three additional bedrooms and two full bathrooms, offering plenty of room for family and guests.
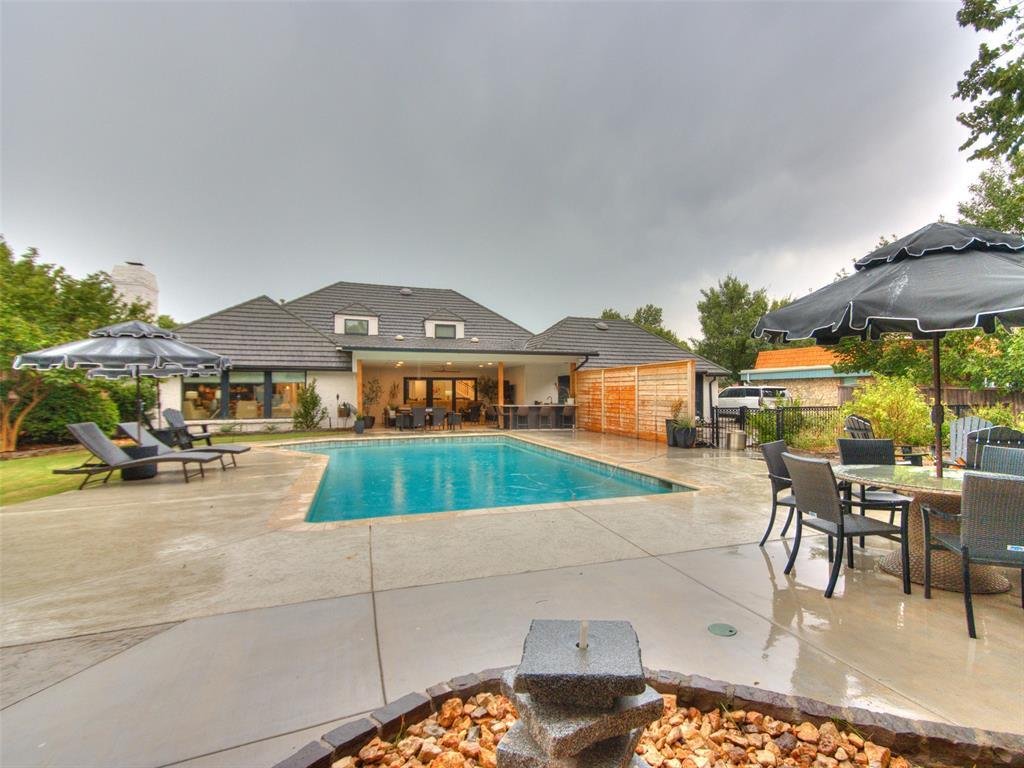
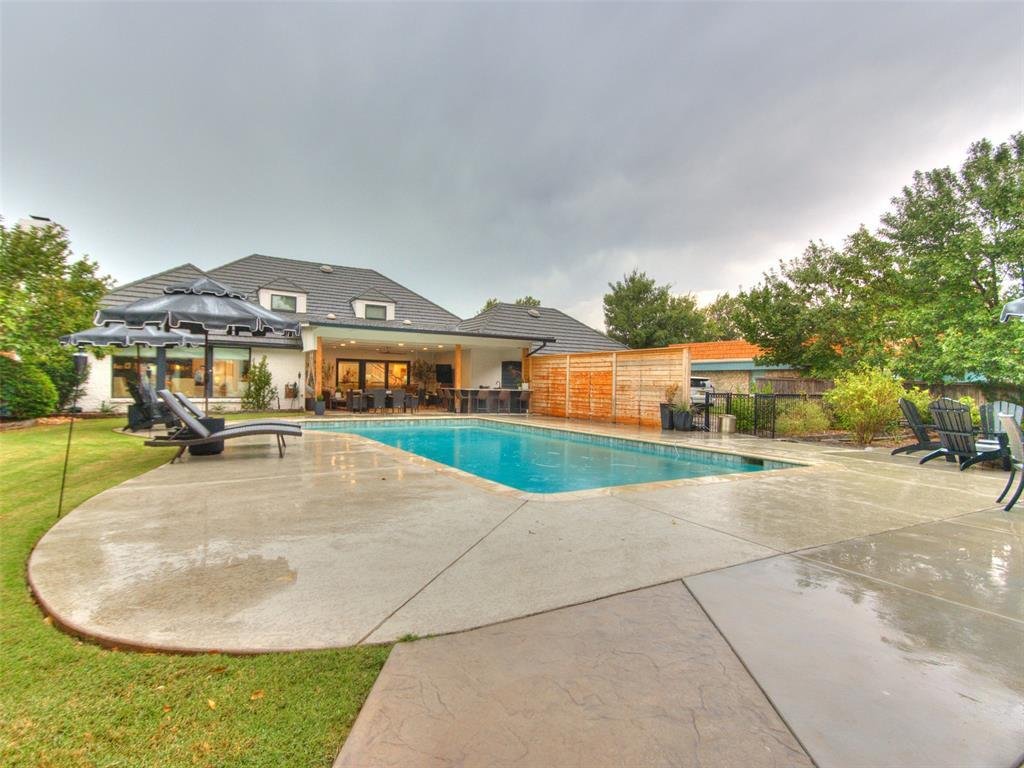
Step outside to your own private resort. The expansive covered patio features a fully equipped outdoor kitchen overlooking a sparkling in-ground pool and the picturesque wooded creek beyond. Whether you’re enjoying a quiet evening or entertaining a crowd, this outdoor living space is truly exceptional.
Adding even more versatility is a beautifully appointed detached guest house with stunning creek views. Ideal for multi-generational living, an elderly parent, long-term guests, or a private home office, it includes a high-end open kitchen, comfortable living area, bedroom, and full bathroom.
This remarkable property combines luxury finishes, an exceptional floor plan, incredible outdoor amenities, and a highly desirable Northwest Oklahoma City location—creating a rare opportunity to own one of the area’s finest homes.
The heart of the home is an extraordinary chef’s kitchen featuring a professional-grade gas range, dual refrigerators, wine refrigerator, built-in coffee maker, nugget ice machine, custom cabinetry with beautiful walnut accents, and premium finishes throughout. The open-concept design flows seamlessly into two spacious living areas and an inviting bar, creating the perfect space for hosting family and friends. Rich white oak hardwood floors add warmth and elegance throughout.
The thoughtfully designed floor plan offers five bedrooms and four full bathrooms, including two bedrooms and two baths on the main level. The luxurious primary suite provides a private retreat with dual walk-in closets and a beautifully appointed en-suite bath. Upstairs, you’ll find three additional bedrooms and two full bathrooms, offering plenty of room for family and guests.
Step outside to your own private resort. The expansive covered patio features a fully equipped outdoor kitchen overlooking a sparkling in-ground pool and the picturesque wooded creek beyond. Whether you’re enjoying a quiet evening or entertaining a crowd, this outdoor living space is truly exceptional.
Adding even more versatility is a beautifully appointed detached guest house with stunning creek views. Ideal for multi-generational living, an elderly parent, long-term guests, or a private home office, it includes a high-end open kitchen, comfortable living area, bedroom, and full bathroom.
This remarkable property combines luxury finishes, an exceptional floor plan, incredible outdoor amenities, and a highly desirable Northwest Oklahoma City location—creating a rare opportunity to own one of the area’s finest homes.
-
Property type
House
-
Year built
1981
-
Price/sqft
$258
Features
- Fireplace
- Pool
- Walk In Closet
- Garden
- Outdoor Kitchen
- Terrace
- Open Kitchen
- Gas Stovetop
- Outdoor Living Space
Features
Indoor
- High Ceiling
- Fireplace
- Air Conditioning
- Kitchen island
- Gas Stovetop
- Bar
- Open Kitchen
- Basement
- Stone Countertops
- Walk In Closet
Outdoor
- Terrace
- Pool
- Outdoor Kitchen
- Outdoor Living Space
- Garden
Explore the Area
4711 Tamarisk Drive, Oklahoma City, OK 73142, United States
View on Google Maps
Price per sqft
Low
High
Joined 4 years ago
You have inquired about this property
The agent will contact you soon by
Listed by
1
Listings
2024
Joined
Book home tour with Joe K. Brown
Choose a date and whether you'd like a virtual or in-person tour with the agent.
Preferred date
Tour type

Keller Williams Realty Central Oklahoma
10 E. CAMPBELL, 73034, Edmond, United States
View agency profile
Last updated
August 9
First listed
Aug 9
Agent licence
#108634
Listing reference
2145956460961106
Listing status
Similar Properties Nearby
New Listings in Oklahoma City




Explore More Homes for Sale
Oklahoma City, OK, United States property types
Oklahoma City, OK, United States popular searches
- Properties with Pool in Oklahoma City, OK, United States
- Properties with Garage in Oklahoma City, OK, United States
- Properties with Garden in Oklahoma City, OK, United States
- Modern properties in Oklahoma City, OK, United States
- Properties with Balcony in Oklahoma City, OK, United States
- City View properties in Oklahoma City, OK, United States
- Gated Community properties in Oklahoma City, OK, United States
- New Builds properties in Oklahoma City, OK, United States
- Properties with Library in Oklahoma City, OK, United States
- Equestrian properties in Oklahoma City, OK, United States
- Golf View properties in Oklahoma City, OK, United States
- Coastal properties in Oklahoma City, OK, United States
Related Guides & Stories
Trusted by the World's Leading Brokers
The agents behind the world's most exceptional properties list with JamesEdition.
- Listings from Sotheby's, Christie's, BARNES, and Engel & Völkers
- Every listing reviewed before it goes live
- Connect directly with verified listing agents
By continuing you agree to our Terms and Privacy Policy.
brokerages we
partnered with
partnered with