$1,688,962
1535302 Villa For Sale, Pylea, 604 Sq.M., €1.500.000
- 5 Beds
- 4 Baths
- 6,502 Sqft
- 7,858 Sqft lot
- Updated: December 10, 2025
- 3
About the Property
The 604 sq.m. villa, distinguished by refined aesthetics and discreet luxury, stands proudly in the aristocratic area of Panorama in Thessaloniki.
A true masterpiece of contemporary architecture and superior design, it represents a rare property that harmoniously combines absolute elegance, exceptional construction quality, and a sense of timeless sophistication.
What makes this resid
A true masterpiece of contemporary architecture and superior design, it represents a rare property that harmoniously combines absolute elegance, exceptional construction quality, and a sense of timeless sophistication.
What makes this resid
The 604 sq.m. villa, distinguished by refined aesthetics and discreet luxury, stands proudly in the aristocratic area of Panorama in Thessaloniki.
A true masterpiece of contemporary architecture and superior design, it represents a rare property that harmoniously combines absolute elegance, exceptional construction quality, and a sense of timeless sophistication.
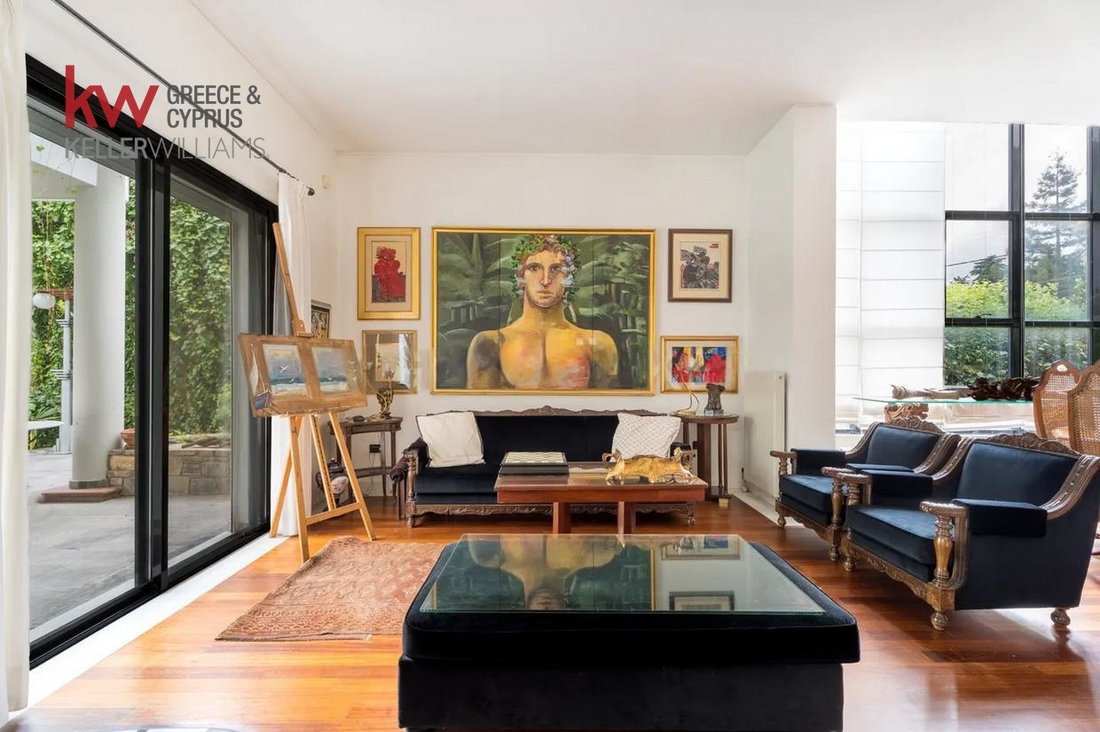
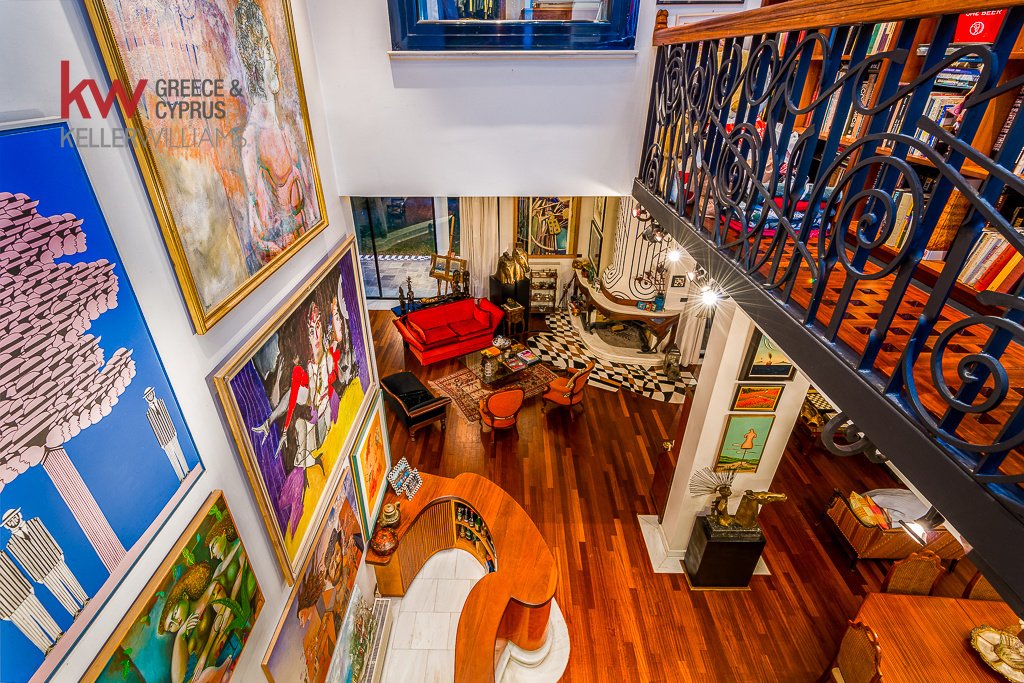
What makes this residence truly unique is the artistic imprint of the renowned Greek visual artist and non-conformist creator, Takis Tsentemaidis (1944–2019).
A close friend of the owner, the artist personally curated the decoration and designed handcrafted architectural elements, transforming the property into a living artistic creation of distinctive identity.
The uniqueness of these works, bearing the signature of a distinguished artist, elevates the villa into a genuine masterpiece of living, culture, and enduring value.
Inside, creativity and craftsmanship are reflected in every detail:
• Rare handmade ironworks, an “aerial” library, stained-glass surfaces, unique lighting fixtures, and elaborate marble details transform the residence into a setting of artistic harmony and architectural perfection.
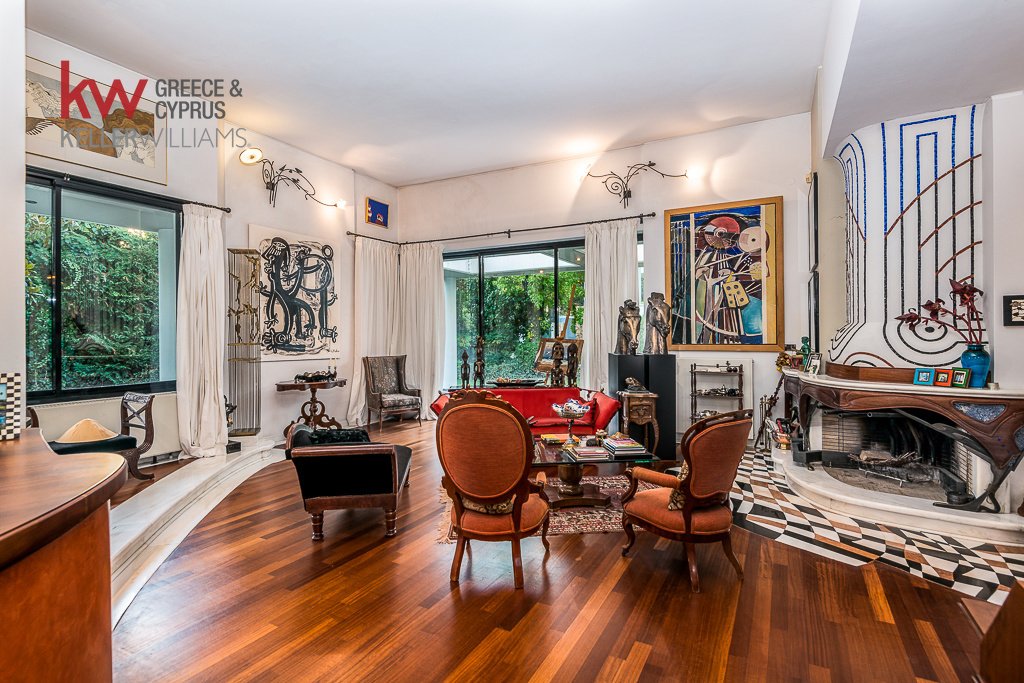
• In the main living room, the impressive fireplace with its sculptural lines and the handcrafted bar stand as central works of art.
• The master bedroom features an authentic 19th-century French fireplace framed by the artist’s creative intervention. The stained-glass ceilings, metal lighting fixtures, and four marble bathrooms exude aristocratic finesse.
• Staircases, railings, and marble paneling also bear the artist’s distinctive signature.
• The Iroko wood and Dionysos marble floors, wardrobes, interior doors, and dressing area were exclusively designed for this residence, forming unique examples of handcrafted excellence.
The villa is in excellent condition and ready for immediate occupancy.
Its construction was carried out with absolute dedication to the highest standards of quality and contemporary ergonomics, ensuring durability, functionality, and refined aesthetics.
The residence meets the most demanding energy-efficiency standards, featuring an oil heating system, air conditioning, and boiler, while a designated space is provided for the installation of photovoltaic panels, offering both comfort and energy autonomy.
The property unfolds gracefully across three levels:
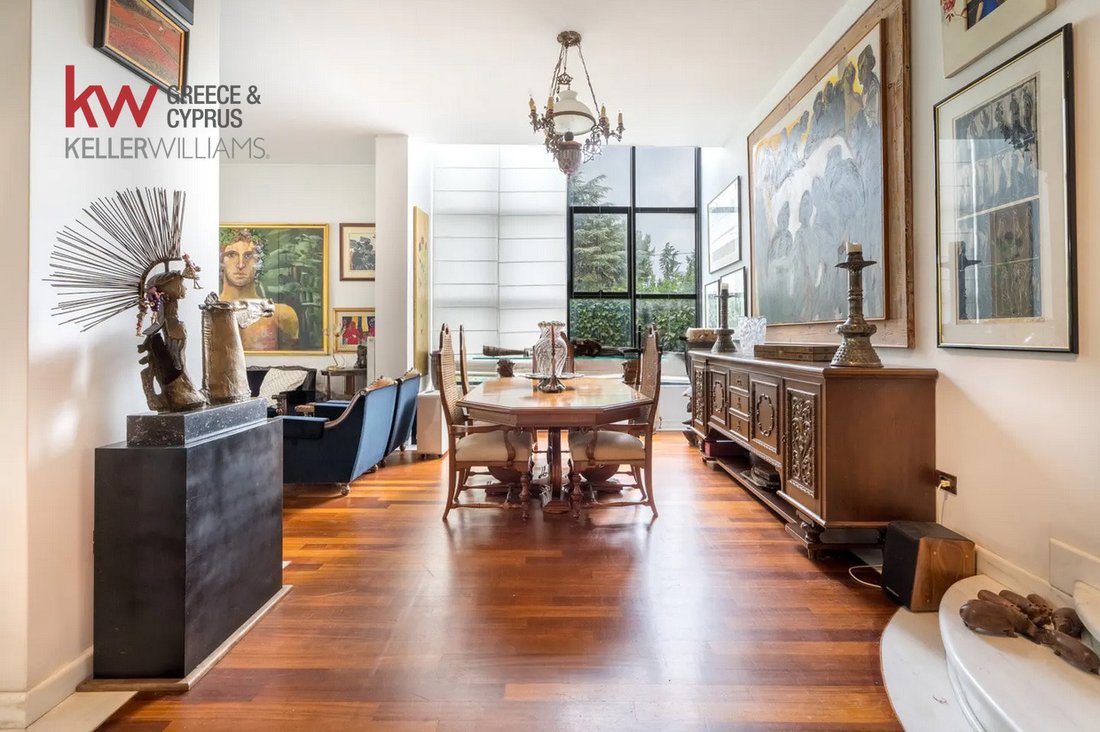
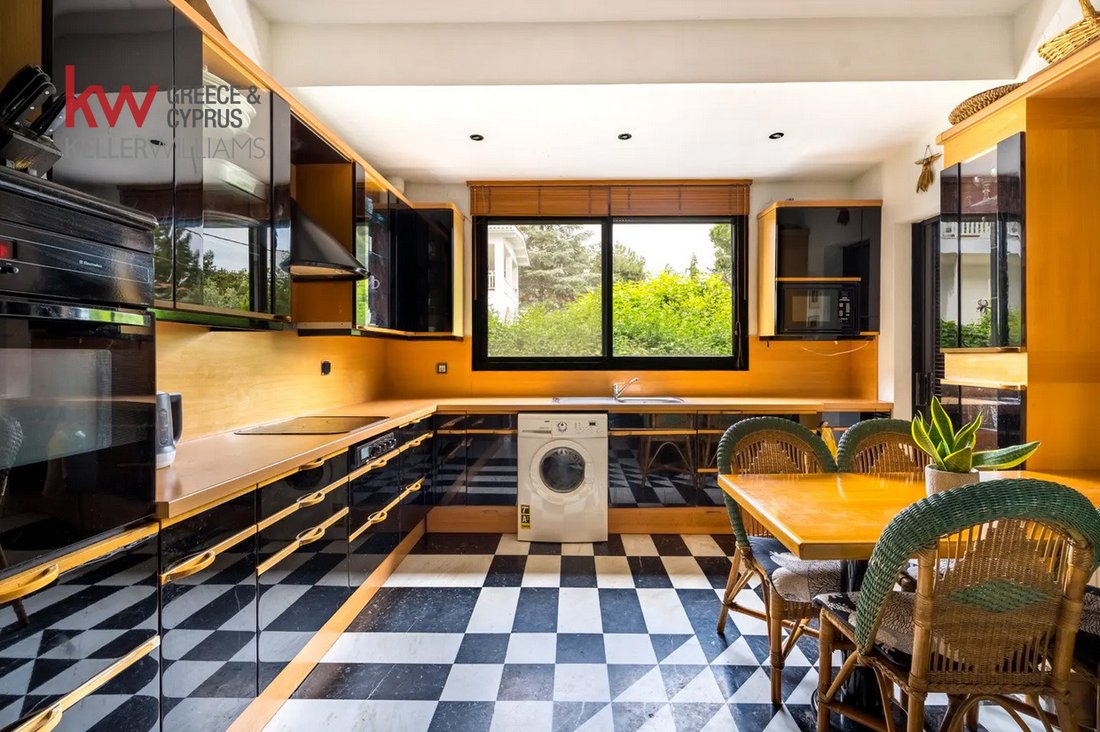
Ground Floor (250 sq.m.): An impressive entrance hall, living room with fireplace, separate TV room, spacious dining area, bar, two multi-purpose rooms, independent designer kitchen, cloakroom, and guest bathroom. Large glass doors flood the interior with natural light and open directly onto the landscaped garden.
First Floor (150 sq.m.): Master bedroom with 19th-century French fireplace, dressing area, and marble en-suite bathroom featuring a handcrafted jacuzzi, shower, and built-in wardrobes. Two additional bedrooms with private balconies, a spacious bathroom, and an area suitable for office or gym use complete the level.
Elevated Semi-Basement (200 sq.m.): Divided into two main sections.
• A bright, independent apartment of 120 sq.m. with two bedrooms, living room, kitchen, and bathroom, ideal for guest accommodation or autonomous use.
• A wellness area with a 30 sq.m. heated indoor pool, four-person sauna, and generous storage spaces.
The surrounding 500 sq.m. garden forms a true oasis of greenery and tranquility, enclosed by natural tree hedges that ensure complete privacy.
The artistic signature of Tsentemaidis is evident throughout the exterior, from the handcrafted iron structures and stone surfaces to the terrace with the built-in barbeque.
The three-level paved rooftop is suitable for modern energy installations, such as photovoltaic systems, without compromising the aesthetic harmony of the property.
This is a landmark residence where art meets architecture and luxury harmoniously blends with functionality.
A unique proposal for the discerning buyer who seeks not merely a home, but a timeless masterpiece of incomparable value.
The property enjoys direct access to Thessaloniki’s Inner Ring Road, offering excellent connectivity to every part of the city.
Beyond its artistic and collectible dimension, the residence qualifies for Greece’s Golden Visa Program, offering a valuable advantage for residence and investment both in Greece and within the European Union.
A true masterpiece of contemporary architecture and superior design, it represents a rare property that harmoniously combines absolute elegance, exceptional construction quality, and a sense of timeless sophistication.
What makes this residence truly unique is the artistic imprint of the renowned Greek visual artist and non-conformist creator, Takis Tsentemaidis (1944–2019).
A close friend of the owner, the artist personally curated the decoration and designed handcrafted architectural elements, transforming the property into a living artistic creation of distinctive identity.
The uniqueness of these works, bearing the signature of a distinguished artist, elevates the villa into a genuine masterpiece of living, culture, and enduring value.
Inside, creativity and craftsmanship are reflected in every detail:
• Rare handmade ironworks, an “aerial” library, stained-glass surfaces, unique lighting fixtures, and elaborate marble details transform the residence into a setting of artistic harmony and architectural perfection.
• In the main living room, the impressive fireplace with its sculptural lines and the handcrafted bar stand as central works of art.
• The master bedroom features an authentic 19th-century French fireplace framed by the artist’s creative intervention. The stained-glass ceilings, metal lighting fixtures, and four marble bathrooms exude aristocratic finesse.
• Staircases, railings, and marble paneling also bear the artist’s distinctive signature.
• The Iroko wood and Dionysos marble floors, wardrobes, interior doors, and dressing area were exclusively designed for this residence, forming unique examples of handcrafted excellence.
The villa is in excellent condition and ready for immediate occupancy.
Its construction was carried out with absolute dedication to the highest standards of quality and contemporary ergonomics, ensuring durability, functionality, and refined aesthetics.
The residence meets the most demanding energy-efficiency standards, featuring an oil heating system, air conditioning, and boiler, while a designated space is provided for the installation of photovoltaic panels, offering both comfort and energy autonomy.
The property unfolds gracefully across three levels:
Ground Floor (250 sq.m.): An impressive entrance hall, living room with fireplace, separate TV room, spacious dining area, bar, two multi-purpose rooms, independent designer kitchen, cloakroom, and guest bathroom. Large glass doors flood the interior with natural light and open directly onto the landscaped garden.
First Floor (150 sq.m.): Master bedroom with 19th-century French fireplace, dressing area, and marble en-suite bathroom featuring a handcrafted jacuzzi, shower, and built-in wardrobes. Two additional bedrooms with private balconies, a spacious bathroom, and an area suitable for office or gym use complete the level.
Elevated Semi-Basement (200 sq.m.): Divided into two main sections.
• A bright, independent apartment of 120 sq.m. with two bedrooms, living room, kitchen, and bathroom, ideal for guest accommodation or autonomous use.
• A wellness area with a 30 sq.m. heated indoor pool, four-person sauna, and generous storage spaces.
The surrounding 500 sq.m. garden forms a true oasis of greenery and tranquility, enclosed by natural tree hedges that ensure complete privacy.
The artistic signature of Tsentemaidis is evident throughout the exterior, from the handcrafted iron structures and stone surfaces to the terrace with the built-in barbeque.
The three-level paved rooftop is suitable for modern energy installations, such as photovoltaic systems, without compromising the aesthetic harmony of the property.
This is a landmark residence where art meets architecture and luxury harmoniously blends with functionality.
A unique proposal for the discerning buyer who seeks not merely a home, but a timeless masterpiece of incomparable value.
The property enjoys direct access to Thessaloniki’s Inner Ring Road, offering excellent connectivity to every part of the city.
Beyond its artistic and collectible dimension, the residence qualifies for Greece’s Golden Visa Program, offering a valuable advantage for residence and investment both in Greece and within the European Union.
-
Property type
Villa
-
Floors
1
-
Year built
1993
-
Price/sqft
$259
-
Emissions
C
-
Consumption
C
Features
- Garden
- Pool
- Terrace
- Fireplace
- Indoor Pool
- Library
- Sauna
- Jacuzzi
- Modern
Features
Lot
Indoor
- Office
- Fireplace
- Air Conditioning
- Jacuzzi
- Washer Dryer
- Bar
- Sauna
- Library
- Basement
- Indoor Pool
- Fitness Center / Gym
Outdoor
- Terrace
- Balcony
- Pool
- Garden
Explore the Area
Pylaia, Macedonia and Thrace, Greece
View on Google Maps
Price per sqft
Low
High
Joined 3 years ago
You have inquired about this property
The agent will contact you soon by
Listed by
136
Listings
2023
Joined
Book home tour with the agent
Choose a date and whether you'd like a virtual or in-person tour with the agent.
Preferred date
Tour type
Last updated
December 10, 2025
First listed
April 9, 2025
Listing reference
1535302
Similar Properties Nearby
New Listings in Pylaia


Explore More Homes for Sale
Pylaia, Greece property types
Pylaia, Greece popular searches
- Properties with Outdoor Kitchen in Pylaia, Greece
- Duplex properties in Pylaia, Greece
- Privacy properties in Pylaia, Greece
- High Altitude properties in Pylaia, Greece
- Waterfront properties in Pylaia, Greece
- Hilltop properties in Pylaia, Greece
- Modern properties in Pylaia, Greece
- Properties with Steam Room in Pylaia, Greece
- Properties with Library in Pylaia, Greece
- Properties with Wine Cellar in Pylaia, Greece
- Seafront properties in Pylaia, Greece
- Mansion properties in Pylaia, Greece
- Properties with Open Kitchen in Pylaia, Greece
- Properties with Cinema in Pylaia, Greece
- Properties with Indoor Pool in Pylaia, Greece
- Ocean View properties in Pylaia, Greece
Pylaia, Greece neighborhoods
Related Guides & Stories
Trusted by the World's Leading Brokers
The agents behind the world's most exceptional properties list with JamesEdition.
- Listings from Sotheby's, Christie's, BARNES, and Engel & Völkers
- Every listing reviewed before it goes live
- Connect directly with verified listing agents
By continuing you agree to our Terms and Privacy Policy.