$920,000
Single Family Residence In Ogden
- 5 Beds
- 4 Baths
- 3,686 Sqft
- 3,050 Sqft lot
- Updated: Today
- Source: UtahRealEstate (Wasatch Front) MLS#2179851
About the Property
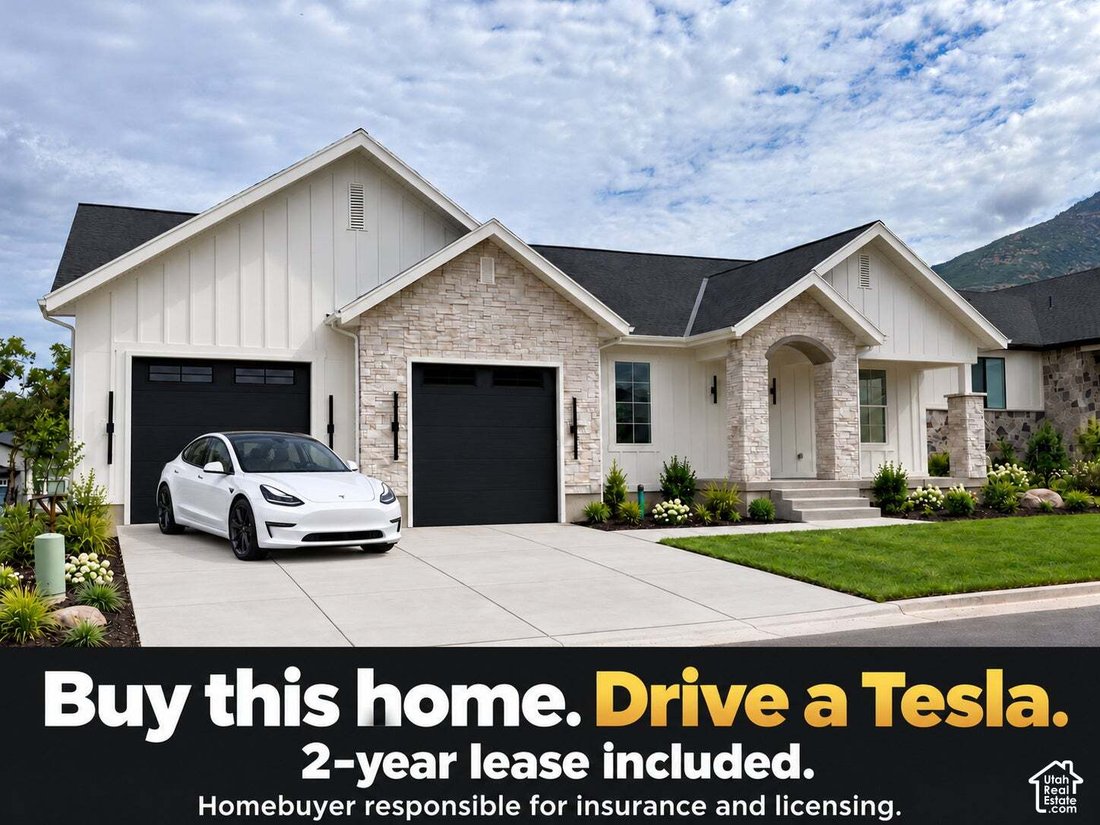
OPEN HOUSE **Agent will be available at 1314 E Sunset Ct** The Chestnut Plan offers a beautifully designed layout with a spacious main living area, impressive natural light, and thoughtful details throughout. The heart of the home is the open-concept kitchen, dining, and living space, featuring vaulted ceilings, abundant windows, recessed lighting, a ceiling fan, and a built-in gas fireplace. The
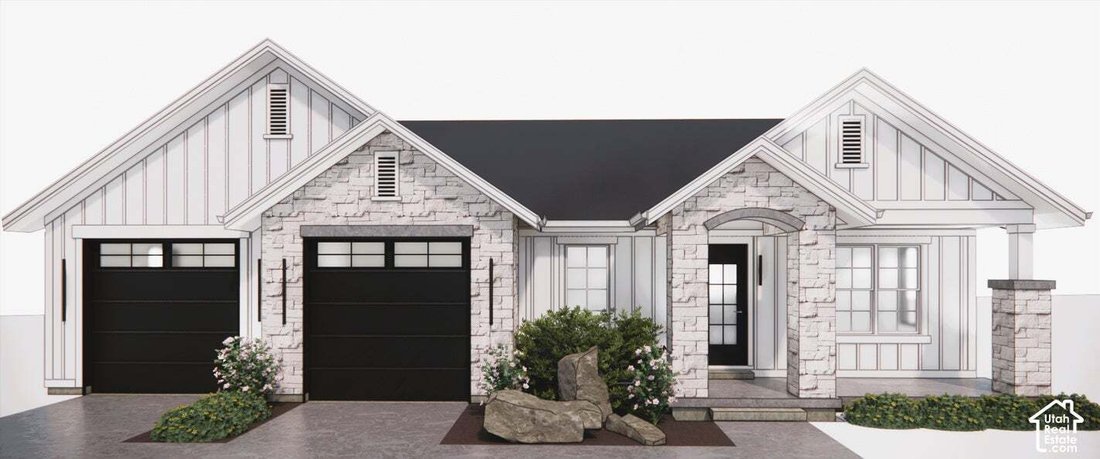
OPEN HOUSE **Agent will be available at 1314 E Sunset Ct** The Chestnut Plan offers a beautifully designed layout with a spacious main living area, impressive natural light, and thoughtful details throughout. The heart of the home is the open-concept kitchen, dining, and living space, featuring vaulted ceilings, abundant windows, recessed lighting, a ceiling fan, and a built-in gas fireplace. The kitchen is designed to be both stylish and functional with a large island, stainless steel appliances, custom range hood, pendant lighting, and a six-burner gas range. Sliding glass doors lead to a private deck, creating an easy connection between indoor and outdoor living. The main-floor primary suite offers a spacious retreat with a full Euro-glass shower, porcelain tile, soaking tub, dual vanities, and a generous closet with custom built-in wood shelving and room for a stackable washer and dryer. A flexible additional room on the main level can serve as a second bedroom or dedicated home office. The three-car garage features an oversized 12-foot bay, ideal for larger vehicles, boats, or recreational toys, along with built-in bench seating, shelving, and hooks for organized storage. A pantry just off the garage features custom built-in wood shelving. The finished basement adds three bedrooms and two bathrooms, including one bedroom with an en-suite bath. You’ll also find a large cold-storage room and a separate finished storage/laundry room with washer and dryer hookups, built-in shelving, and cabinetry. Extra-large basement windows with fully finished stone-look window wells bring plenty of natural light downstairs, while under-stair storage provides additional space. The location is hard to beat, with Hill Air Force Base and Weber State University just minutes away. Enjoy easy access to some of Utah’s best recreation, with Snowbasin, Nordic Valley, and Powder Mountain all approximately 30 minutes away. HOME TRADE-IN PROGRAM AVAILABLE! Own a home? We may be able to buy your current home, allowing you to move into your new home without the stress of selling first.
-
Property type
House
-
Floors
2
-
Year built
2026
-
Price/sqft
$249
Features
- Garage
- Walk In Closet
- Fireplace
- Playground
- Open Kitchen
- Gas Stovetop
- Kitchen island
- Office
- Laundry Room
Features
Indoor
- High Ceiling
- Office
- Fireplace
- Kitchen island
- Gas Stovetop
- Washer Dryer
- Laundry Room
- Open Kitchen
- Basement
- Walk In Closet
Outdoor
- Garage
- Playground
Explore the Area
1338 E SUNSET CT 303, Ogden, Utah, United States
View on Google Maps
Price per sqft
Low
High
Joined 11 months ago
You have inquired about this property
The agent will contact you soon by
Listed by
13
Listings
2025
Joined
Book home tour with the agent
Choose a date and whether you'd like a virtual or in-person tour with the agent.
Preferred date
Tour type
Last updated
Today
First listed
October 14
Listing reference
2179851
Listing status
Based on information from the Wasatch Front Regional Multiple Listing Service, Inc. as of 2026. All data, including all measurements and calculations of area, is obtained from various sources and has not been, and will not be, verified by broker or the MLS. All information should be independently reviewed and verified for accuracy. Properties may or may not be listed by the office/agent presenting the information.
Trusted by the World's Leading Brokers
The agents behind the world's most exceptional properties list with JamesEdition.
- Listings from Sotheby's, Christie's, BARNES, and Engel & Völkers
- Every listing reviewed before it goes live
- Connect directly with verified listing agents
By continuing you agree to our Terms and Privacy Policy.
brokerages we
partnered with
partnered with