$730,000
Single Family Residence In Ogden
- 4 Beds
- 3 Baths
- 4,210 Sqft
- 10,455 Sqft lot
- Updated: Today
- Source: UtahRealEstate (Wasatch Front) MLS#2182498
About the Property
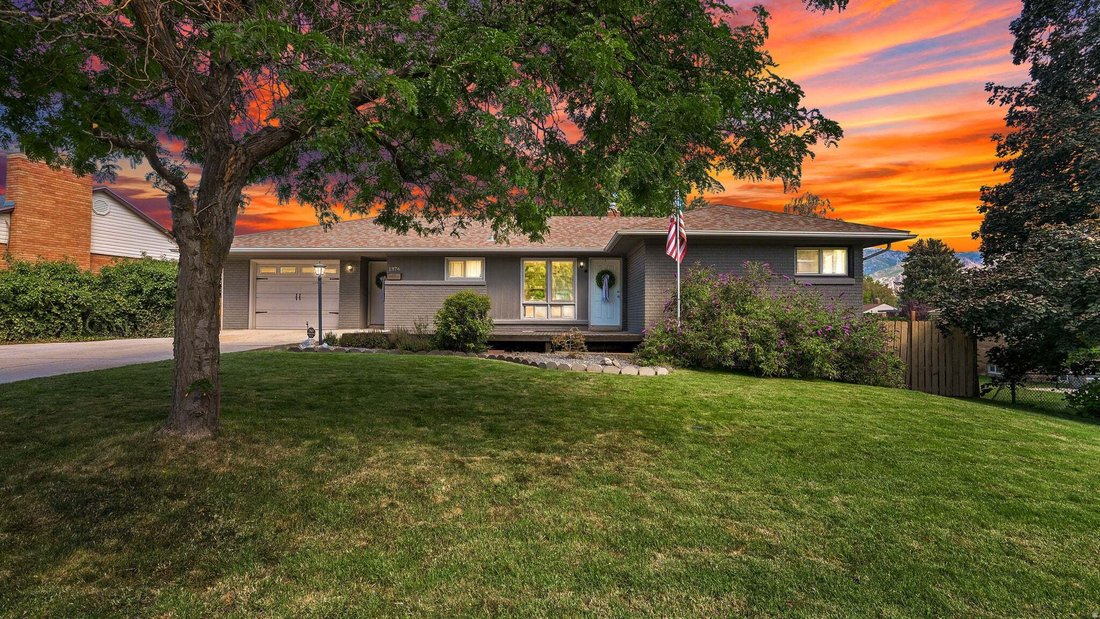
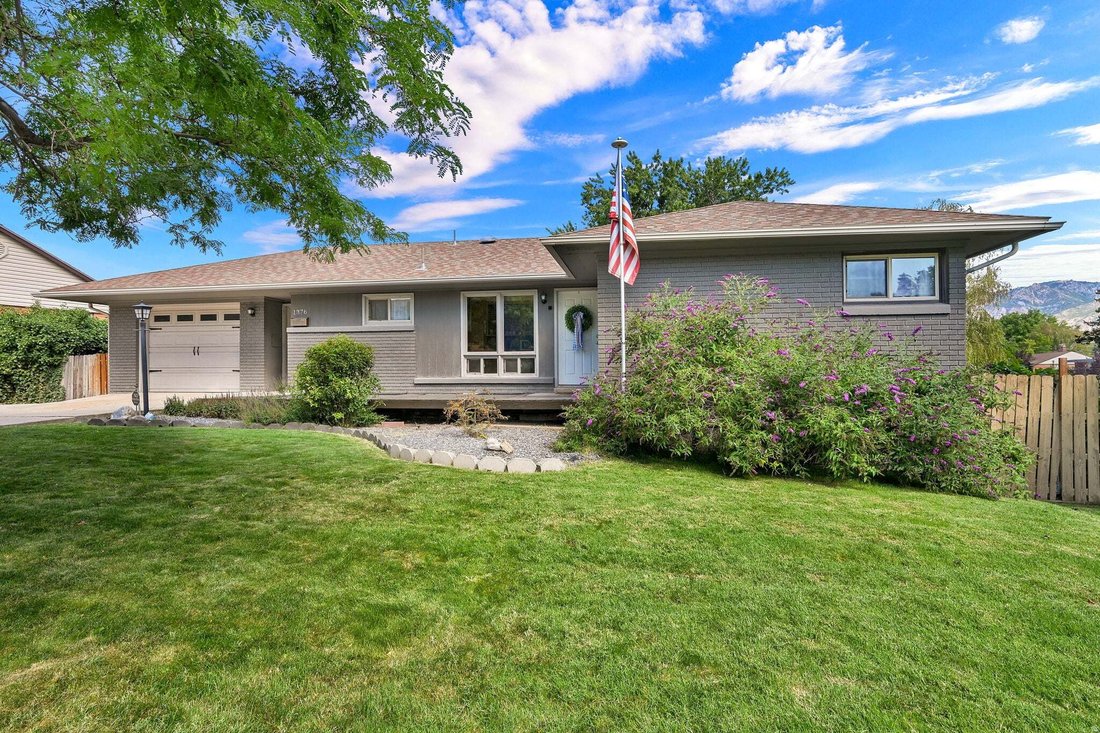
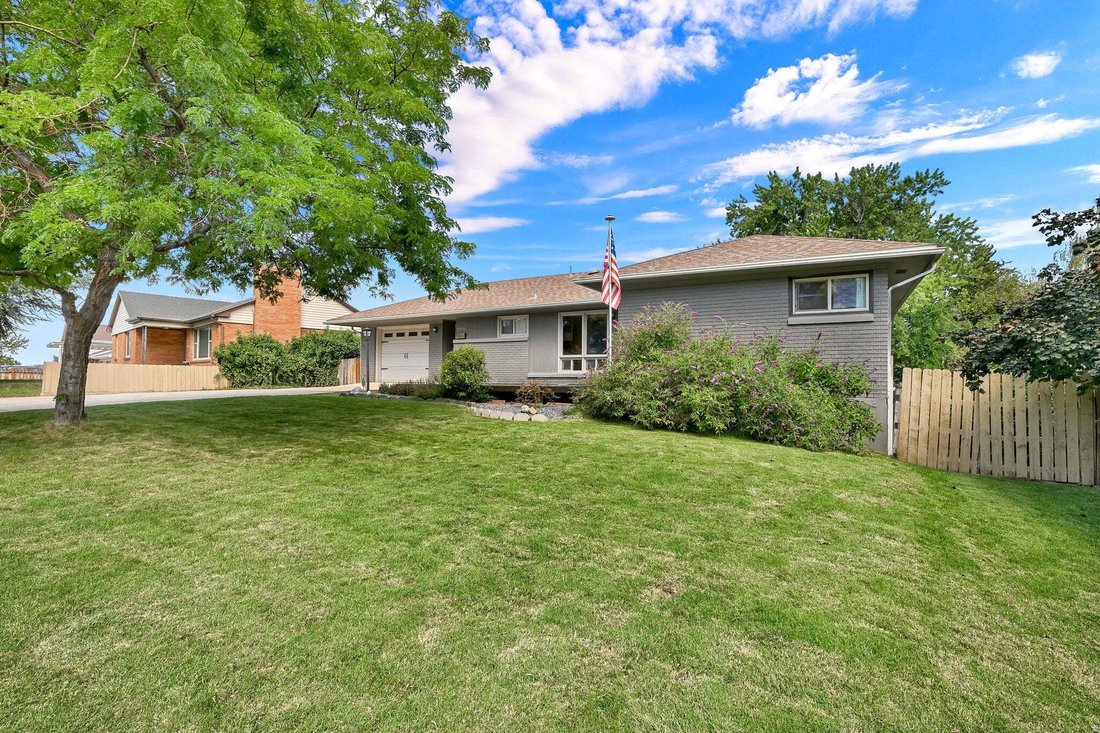
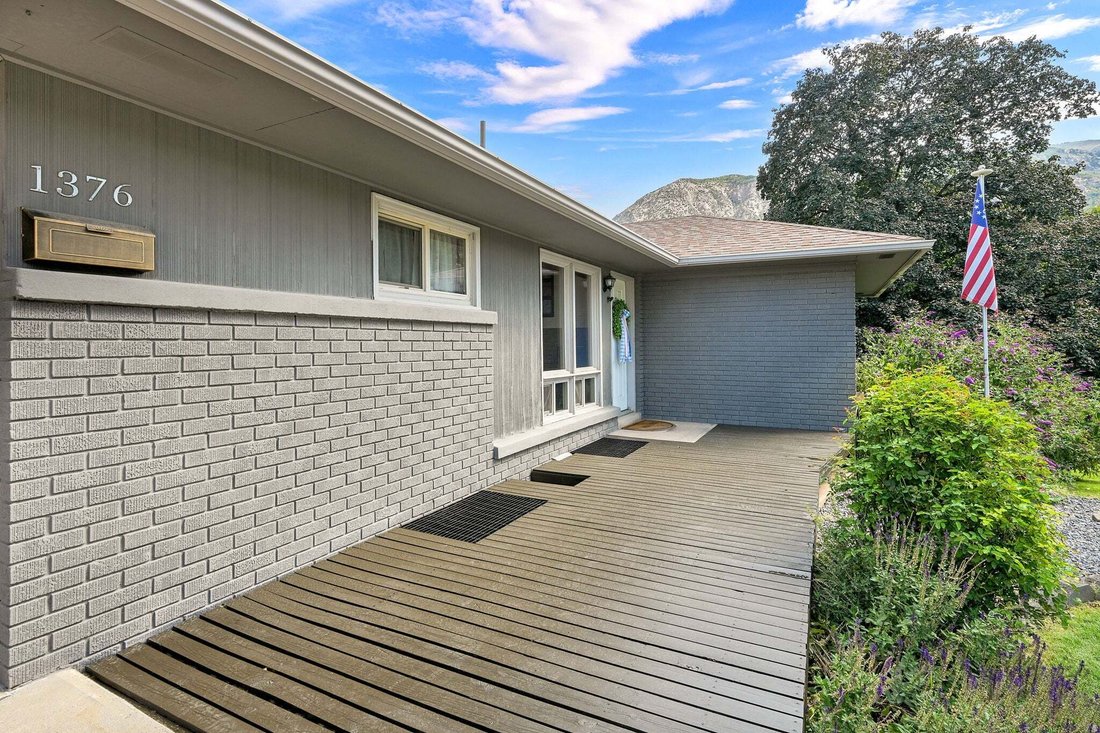
Nestled in a great area on the East Bench, this is a must-see home that’s genuinely unique, and one you’ll fall in love with once you’re inside. It is much bigger than it looks from the street. The main level welcomes you with solid oak kitchen cabinets and stainless-steel appliances, flowing into a huge dining area perfect for entertaining. The large family room features accordion bypass doors th
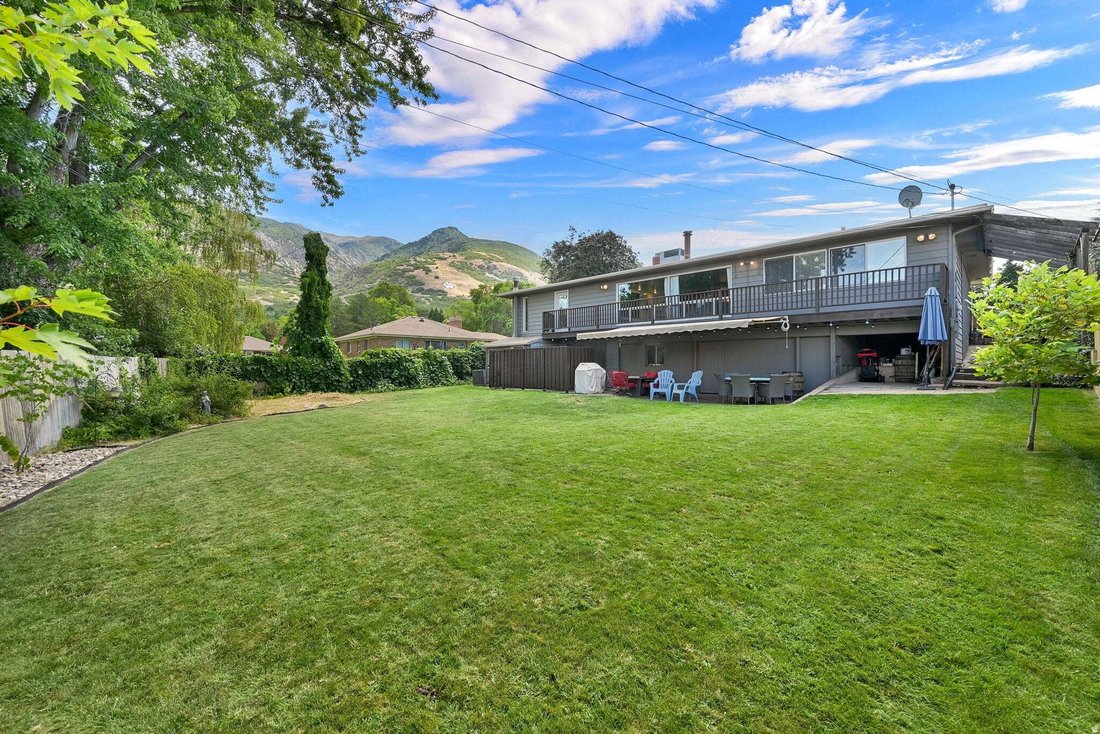
Nestled in a great area on the East Bench, this is a must-see home that’s genuinely unique, and one you’ll fall in love with once you’re inside. It is much bigger than it looks from the street. The main level welcomes you with solid oak kitchen cabinets and stainless-steel appliances, flowing into a huge dining area perfect for entertaining. The large family room features accordion bypass doors that separate to create a private office or kids’ play area, while an incredible open living space features a wall of windows overlooking the backyard, filling the room with natural light. Upstairs offers 2 bedrooms and 2 full bathrooms, headlined by a true primary suite: two walk-in closets, a separate soaker tub and stand-up shower, and even a spiral staircase leading down to the basement. A stained-glass door off the primary bathroom opens onto the deck, adding a unique architectural touch you won’t find in a typical home. The basement adds 2 more bedrooms and a full bathroom, all with updated flooring, and includes a full ADU with its own kitchen and separate entrance. On top of that, the lower level is loaded with extras: a built-in working hot tub that self-drains at the push of a button and runs on a newer pump, a full newly built-in indoor sauna, a gas fireplace, a TV/theater room, and a tool room/storage area. The built-in bar area is a nice touch to the home including the pool table, access outside and its own heat source. The sq ft from this room is not included in the homes total. The kitchen refrigerator, washer, and dryer are all included. On the mechanical side, this home is doubled up for peace of mind: two water heaters, two furnaces, and two AC units. One water heater and the water softener were replaced roughly two years ago, and the main AC unit was replaced in August 2026. Outside, enjoy a stained concrete patio with a retractable shade, a storage area tucked under the garage, and updated exterior electrical service. The yard is beautifully maintained with auto sprinklers, and the 1-car garage features durable epoxy flooring. All of this within walking distance to trails, parks, and schools.
-
Property type
House
-
Floors
2
-
Year built
1955
-
Price/sqft
$173
Features
Explore the Area
1376 E KINGSTON DR S, Ogden, Utah, United States
View on Google Maps
Price per sqft
Low
High
Joined 10 months ago
You have inquired about this property
The agent will contact you soon by
Listed by
157
Listings
2025
Joined
Book home tour with the agent
Choose a date and whether you'd like a virtual or in-person tour with the agent.
Preferred date
Tour type
Last updated
Today
First listed
Sep 2
Listing reference
2182498
Listing status
Based on information from the Wasatch Front Regional Multiple Listing Service, Inc. as of 2026. All data, including all measurements and calculations of area, is obtained from various sources and has not been, and will not be, verified by broker or the MLS. All information should be independently reviewed and verified for accuracy. Properties may or may not be listed by the office/agent presenting the information.
Similar Properties Nearby
New Listings in Ogden

Explore More Homes for Sale
Ogden, UT, United States property types
Ogden, UT, United States popular searches
- Properties with Pool in Ogden, UT, United States
- Properties with Open Kitchen in Ogden, UT, United States
- Properties with Terrace in Ogden, UT, United States
- Properties with Cinema in Ogden, UT, United States
- Modern properties in Ogden, UT, United States
- Properties with Sauna in Ogden, UT, United States
- Equestrian properties in Ogden, UT, United States
- Lake View properties in Ogden, UT, United States
- Water View properties in Ogden, UT, United States
- Duplex properties in Ogden, UT, United States
- Gated Community properties in Ogden, UT, United States
- Properties with Wine Cellar in Ogden, UT, United States
- Properties with Elevator in Ogden, UT, United States
- Hilltop properties in Ogden, UT, United States
Related Guides & Stories
Trusted by the World's Leading Brokers
The agents behind the world's most exceptional properties list with JamesEdition.
- Listings from Sotheby's, Christie's, BARNES, and Engel & Völkers
- Every listing reviewed before it goes live
- Connect directly with verified listing agents
By continuing you agree to our Terms and Privacy Policy.
brokerages we
partnered with
partnered with