$1,399,000
Single Family Residence In Ogden
- 5 Beds
- 6 Baths
- 6,065 Sqft
- 1.43 Ac lot
- Updated: August 27
- Source: UtahRealEstate (Wasatch Front) MLS#2167436
About the Property
Located on a scenic point in Uintah Highlands, you will find this exceptional custom home down a private gated driveway, offering more than 6,000 square feet of living space, all above grade, with breathtaking mountain and valley views in every direction. Designed to bring the outdoors in, the home features expansive windows, a light-filled sunroom with a whole-house fan that serves as a passive h
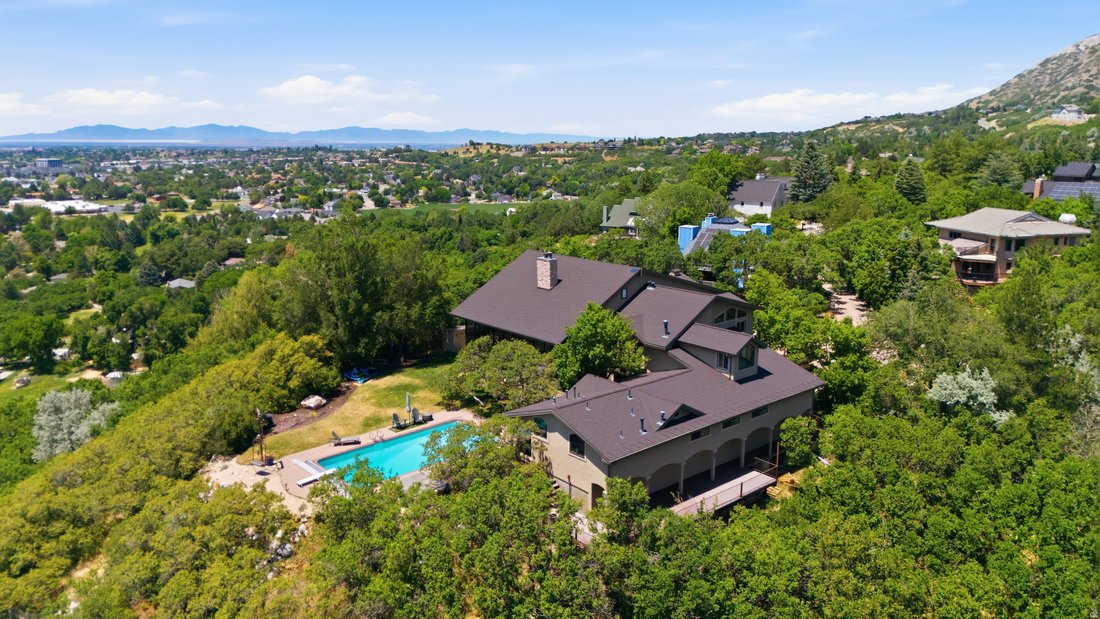
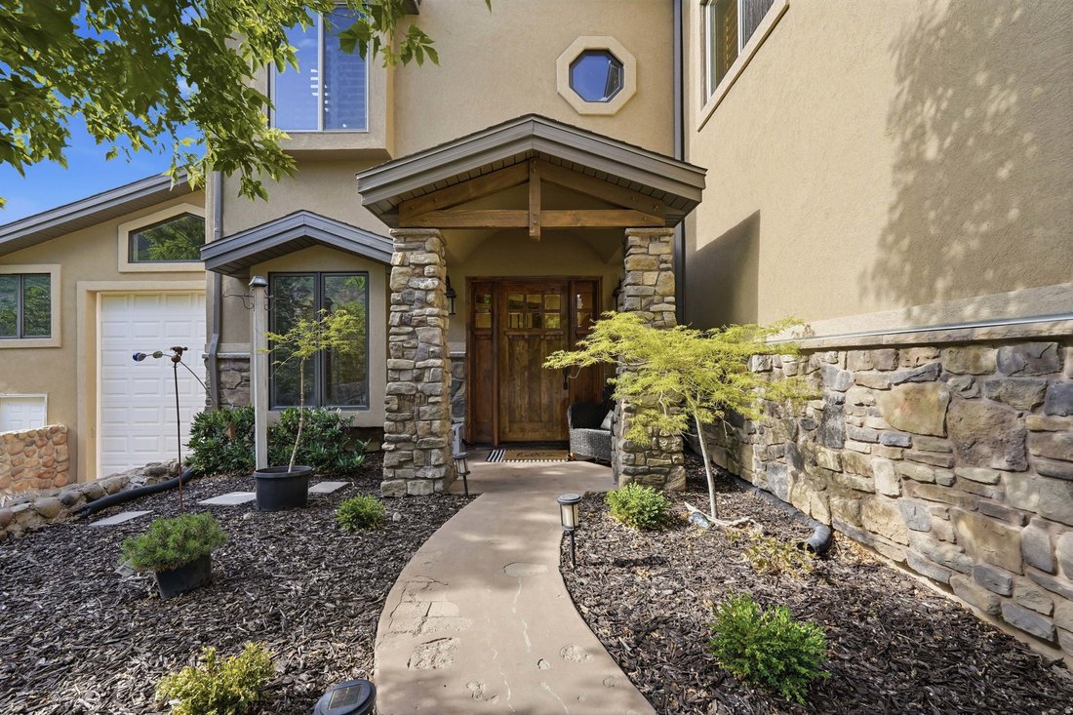
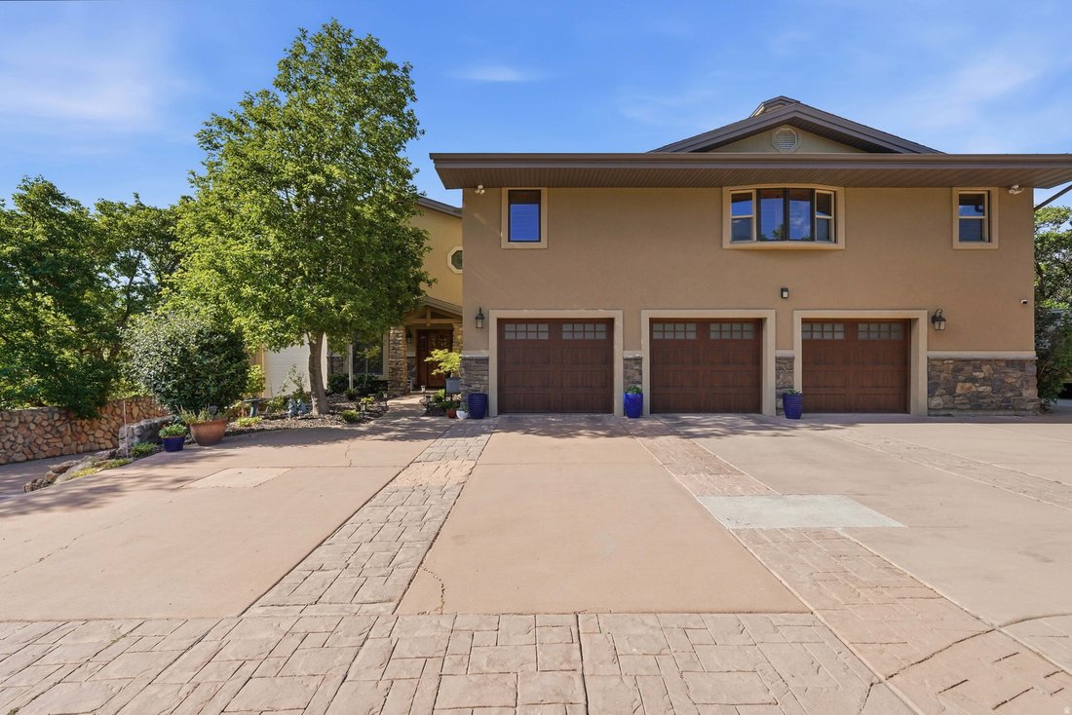
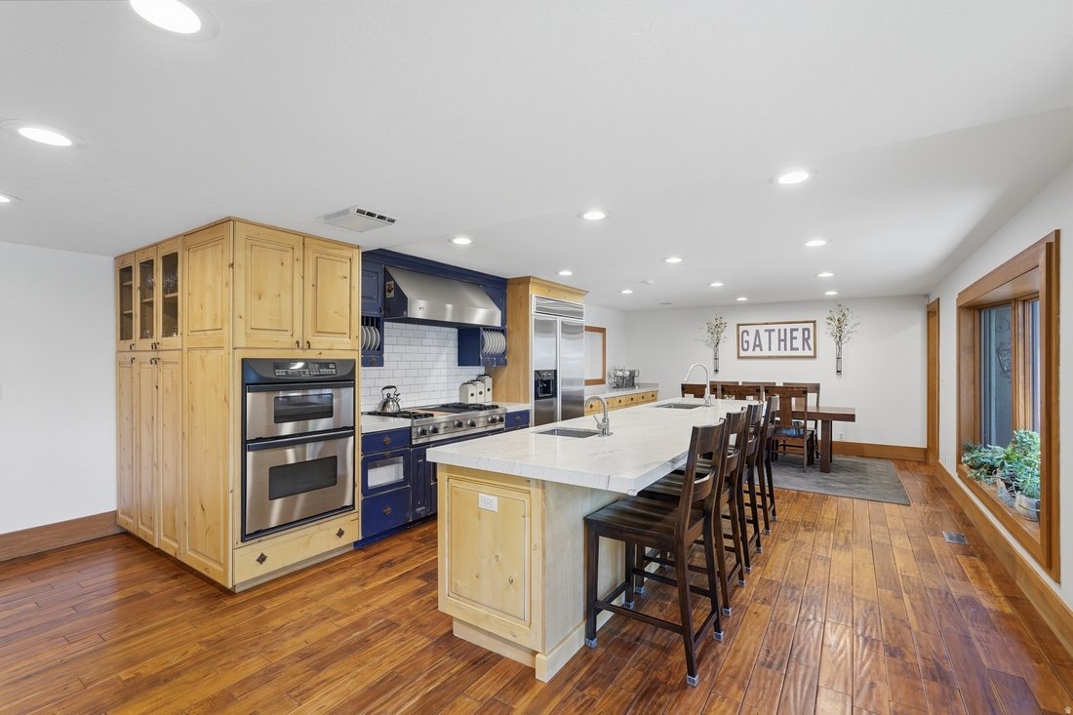
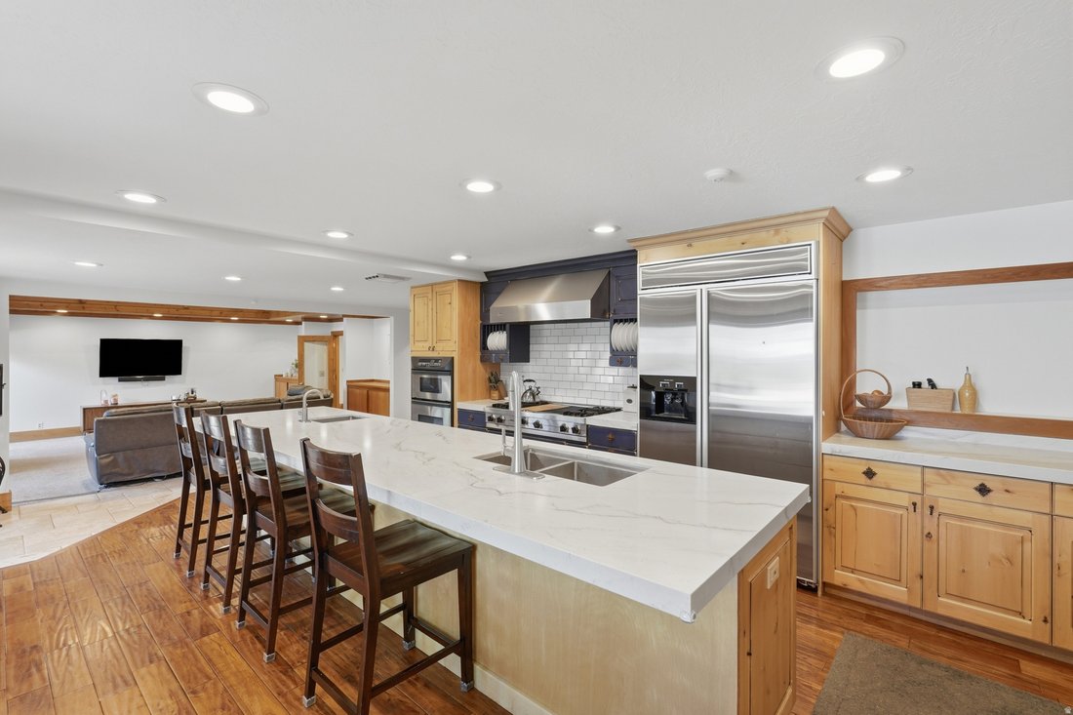
Located on a scenic point in Uintah Highlands, you will find this exceptional custom home down a private gated driveway, offering more than 6,000 square feet of living space, all above grade, with breathtaking mountain and valley views in every direction. Designed to bring the outdoors in, the home features expansive windows, a light-filled sunroom with a whole-house fan that serves as a passive heater/cooler year-round, and multiple living spaces positioned to take full advantage of the incredible scenery. Step outside to enjoy the inground, heated salt-water swimming pool and a yard overlooking the valley below, perfectly appreciated from the built-in Lee Canyon ski-lift swing or while wandering the private nature trail below. It truly is a private retreat where every sunset feels like a special occasion. Car enthusiasts, RV owners, hobbyists, and outdoor adventurers will appreciate one of the property’s most remarkable features, an oversized heated RV garage measuring approximately 14 feet wide, 18 feet tall, and over 50 feet deep with additional shop and storage areas beyond that. The RV garage includes a commercial-grade heater, RV cleanout, floor drain, water line, 220 and 120 electrical hookups, dedicated workshop area, extensive ground-level storage running the length of the space, and additional second-story storage accessible from the pool bathroom and kitchen area. The overhead door provides approximately 14.5 feet of clearance when open, accommodating many large RVs, boats, trailers, and specialty vehicles. In addition to the RV garage, the home offers an attached 3-car garage and an uncovered RV pad on the west side. The home is full of generous living spaces and a setting that is difficult to replicate. The oversized primary suite serves as a true sanctuary, featuring a dedicated sitting area and an elevated, observatory-style window-wrapped nook that captures spectacular views from sunrise to dusk. The expansive kitchen features upgrades such as a Viking range and hood, and acacia hardwood floors that flow into the living areas. Whether you’re entertaining by the pool, enjoying morning coffee in the sunroom, or storing your prized vehicles and recreational equipment, this property delivers a rare combination of luxury, functionality, and unforgettable views.
-
Property type
House
-
Floors
2
-
Year built
1987
-
Price/sqft
$230
Features
- Garage
- Walk In Closet
- Garden
- Pool
- Elevator
- Balcony
- Bar
- Privacy
- Parking
Explore the Area
6112 BREEZE CIR, Ogden, Utah, United States
View on Google Maps
Price per sqft
Low
High
Joined 11 months ago
You have inquired about this property
The agent will contact you soon by
Listed by
9
Listings
2025
Joined
Book home tour with the agent
Choose a date and whether you'd like a virtual or in-person tour with the agent.
Preferred date
Tour type
Last updated
August 27
First listed
June 24
Listing reference
2167436
Listing status
Based on information from the Wasatch Front Regional Multiple Listing Service, Inc. as of 2026. All data, including all measurements and calculations of area, is obtained from various sources and has not been, and will not be, verified by broker or the MLS. All information should be independently reviewed and verified for accuracy. Properties may or may not be listed by the office/agent presenting the information.
Similar Properties Nearby
New Listings in Ogden


Explore More Homes for Sale
Ogden, UT, United States property types
Ogden, UT, United States popular searches
- Properties with Pool in Ogden, UT, United States
- Properties with Terrace in Ogden, UT, United States
- Properties with Open Kitchen in Ogden, UT, United States
- Properties with Cinema in Ogden, UT, United States
- Modern properties in Ogden, UT, United States
- Properties with Sauna in Ogden, UT, United States
- Equestrian properties in Ogden, UT, United States
- Water View properties in Ogden, UT, United States
- Duplex properties in Ogden, UT, United States
- Lake View properties in Ogden, UT, United States
- City View properties in Ogden, UT, United States
- Properties with Wine Cellar in Ogden, UT, United States
- Waterfront properties in Ogden, UT, United States
- Properties with Elevator in Ogden, UT, United States
- Hilltop properties in Ogden, UT, United States
- Gated Community properties in Ogden, UT, United States
Related Guides & Stories
Trusted by the World's Leading Brokers
The agents behind the world's most exceptional properties list with JamesEdition.
- Listings from Sotheby's, Christie's, BARNES, and Engel & Völkers
- Every listing reviewed before it goes live
- Connect directly with verified listing agents
By continuing you agree to our Terms and Privacy Policy.
brokerages we
partnered with
partnered with