$745,685
Maisonette Off Plan Greece
- 6 Beds
- 5 Baths
- 3,230 Sqft
- 21,528 Sqft lot
- Updated: June 18
- 2
About the Property
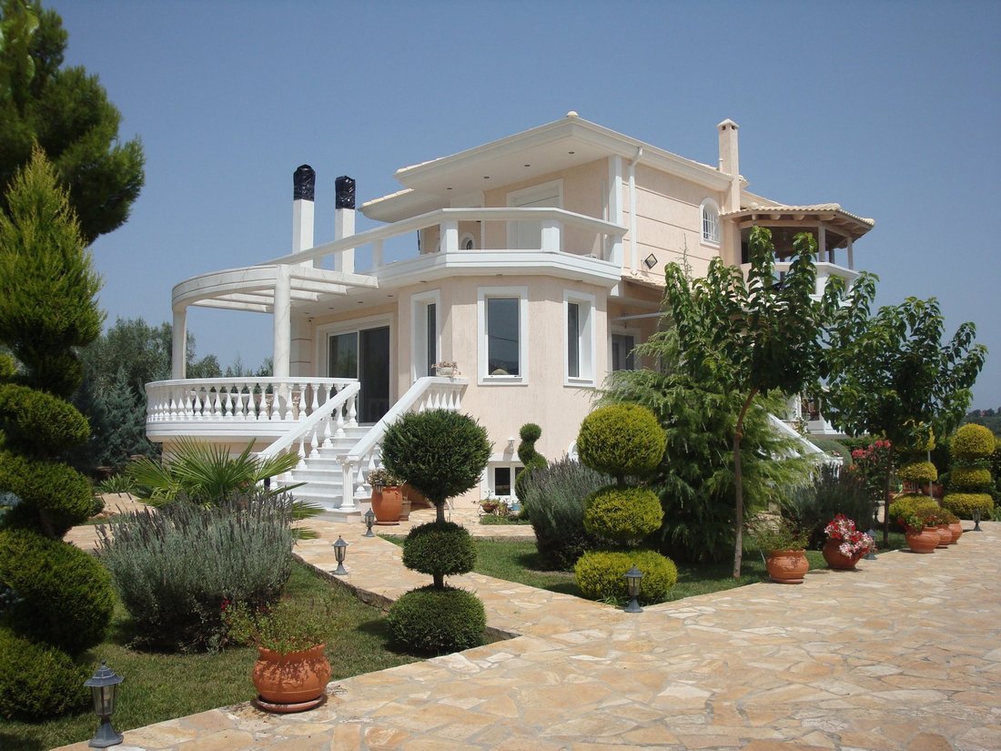
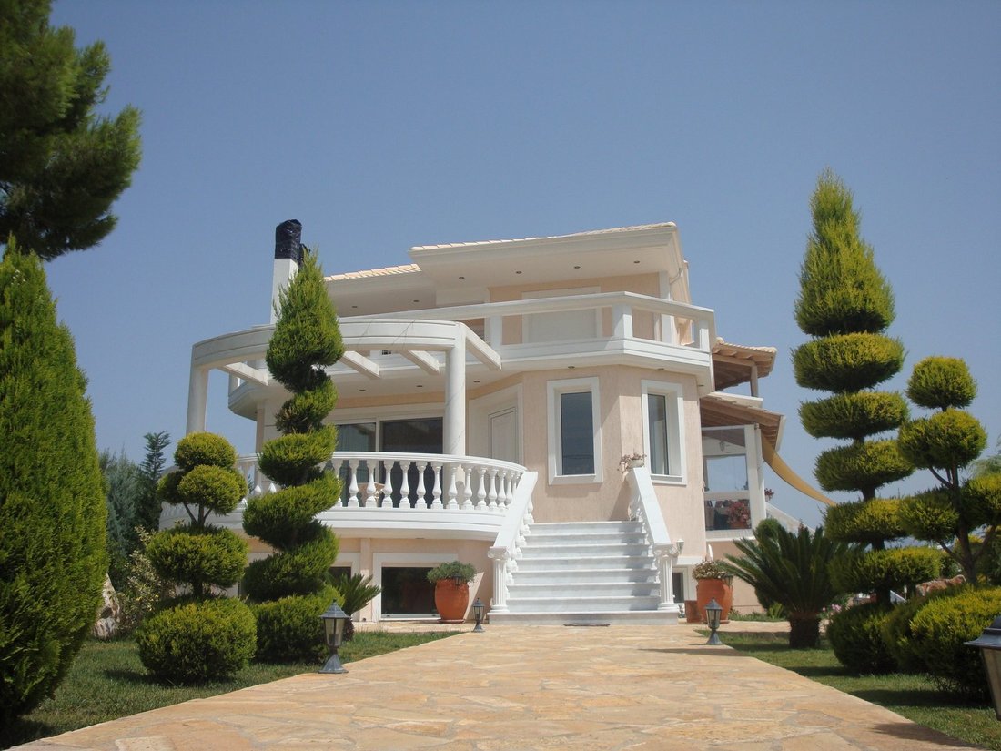
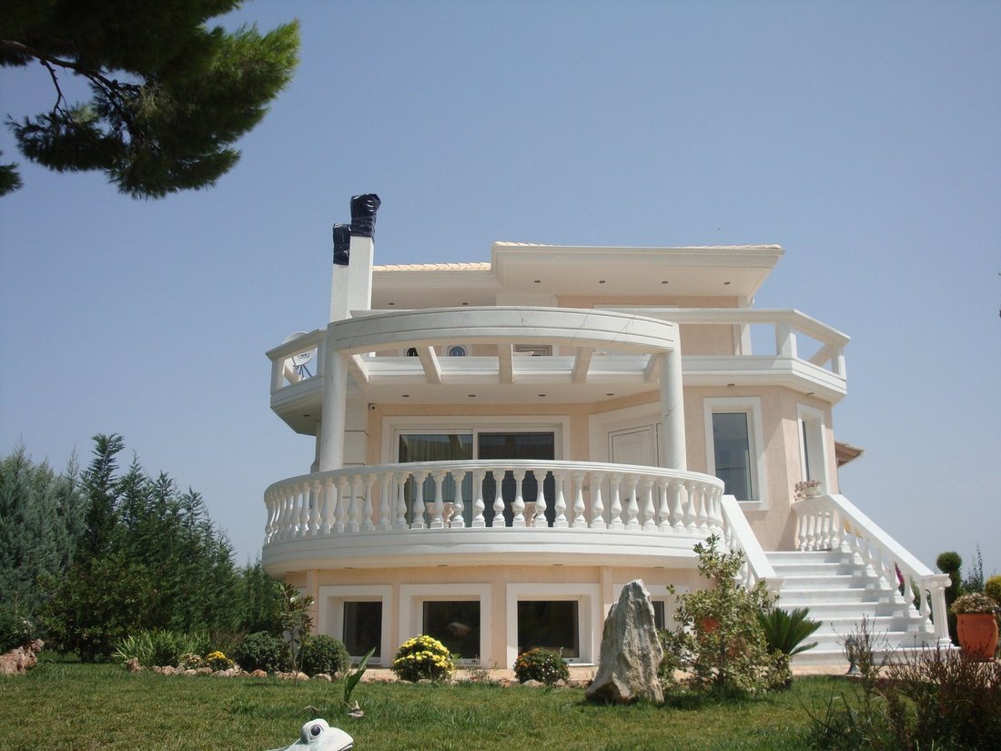
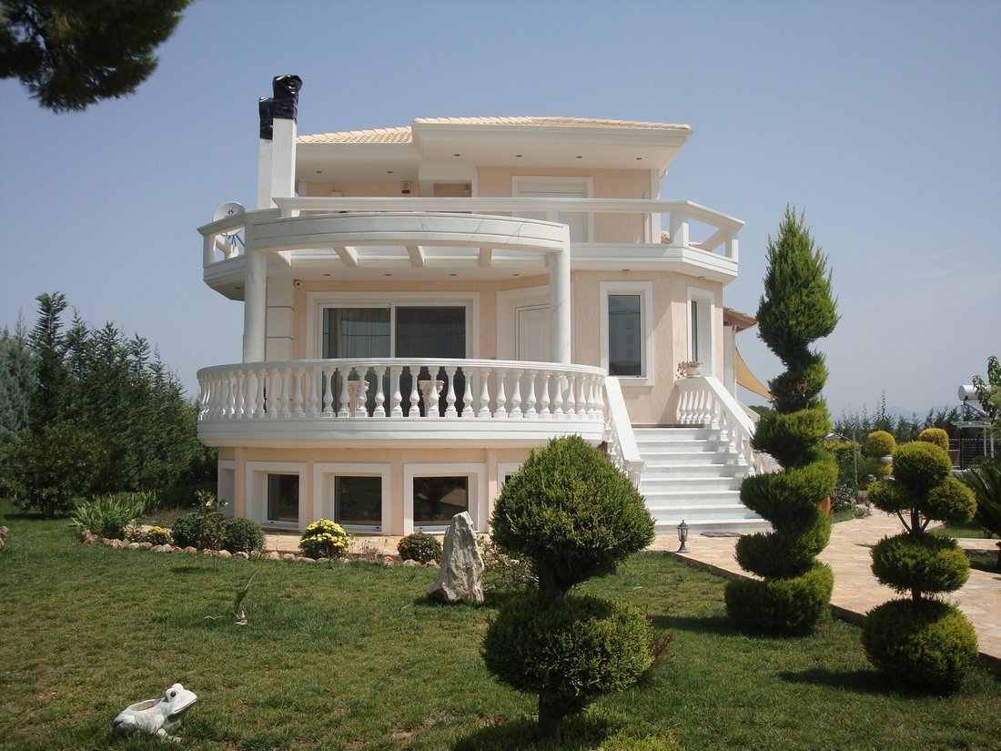
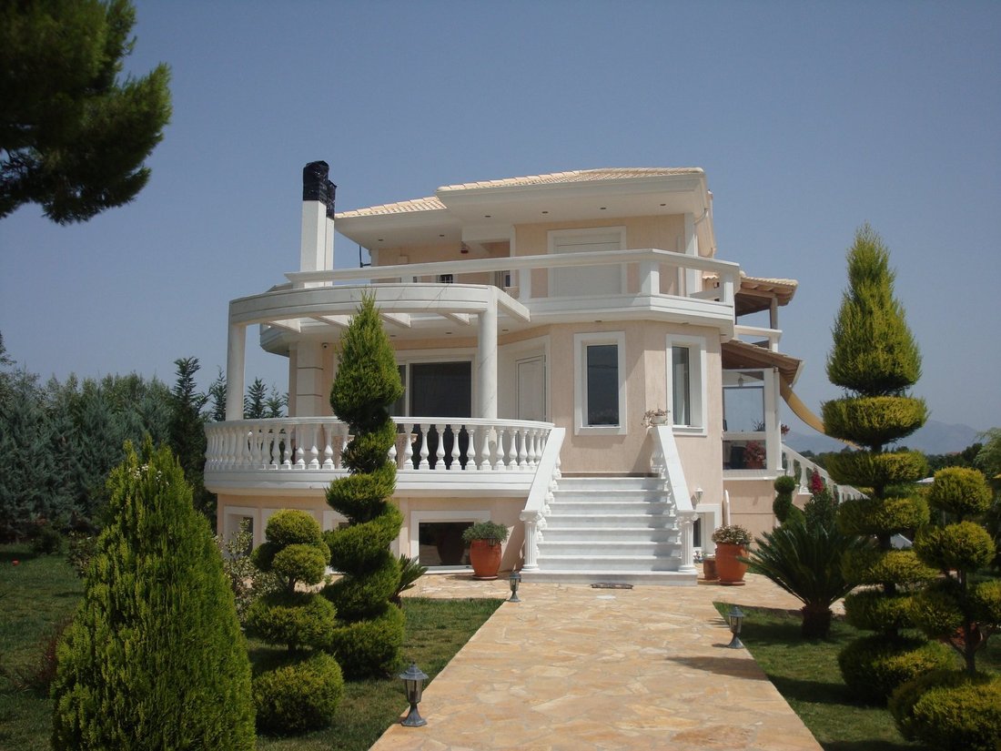
This is a luxurious 300 sq.m. property, built on a 2,000 sq.m. plot, offering a stunning 360-degree panoramic view. It is developed across three levels: the semi-basement is fully autonomous with two bedrooms, a kitchen, and two bathrooms; the mezzanine includes a living room, kitchen, one bedroom, and one bathroom; while the first floor features three bedrooms (one of which is a master) and two b
This is a luxurious 300 sq.m. property, built on a 2,000 sq.m. plot, offering a stunning 360-degree panoramic view. It is developed across three levels: the semi-basement is fully autonomous with two bedrooms, a kitchen, and two bathrooms; the mezzanine includes a living room, kitchen, one bedroom, and one bathroom; while the first floor features three bedrooms (one of which is a master) and two bathrooms. The residence is surrounded by a landscaped garden, a 25 sq.m. enclosed BBQ area, and parking space for four cars.
Constructed to the standards of a permanent residence, it is classified in Energy Class E and equipped with modern amenities such as double-glazed windows, mosquito screens, solar water heater, two fireplaces (one energy-efficient and one conventional), alarm system, security cameras, and an automatic garden irrigation system. Access is easy via an asphalt road, with the sea just 4.5 km away and the local market only 1.5 km. Availability Vacant, Facade in Rural road, Access, Orientation South, View Panoramic hills, Bright
Bright
Bright, Zone Residential
Residential, Defining property boundaries Wall, Distance from market 1500meters, Distance from sea 4500meters, Distance from public transport 1500meters, Near to a main road, Close to schools, Showcase Property, Urban location of the property Off plan / In zone, Noise Quiet, Plot area 2000sq.m, Suitable For permanent and holiday residence, Building permit Yes, Semi-basement area 150sq.m, 1st floor area 65sq.m., Property Condition Excellent, Exterior condition of the property Perfect, Energy class E+, Luxury Residence, Drains Cesspit, Garden, Automatic garden watering, Barbeque, Complete landscaping, Perimeter lighting of the plot, Parking space, Automatic garage door, Tiled roof, Insulations, Large Verandas, Pergolas, Dual-energy solar water heater, Boiler, Home appliances, Fireplace Energy & Simple, Internal stairway, Exterior doors Security, Frames Aluminum, Exterior type windows, Glazing Double, Mosquito nets, Built-in closets, Closets Built in, Flooring type
Floor Type Tile, Kitchen type Open plan with dining area, CCTV cameras, Alarm, Air conditioning 0 Property ID: M-329
Constructed to the standards of a permanent residence, it is classified in Energy Class E and equipped with modern amenities such as double-glazed windows, mosquito screens, solar water heater, two fireplaces (one energy-efficient and one conventional), alarm system, security cameras, and an automatic garden irrigation system. Access is easy via an asphalt road, with the sea just 4.5 km away and the local market only 1.5 km. Availability Vacant, Facade in Rural road, Access, Orientation South, View Panoramic hills, Bright
Bright
Bright, Zone Residential
Residential, Defining property boundaries Wall, Distance from market 1500meters, Distance from sea 4500meters, Distance from public transport 1500meters, Near to a main road, Close to schools, Showcase Property, Urban location of the property Off plan / In zone, Noise Quiet, Plot area 2000sq.m, Suitable For permanent and holiday residence, Building permit Yes, Semi-basement area 150sq.m, 1st floor area 65sq.m., Property Condition Excellent, Exterior condition of the property Perfect, Energy class E+, Luxury Residence, Drains Cesspit, Garden, Automatic garden watering, Barbeque, Complete landscaping, Perimeter lighting of the plot, Parking space, Automatic garage door, Tiled roof, Insulations, Large Verandas, Pergolas, Dual-energy solar water heater, Boiler, Home appliances, Fireplace Energy & Simple, Internal stairway, Exterior doors Security, Frames Aluminum, Exterior type windows, Glazing Double, Mosquito nets, Built-in closets, Closets Built in, Flooring type
Floor Type Tile, Kitchen type Open plan with dining area, CCTV cameras, Alarm, Air conditioning 0 Property ID: M-329
-
Property type
Apartment
-
Floors
3
-
Year built
2014
-
Price/sqft
$230
Features
- Garden
- Terrace
- Garage
- Fireplace
- Mountain View
- Pergola
- Panoramic / Scenic View
- Basement
- Gate
Explore the Area
Joined 1 year ago
You have inquired about this property
The agent will contact you soon by
Listed by
44
Listings
2025
Joined
Book home tour with the agent
Choose a date and whether you'd like a virtual or in-person tour with the agent.
Preferred date
Tour type
Last updated
June 18
First listed
Apr 8, 2025
Listing reference
M-329
Similar Properties Nearby
New Listings in Oropos


Explore More Homes for Sale
Oropos, Greece cities
Oropos, Greece property types
Oropos, Greece popular searches
- Panoramic / Scenic View properties in Oropos, Greece
- Sea View properties in Oropos, Greece
- Lake View properties in Oropos, Greece
- Properties with Terrace in Oropos, Greece
- Properties with Bar in Oropos, Greece
- Properties with Game Room in Oropos, Greece
- Properties with Office in Oropos, Greece
- Properties with Elevator in Oropos, Greece
- City View properties in Oropos, Greece
- Mountain View properties in Oropos, Greece
- Properties with Garden in Oropos, Greece
- Properties with Outdoor Kitchen in Oropos, Greece
- Duplex properties in Oropos, Greece
- Coastal properties in Oropos, Greece
- Privacy properties in Oropos, Greece
- High Altitude properties in Oropos, Greece
- Hilltop properties in Oropos, Greece
- Investment Property properties in Oropos, Greece
- Modern properties in Oropos, Greece
- New Builds properties in Oropos, Greece
- Properties with Fitness Center / Gym in Oropos, Greece
- Properties with Sauna in Oropos, Greece
- Properties with Steam Room in Oropos, Greece
- Properties with Library in Oropos, Greece
- Properties with Air Conditioning in Oropos, Greece
- Properties with Wine Cellar in Oropos, Greece
- Properties with Jacuzzi in Oropos, Greece
- Properties with Fireplace in Oropos, Greece
- Properties with Pool in Oropos, Greece
- Properties with Garage in Oropos, Greece
- Properties with Balcony in Oropos, Greece
- Properties with Tennis Court in Oropos, Greece
- Properties with Helipad in Oropos, Greece
- Properties with Vineyard / Winery in Oropos, Greece
- Mansion properties in Oropos, Greece
- Properties with Open Kitchen in Oropos, Greece
- Renovated properties in Oropos, Greece
- Properties with Cinema in Oropos, Greece
- Beachfront properties in Oropos, Greece
- Properties with Indoor Pool in Oropos, Greece
- Water View properties in Oropos, Greece
Oropos, Greece neighborhoods
- Homes for sale in Kapandriti, Greece
- Homes for sale in Agia Triada, Greece
- Homes for sale in Polydendri, Greece
- Homes for sale in Markopoulo Oropou, Greece
- Homes for sale in Kalamos, Greece
- Homes for sale in Afidnes, Greece
- Homes for sale in Malakasa, Greece
- Homes for sale in Milesi, Greece
- Homes for sale in Mikrochori, Greece
- Homes for sale in Variko, Greece
- Homes for sale in Kosmothea, Greece
- Homes for sale in Stathmos Afidnon, Greece
- Homes for sale in Sykamino, Greece
- Homes for sale in Avlonas, Greece
- Homes for sale in Chalkoutsi, Greece
- Homes for sale in Drosopigi, Greece
- Homes for sale in Kokkinovrachos, Greece
- Homes for sale in Agii Anargiri, Greece
- Homes for sale in Agii Apostoli, Greece
- Homes for sale in Iraklidis, Greece
- Homes for sale in Kamari, Greece
- Homes for sale in Kampos Oropou, Greece
Related Guides & Stories
Trusted by the World's Leading Brokers
The agents behind the world's most exceptional properties list with JamesEdition.
- Listings from Sotheby's, Christie's, BARNES, and Engel & Völkers
- Every listing reviewed before it goes live
- Connect directly with verified listing agents
By continuing you agree to our Terms and Privacy Policy.